Save
Ask
Tour
Hide
Share
$650,000
105 Days On Site

1912 Chasm Road
70 Mile House, BC V0K 2K0

For Sale|Single Family Residence|Active
4
Beds
3
Total Baths
2
Partial Baths
2,430
SqFt
$267
/SqFt
1986
Built
1912 Chasm Road1912 Chasm Road1912 Chasm Road1912 Chasm Road
Save
Ask
Tour
Hide
Share

Mortgage Calculator

Monthly Payment (Est.)

Enter an interest rate to see your estimated monthly payment.
Calculator powered by Showcase IDX, a Constellation1 Company. Copyright ©2026 Information is deemed reliable but not guaranteed.

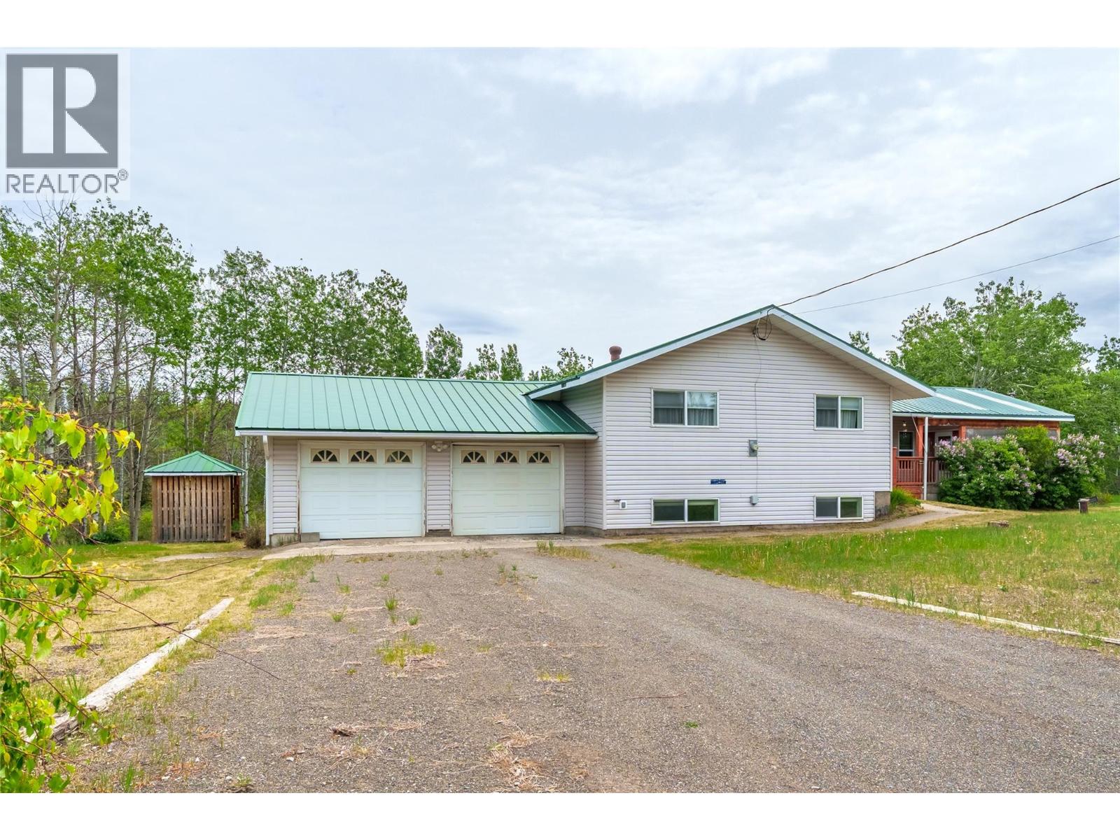
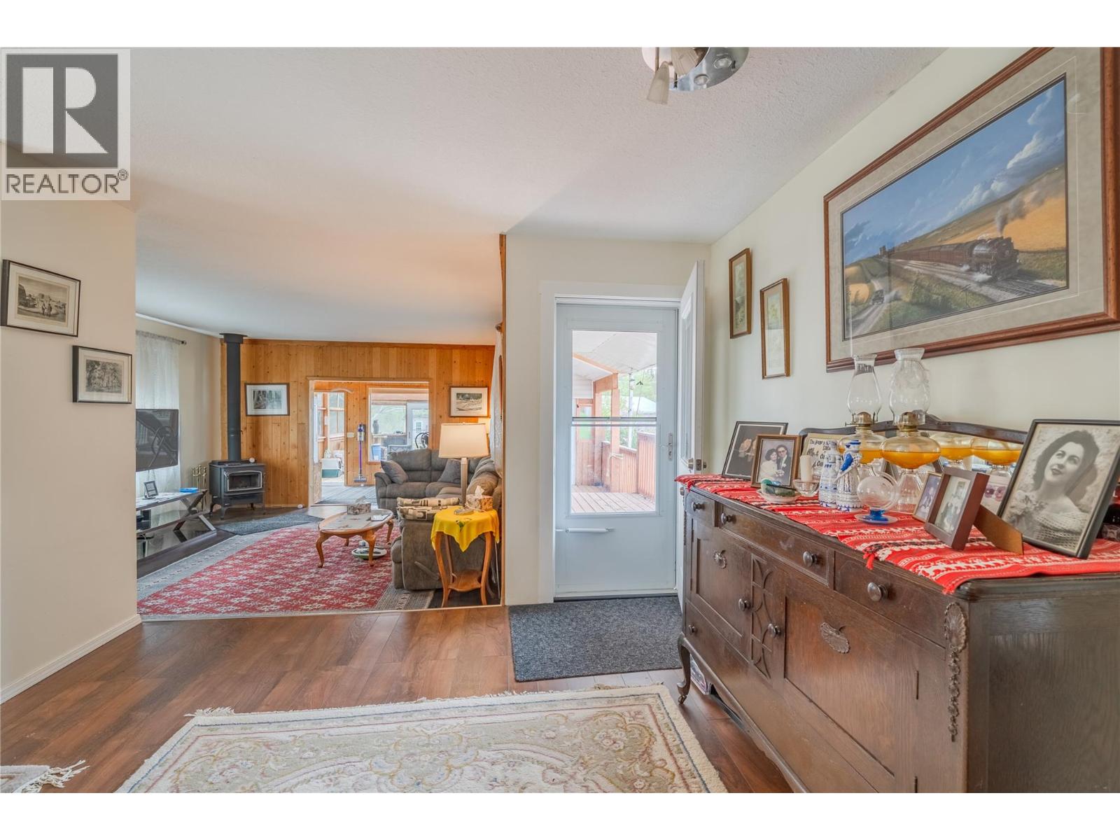
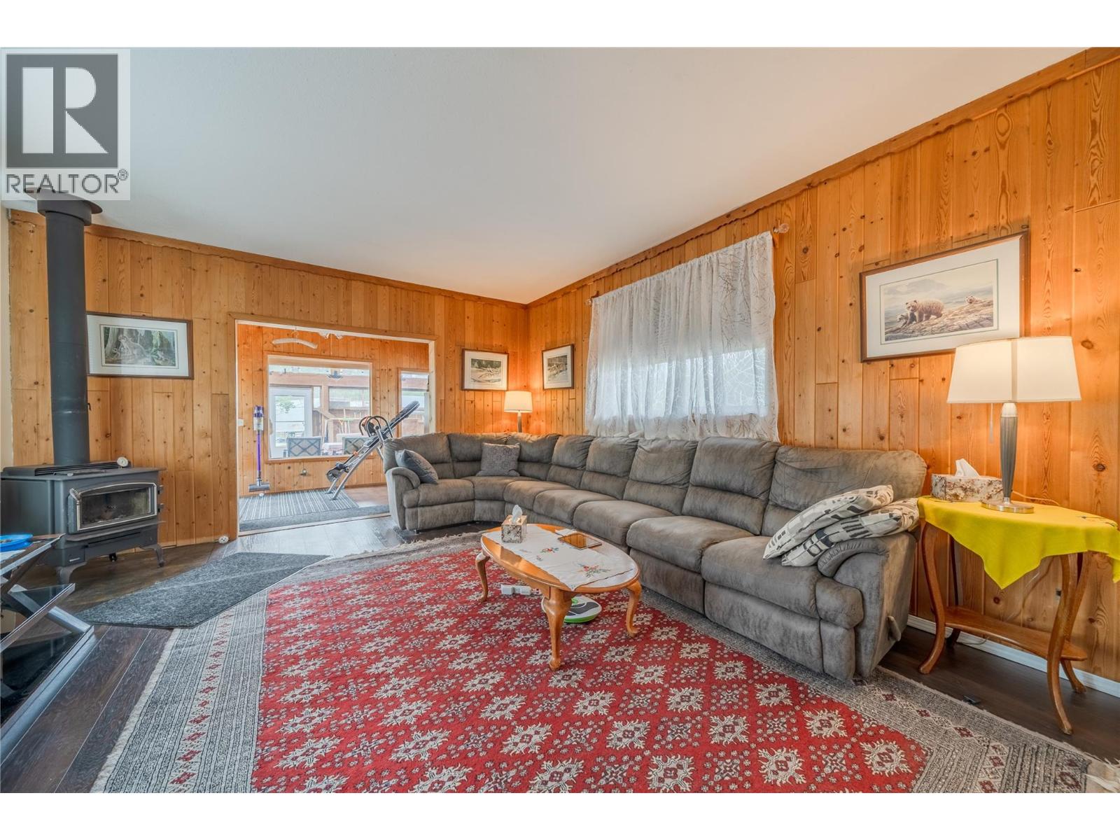
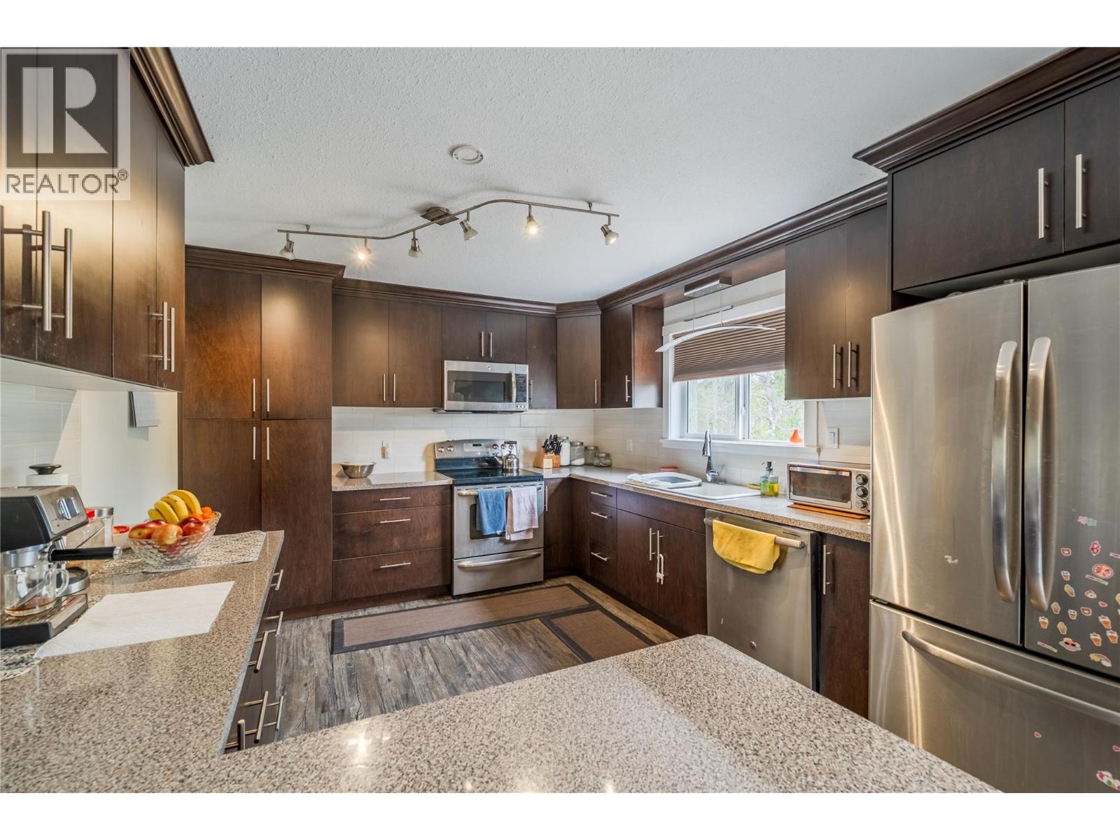
Get ready to live large in Chasm with this Highway 97 gem! Situated just 5 minutes from 70 Mile House, this beautiful home offers 4 spacious bedrooms, 2.5 baths, and room for the whole crew to spread out. Whip up feasts in the kitchen and dining area, soak up the daylight on the covered Deck, or kick back in the sunken living room. The ultimate entertainment hub awaits downstairs in the massive rec room, complete with its own wet bar! Step outside onto the large deck to enjoy your park-like setting, featuring a handy 25'x23' attached garage. But the real showstopper? A jaw-dropping, fully powered 32'x70' detached shop with cement floors. The ultimate dream zone for mechanics, woodworkers, or anyone looking for the ultimate hangout. (id:31684)

Save
Ask
Tour
Hide
Share
Listing Snapshot
Price 
$650,000
Days On Site 
105 Days
Bedrooms 
4
Inside Area (SqFt) 
2,430 sqft
Total Baths 
3
Full Baths 
N/A
Partial Baths 
2
Lot Size 
2.82 Acres
Year Built 
1986
MLS® Number 
10391128
Status 
Active
Property Tax 
$2,722.06
Maintenance Fees 
N/A
Sq Ft Source 
N/A
Friends & Family
Recent Activity
a month agoListing updated with changes from the MLS®
2 months agoPrice changed to $650,000
2 months agoStatus changed to Active
3 months agoListing first seen on site
General Features
Acres 
2.82
Attached Garage 
Yes
Garage 
Yes
Number Of Stories 
2
Parking 
Attached
Parking Spaces 
6
Property Sub Type 
Single Family Residence
Sewer 
Septic Tank
Style 
Ranch
Water Source 
Well
Interior Features
Appliances 
RefrigeratorDishwasherOvenDryerMicrowaveWasher/Dryer
Fireplace 
Yes
Fireplace Features 
Wood Burning
Fireplaces 
1
Flooring 
Varies
Heating 
Forced AirElectricSee RemarksWood
2pc Bathroom 
Dimensions - 1' x 1'5''
4pc Bathroom 
Dimensions - 6' x 9'1''
Bedroom 
Dimensions - 1' x 1'9''
Dining Room 
Dimensions - 11'1'' x 11'6''
Game Room 
Dimensions - 15'1'' x 14'4''Level - Basement
Kitchen 
Dimensions - 11'1'' x 13'7''
Laundry 
Dimensions - 5' x 9'6''Level - Basement
Living Room 
Dimensions - 11'6'' x 14'10''
Office 
Dimensions - 8'2'' x 12'1''Level - Basement
Partial bathroom 
Dimensions - 7' x 9'6''Level - Basement
Playroom 
Dimensions - 18'6'' x 10'Level - Basement
Primary Bedroom 
Dimensions - 13' x 13'11''
Sunroom 
Dimensions - 14'4'' x 8'5''
Utility Room 
Dimensions - 13'8'' x 10'8''Level - Basement
Save
Ask
Tour
Hide
Share
Exterior Features
Construction Details 
Vinyl Siding
Roof 
Metal

Listing courtesy of: Jason Ferguson of eXp Realty (100 Mile)

The trademarks MLS®, Multiple Listing Service® and the associated logos are owned by The Canadian Real Estate Association (CREA) and identify the quality of services provided by real estate professionals who are members of CREA. Used under license.

The trademarks REALTOR®, REALTORS®, and the REALTOR® logo are controlled by The Canadian Real Estate Association (CREA) and identify real estate professionals who are members of CREA. These trademarks are owned or controlled by The Canadian Real Estate Association (CREA) and identify real estate professionals who are members of CREA (REALTOR®) and/or the quality of services they provide (MLS®).

This REALTOR.ca listing content is owned and licensed by REALTOR® members of The Canadian Real Estate Association.

Neighborhood & Commute
Source: Walkscore
Save
Ask
Tour
Hide
Share