


5977 DEMPSEY LAKE ROADLac La Hache, BC V0K 1T0
Mortgage Calculator
Monthly Payment (Est.)
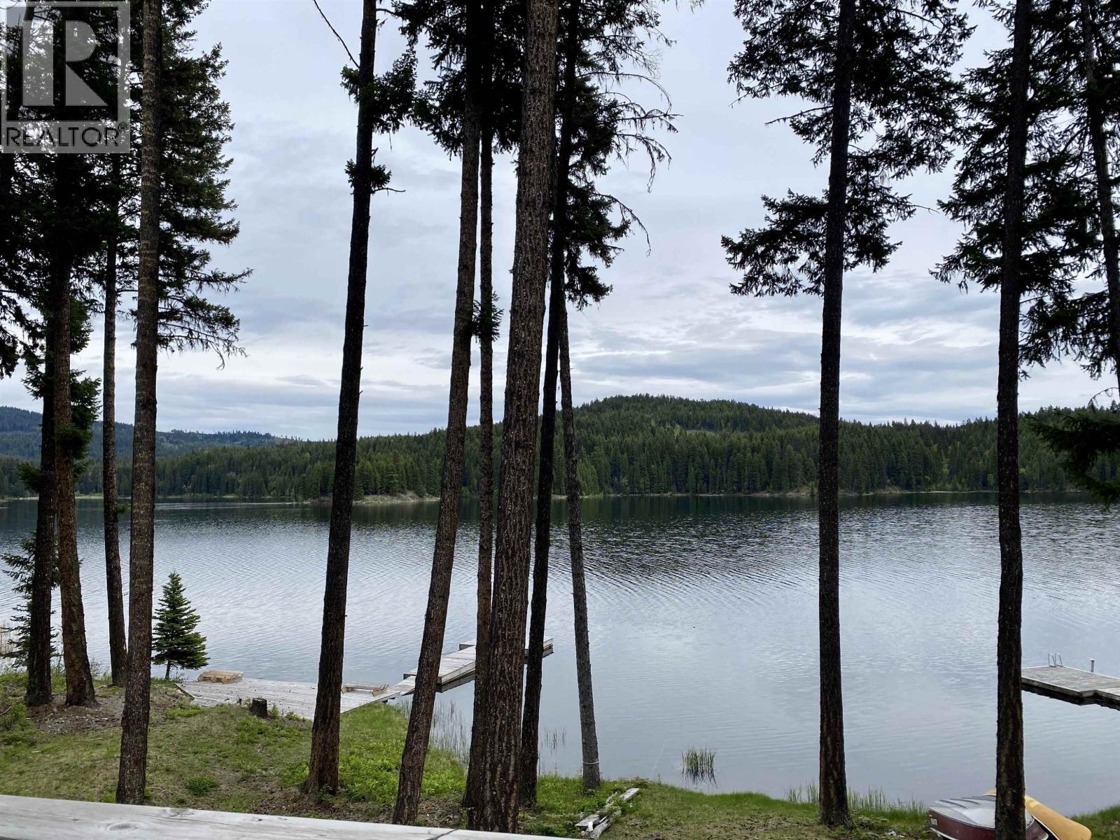
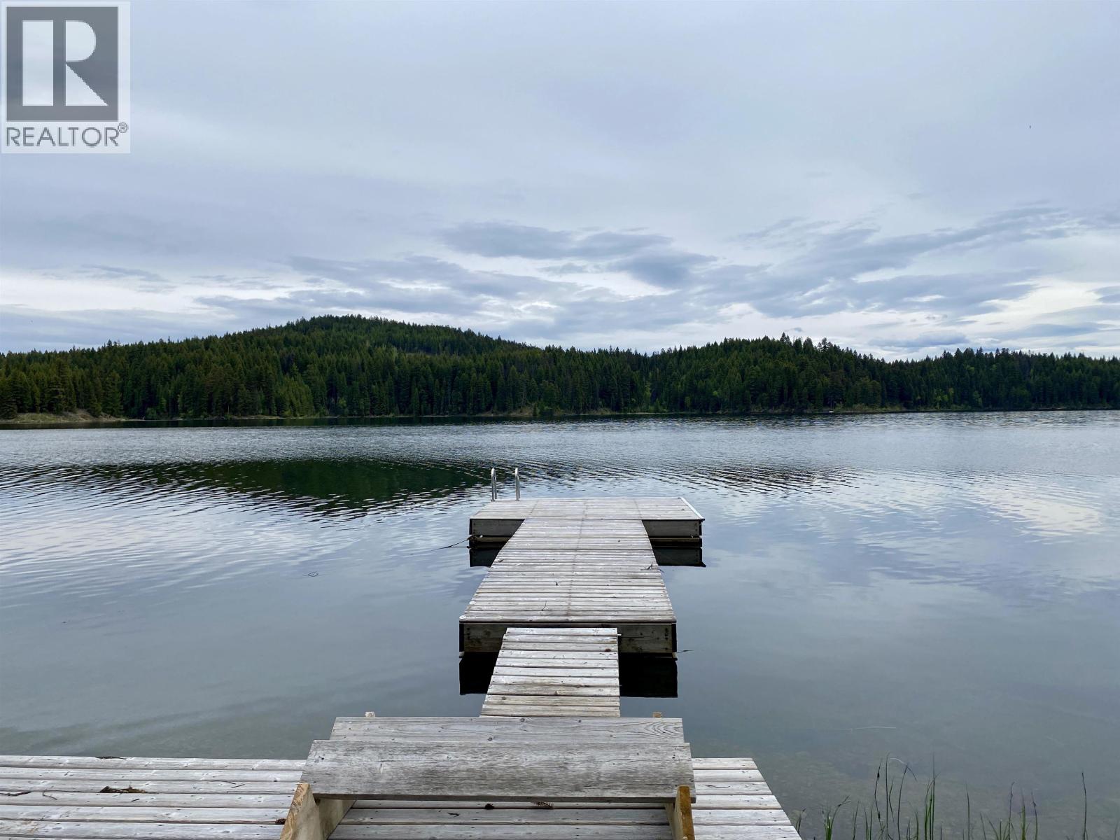
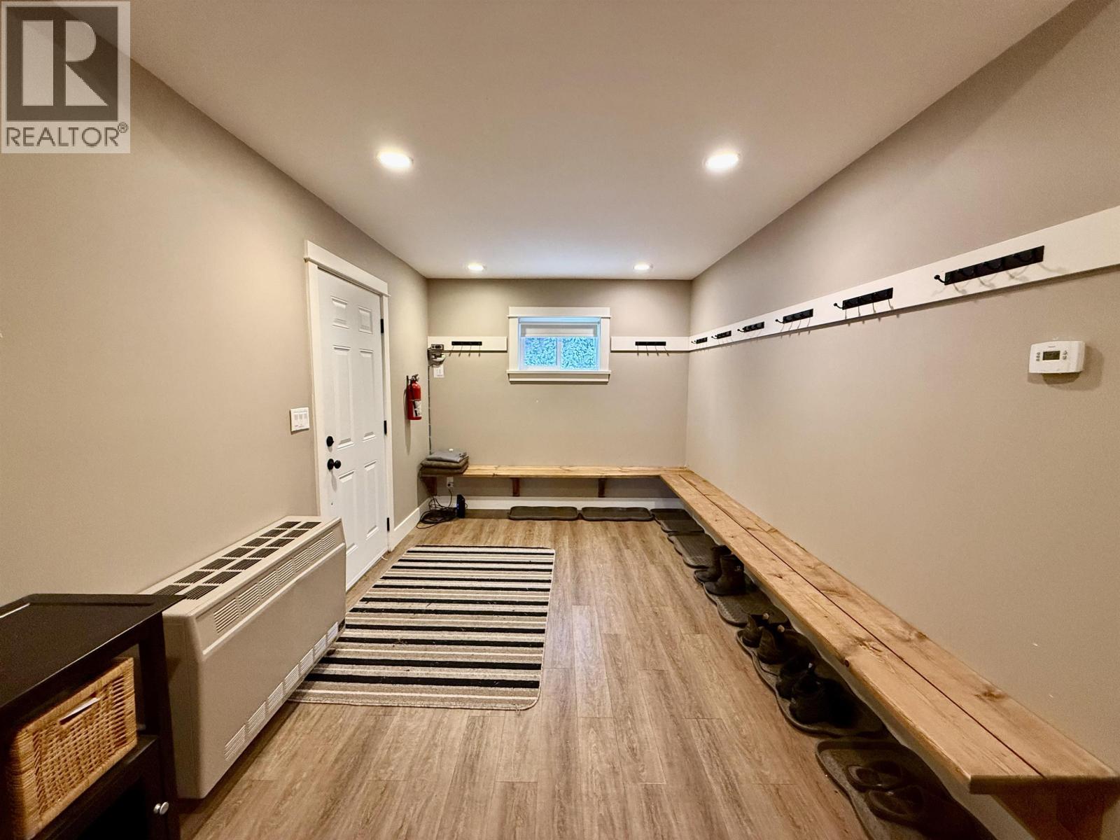
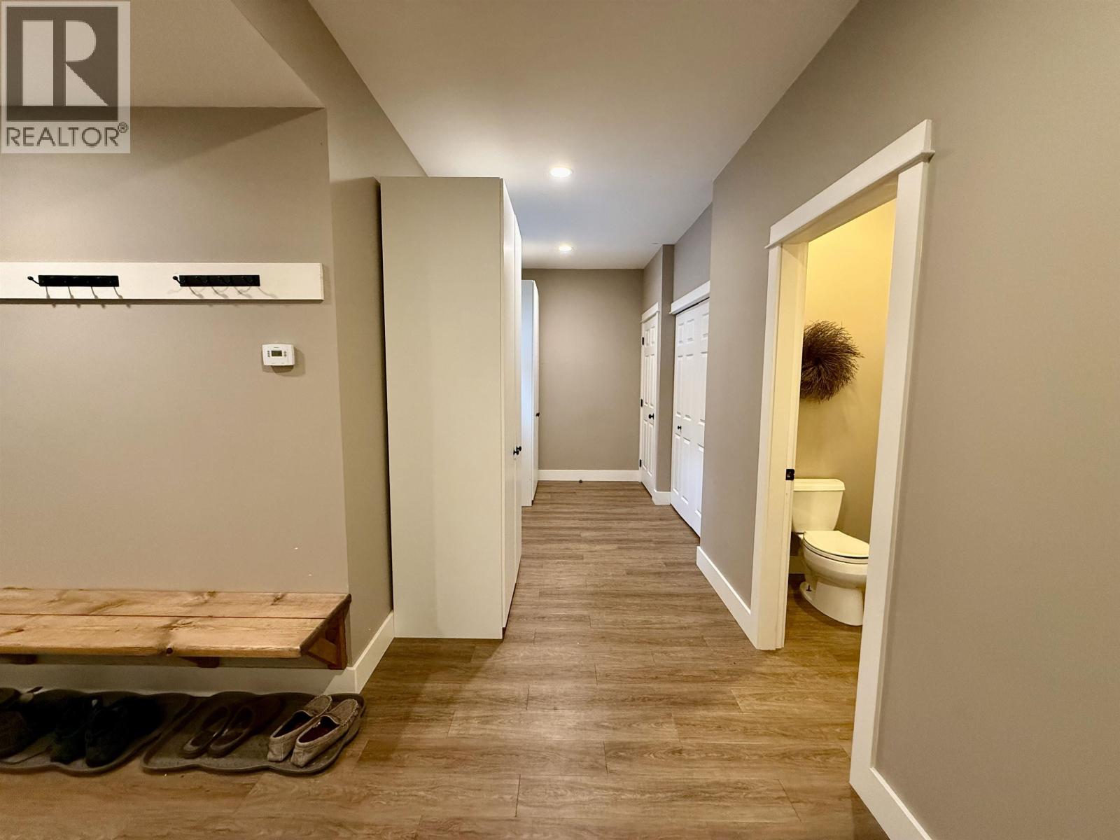
$2,167Experience the best of off-grid living on beautiful Timothy Lake. This 5-bedroom, 3-bathroom home sits on 1.29 acres with 128 feet of low-bank waterfront and nearly 2,200 square feet of finished living space. The open-concept kitchen, dining, and living area offers plenty of room to gather, complemented by Hardy Board siding, LED lighting, and a spacious sundeck overlooking the lake. You’d never know you’re off grid with a fully engineered septic system, complete dock setup, 6500 Honda generator, and propane systems throughout—three furnaces, a fireplace insert, and a kitchen range. The 22' x 30' enclosed garage adds excellent storage or workspace. Listed below assessed value, this exceptional waterfront home delivers quality, comfort, and unbeatable value. This is a must see! (id:31684)
| a month ago | Listing updated with changes from the MLS® | |
| 2 months ago | Price changed to $475,000 | |
| 2 months ago | Status changed to Active | |
| 10 months ago | Listing first seen on site |



The trademarks MLS®, Multiple Listing Service® and the associated logos are owned by The Canadian Real Estate Association (CREA) and identify the quality of services provided by real estate professionals who are members of CREA. Used under license.
The trademarks REALTOR®, REALTORS®, and the REALTOR® logo are controlled by The Canadian Real Estate Association (CREA) and identify real estate professionals who are members of CREA. These trademarks are owned or controlled by The Canadian Real Estate Association (CREA) and identify real estate professionals who are members of CREA (REALTOR®) and/or the quality of services they provide (MLS®).
This REALTOR.ca listing content is owned and licensed by REALTOR® members of The Canadian Real Estate Association.