


3710 WHITEHORSE LAKE ROADLac La Hache, BC V0K1T0
Mortgage Calculator
Monthly Payment (Est.)
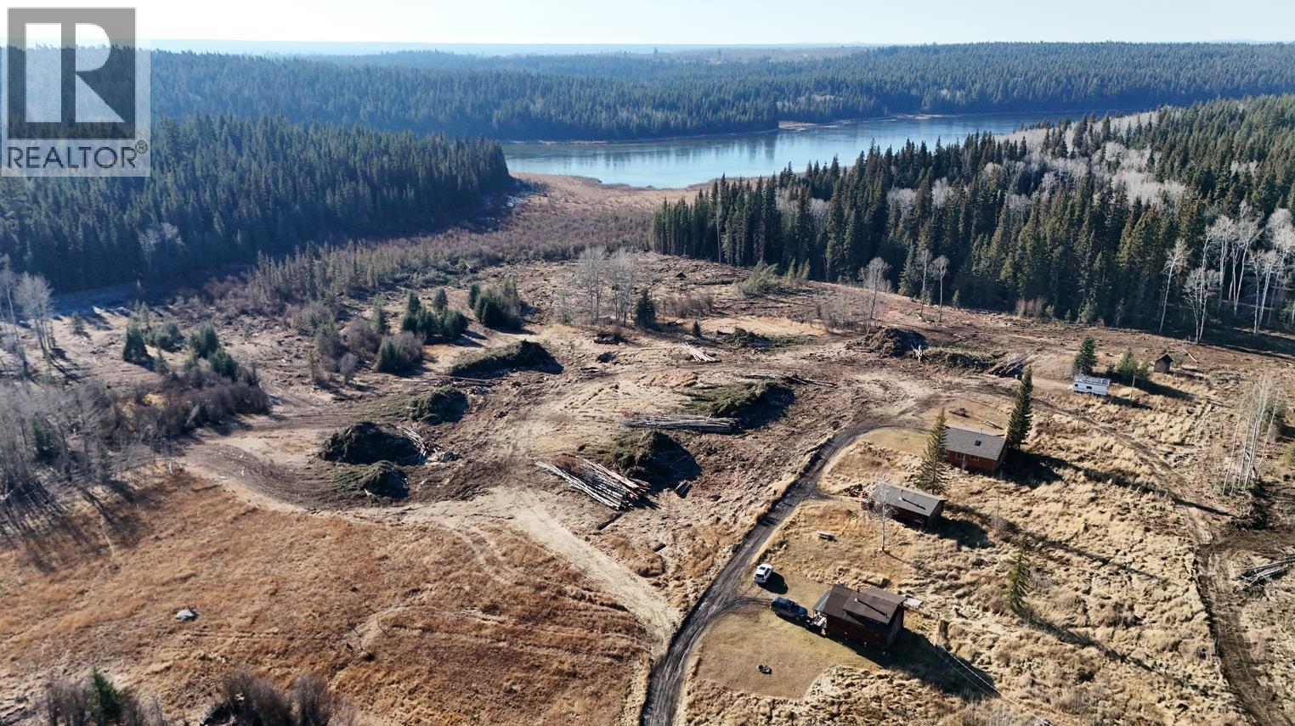
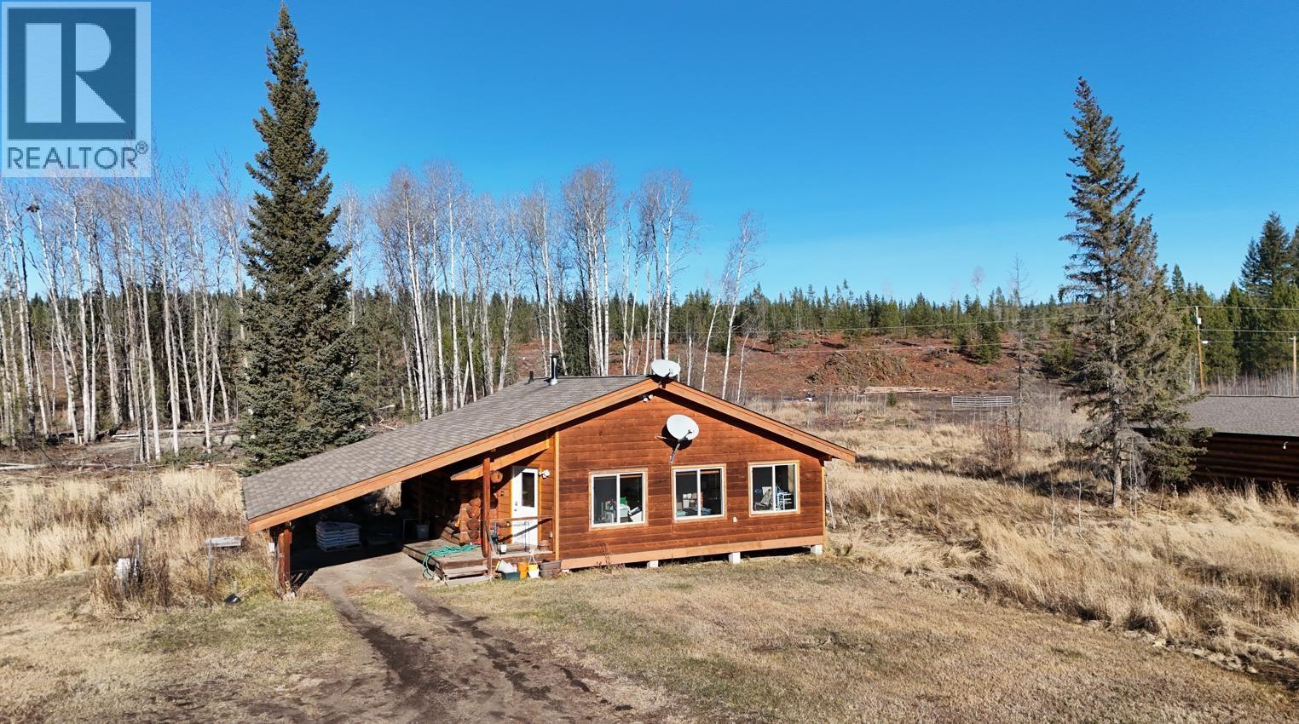
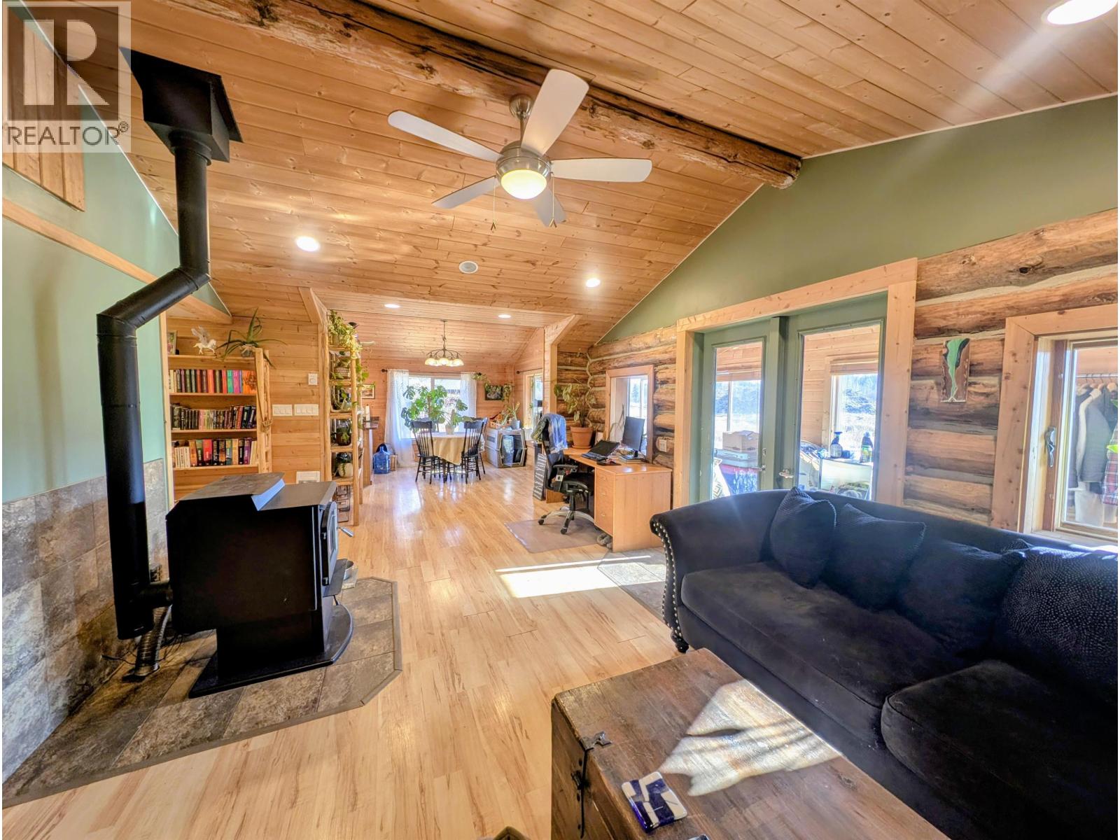
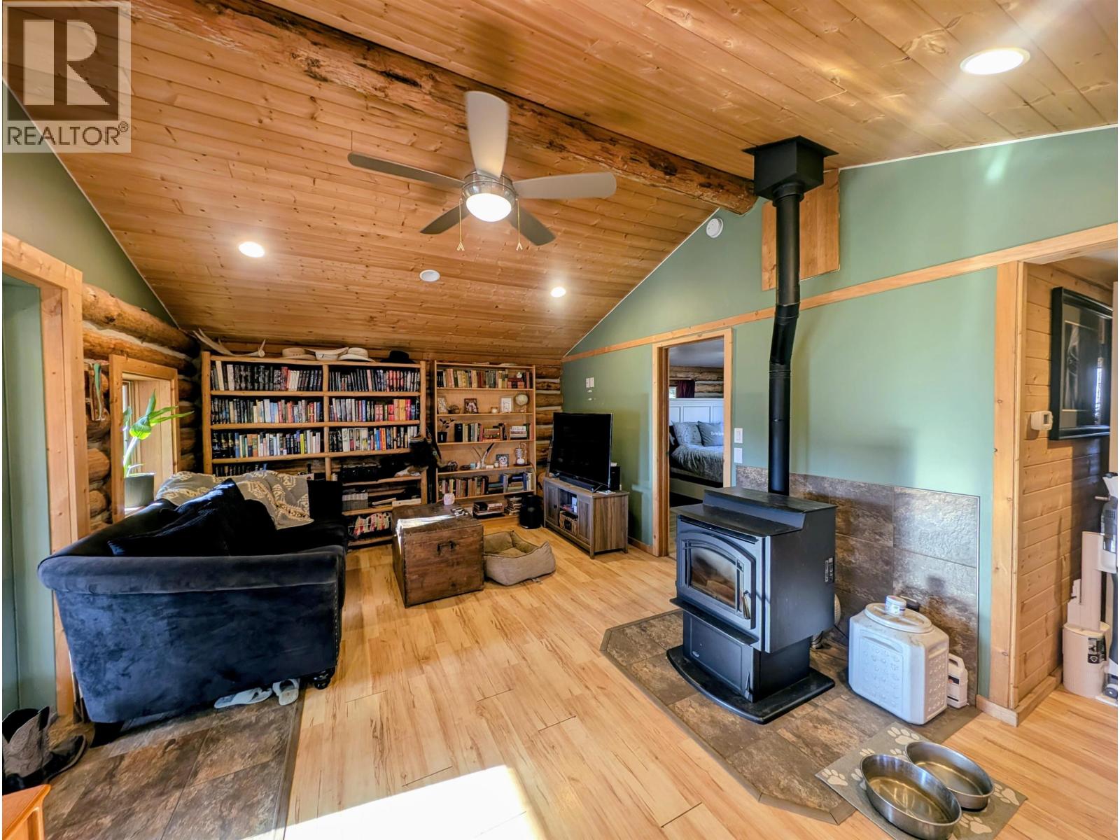
$2,715Visit REALTOR website for additional information. Build Your Dream Home with Income Potential – 46 Acres with Cabins. Rare 46-acre Cariboo property at 3710 Whitehorse Lake Road featuring three fully serviced year-round cabins. Perfect to live in one cabin while building your dream home with serene lake views, or generate rental income immediately. Currently rented for $2750 per month. Dual zoning (Tourist Commercial C-2 + Residential RA-1) offers flexibility for a guest ranch, retreat, or private estate. Gently forested land provides privacy and room to expand, while the location offers year-round outdoor recreation near Mount Timothy Ski Hill and local fishing lakes. A unique opportunity to combine lifestyle, investment, and adventure in one exceptional property. (id:31684)
| 2 months ago | Listing updated with changes from the MLS® | |
| 6 months ago | Status changed to Active | |
| 8 months ago | Listing first seen on site |



The trademarks MLS®, Multiple Listing Service® and the associated logos are owned by The Canadian Real Estate Association (CREA) and identify the quality of services provided by real estate professionals who are members of CREA. Used under license.
The trademarks REALTOR®, REALTORS®, and the REALTOR® logo are controlled by The Canadian Real Estate Association (CREA) and identify real estate professionals who are members of CREA. These trademarks are owned or controlled by The Canadian Real Estate Association (CREA) and identify real estate professionals who are members of CREA (REALTOR®) and/or the quality of services they provide (MLS®).
This REALTOR.ca listing content is owned and licensed by REALTOR® members of The Canadian Real Estate Association.