


6663 SVEN ROADHorse Lake, BC V0K 1X3
Mortgage Calculator
Monthly Payment (Est.)
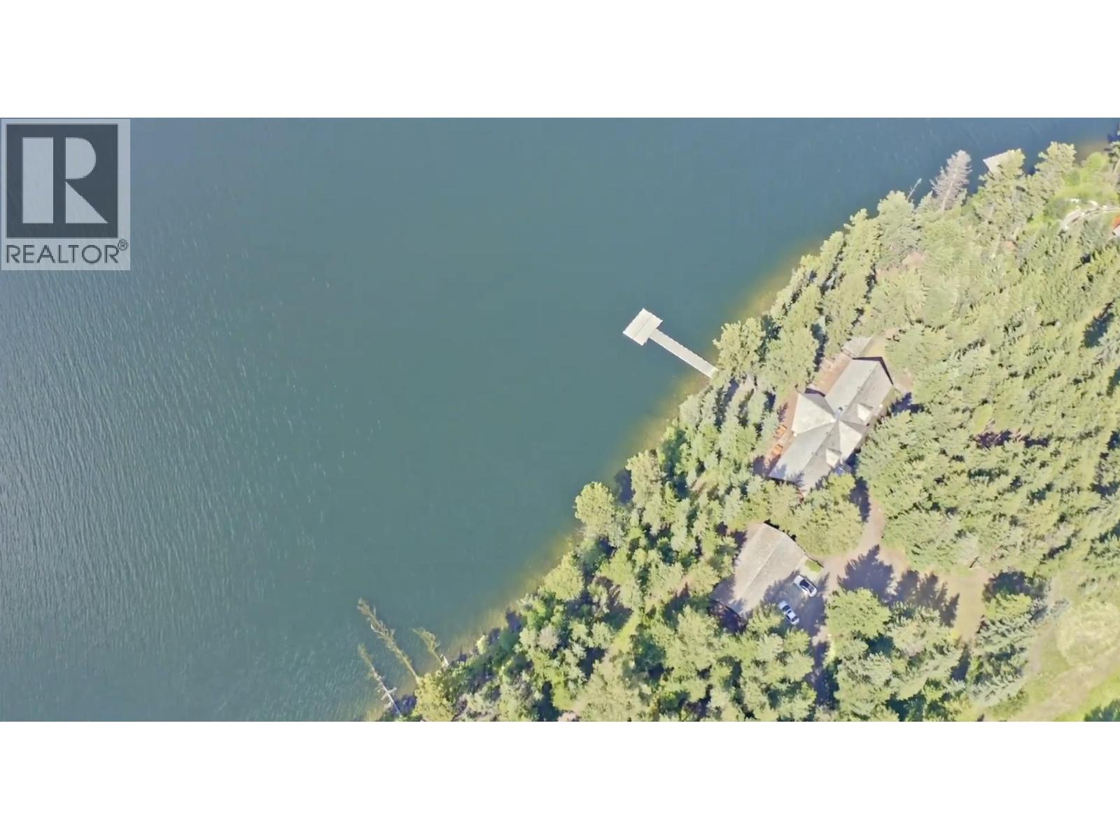
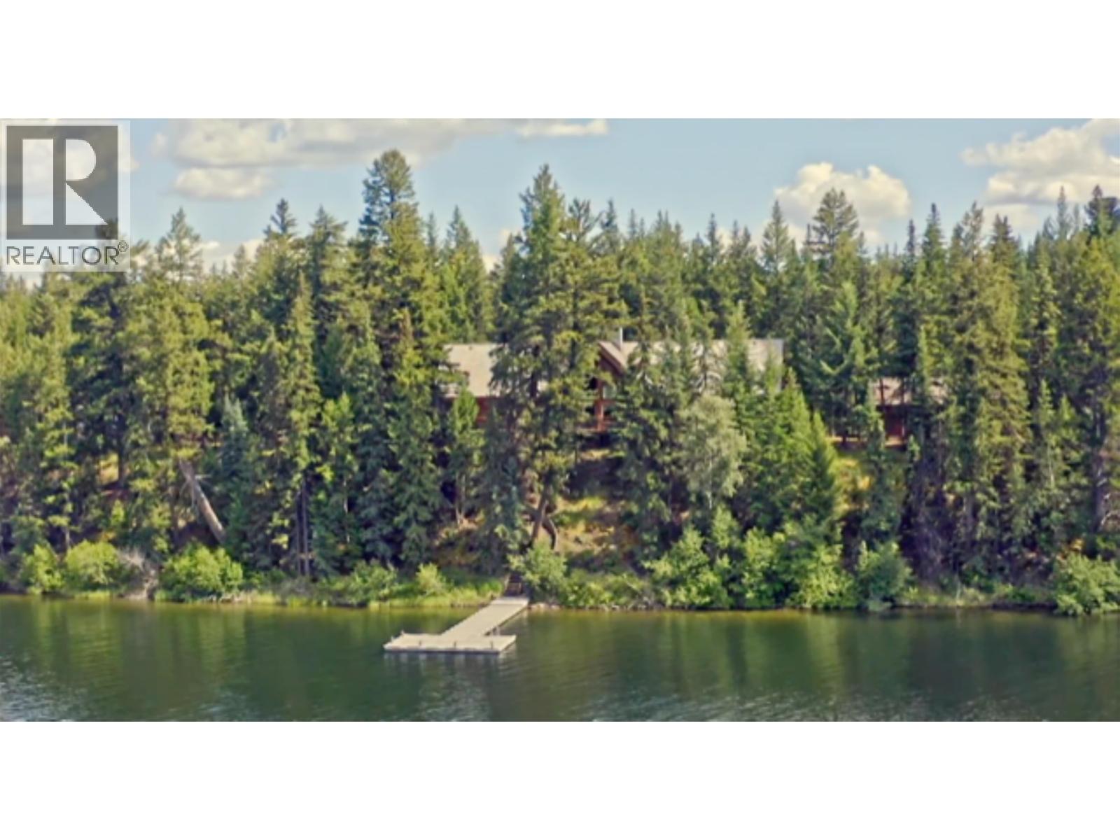
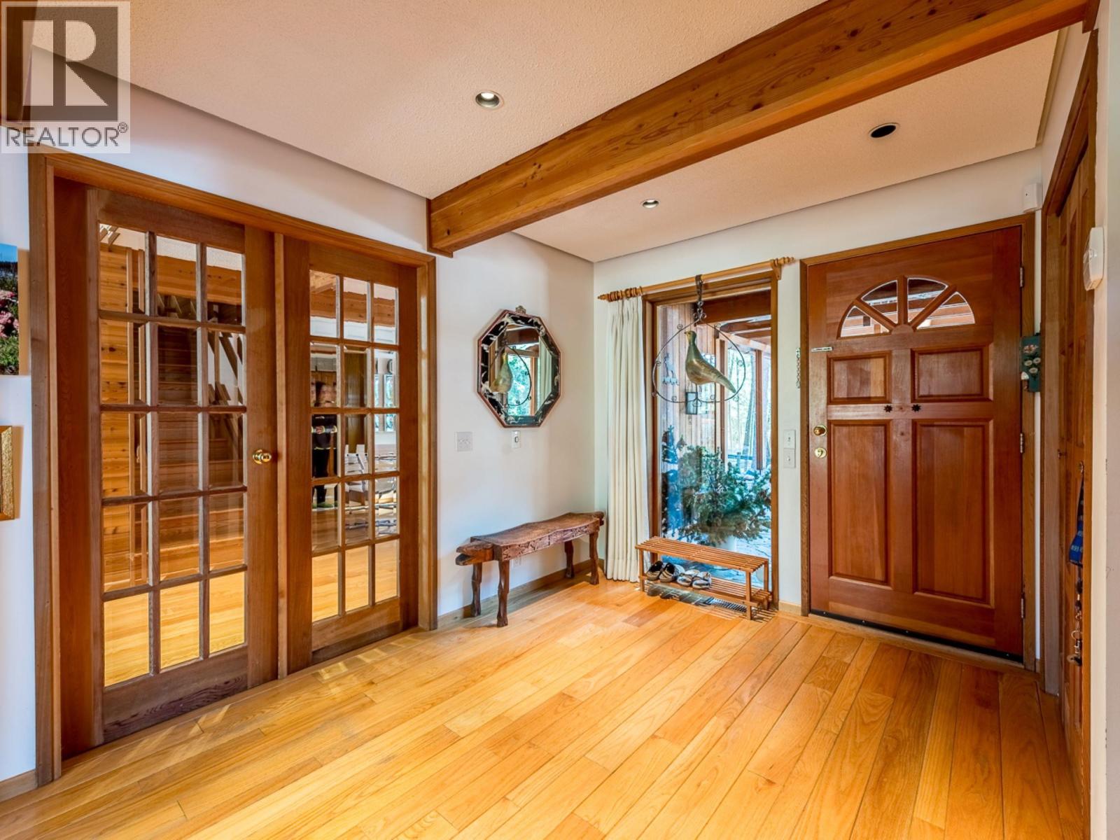
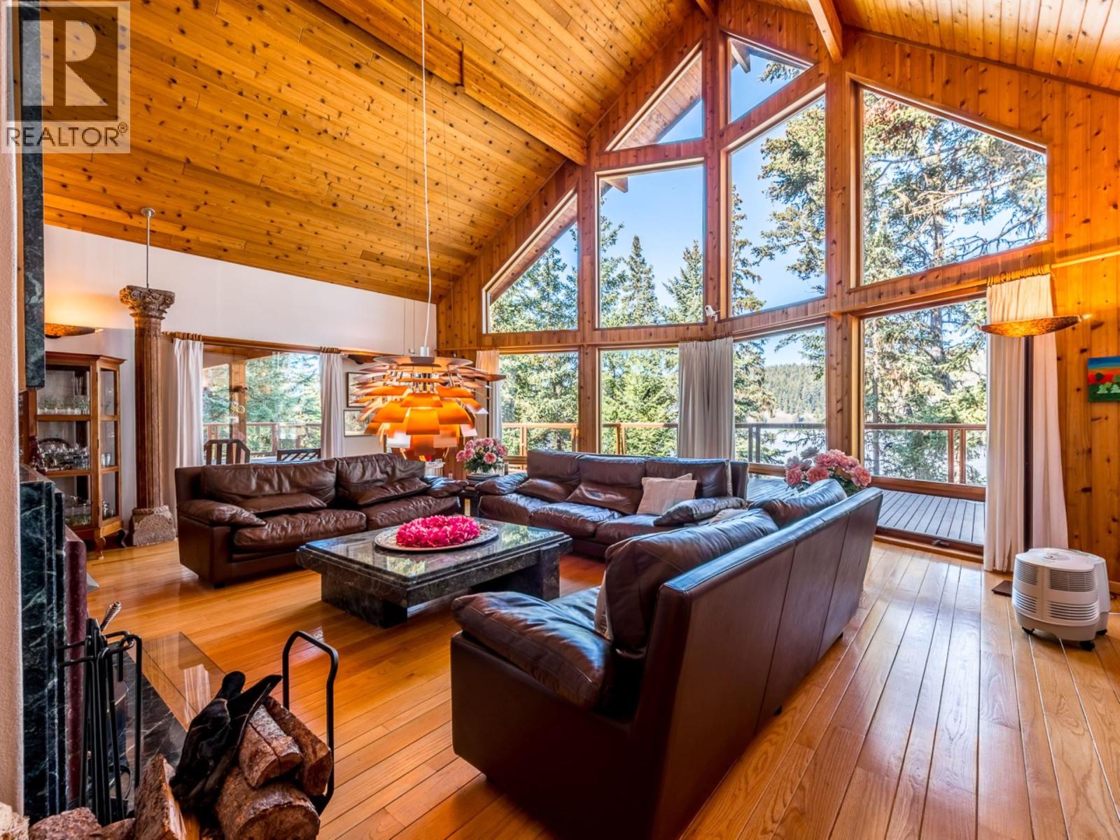
Enter an interest rate to see your estimated monthly payment.Experience the ultimate in private waterfront and woodland luxury with this peaceful and secluded Horse Lake property. Spanning 7.05 acres, this stunning retreat features a European architect-inspired Lindal home, a detached 3-Truck garage, and an impressive wood/storage shed. Surrounded by nature, water, and forest, the 7-bed, 5-ensuite bath home offers exceptional living plus 2 baths, a sauna, working pantry, gym, and a loft space ideal for a family room or office. The home boasts exquisite finishes, including oak and marble flooring, a library, and expansive decks that invite you to unwind and enjoy the serene views. A custom totem pole and total of 5 Garage parking spots complete this unique luxurious experience. Imagine! (id:31684)
| 23 hours ago | Listing updated with changes from the MLS® | |
| 23 hours ago | Status changed to Active | |
| 7 months ago | Listing first seen on site |



The trademarks MLS®, Multiple Listing Service® and the associated logos are owned by The Canadian Real Estate Association (CREA) and identify the quality of services provided by real estate professionals who are members of CREA. Used under license.
The trademarks REALTOR®, REALTORS®, and the REALTOR® logo are controlled by The Canadian Real Estate Association (CREA) and identify real estate professionals who are members of CREA. These trademarks are owned or controlled by The Canadian Real Estate Association (CREA) and identify real estate professionals who are members of CREA (REALTOR®) and/or the quality of services they provide (MLS®).
This REALTOR.ca listing content is owned and licensed by REALTOR® members of The Canadian Real Estate Association.