


4574 CAVERLY ROADLac La Hache, BC V0K 1T0
Mortgage Calculator
Monthly Payment (Est.)
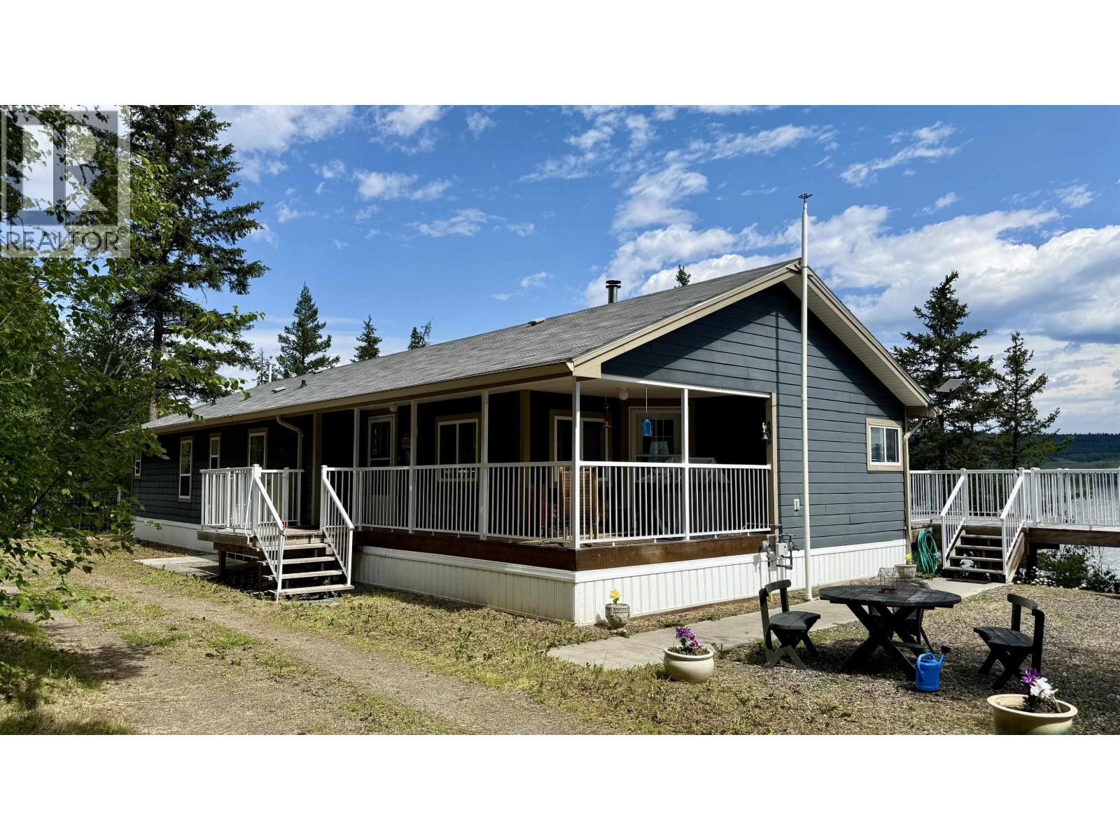
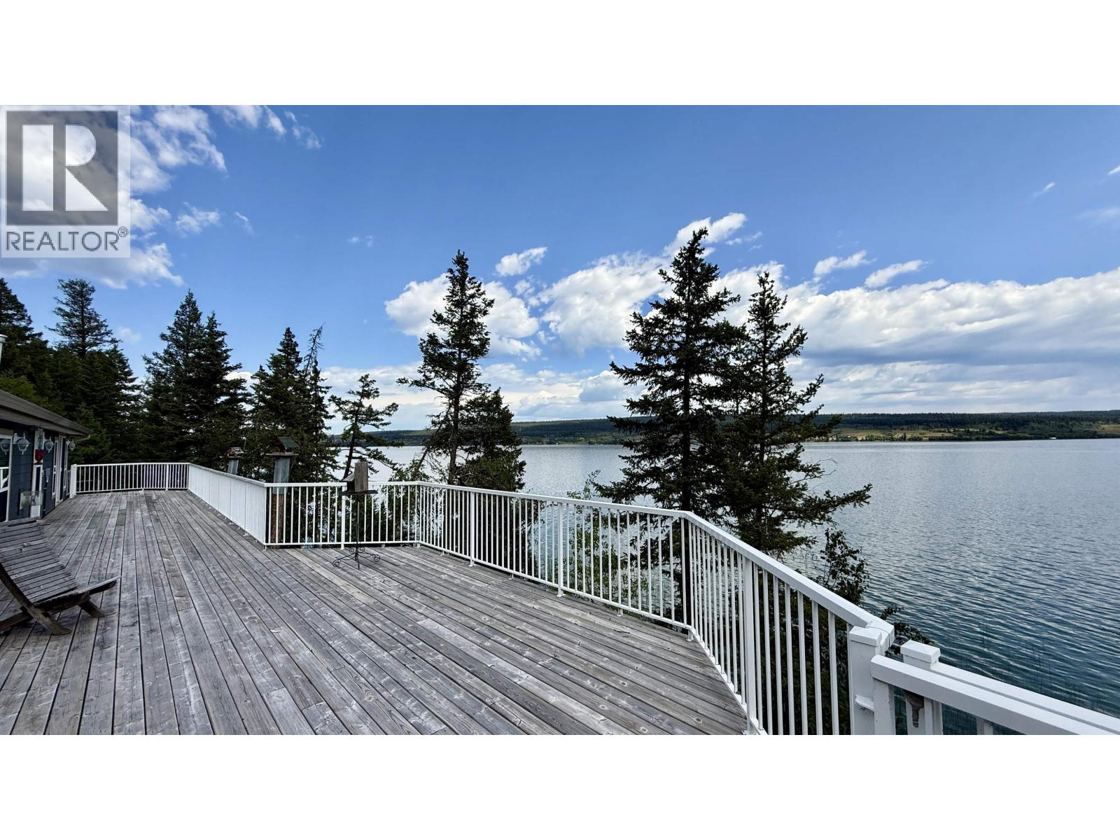
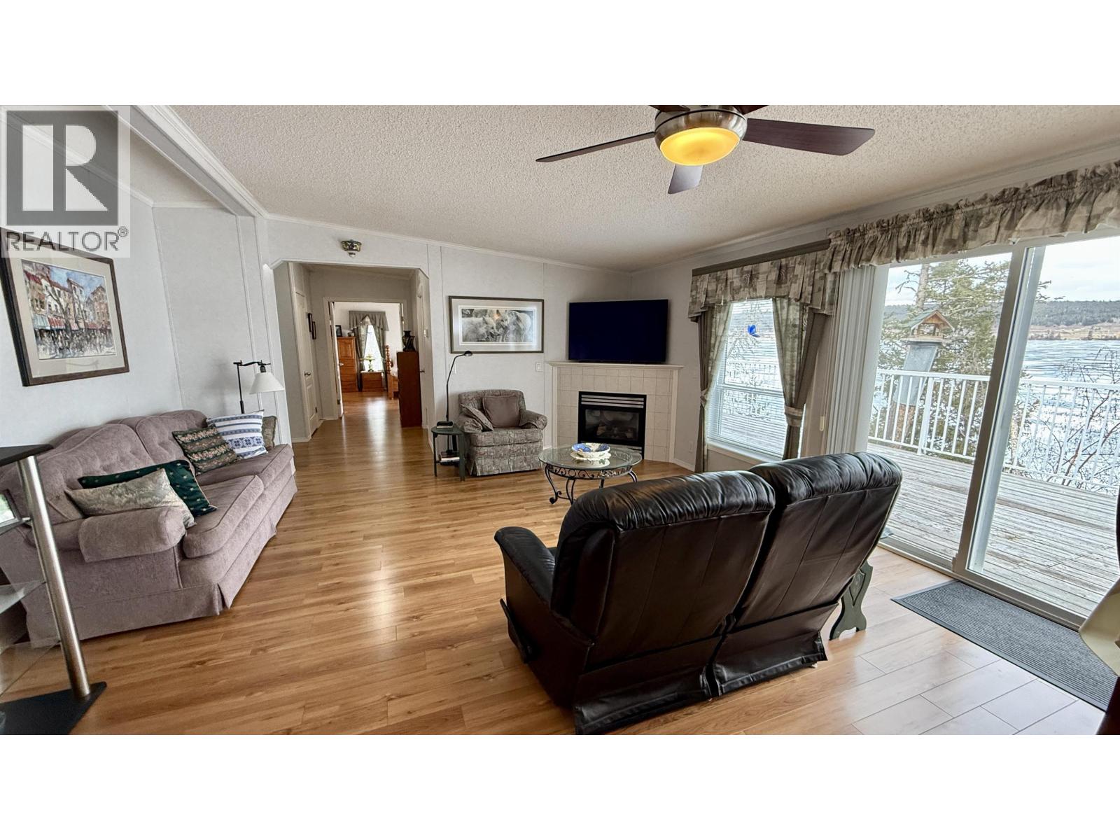
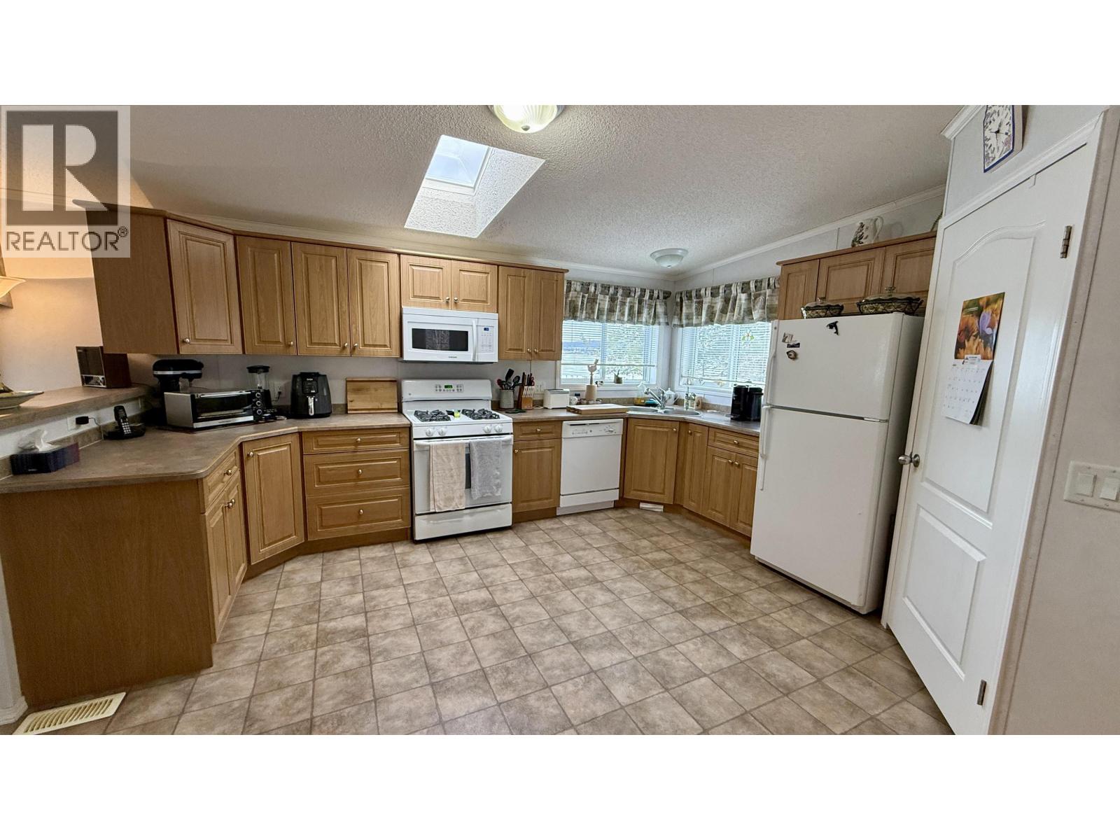
$4,562Private Waterfront Retreat on Lac La Hache Tucked away at the end of a quiet street, this 2.7-acre waterfront property offers over 450 feet of shoreline and the privacy you’ve been searching for. The charming 3-bedroom, 2-bath rancher-style home is wheelchair-friendly and seamlessly connected by a large deck to a stunning 1,400 sq ft detached studio complete with its own kitchen and bathroom, ideal for guests, extended family, or a potential second residence. A massive 45x28 shop provides room for all your projects and toys, with a separate workshop, wood shed, and dock already in place. Park-like yard, additional features throughout—too many to list! (id:31684)
| a month ago | Listing updated with changes from the MLS® | |
| 2 months ago | Price changed to $999,999 | |
| 2 months ago | Status changed to Active | |
| 6 months ago | Listing first seen on site |



The trademarks MLS®, Multiple Listing Service® and the associated logos are owned by The Canadian Real Estate Association (CREA) and identify the quality of services provided by real estate professionals who are members of CREA. Used under license.
The trademarks REALTOR®, REALTORS®, and the REALTOR® logo are controlled by The Canadian Real Estate Association (CREA) and identify real estate professionals who are members of CREA. These trademarks are owned or controlled by The Canadian Real Estate Association (CREA) and identify real estate professionals who are members of CREA (REALTOR®) and/or the quality of services they provide (MLS®).
This REALTOR.ca listing content is owned and licensed by REALTOR® members of The Canadian Real Estate Association.