

4768 TELQUA DRIVE108 Mile Ranch, BC V0K 2Z0
Mortgage Calculator
Monthly Payment (Est.)
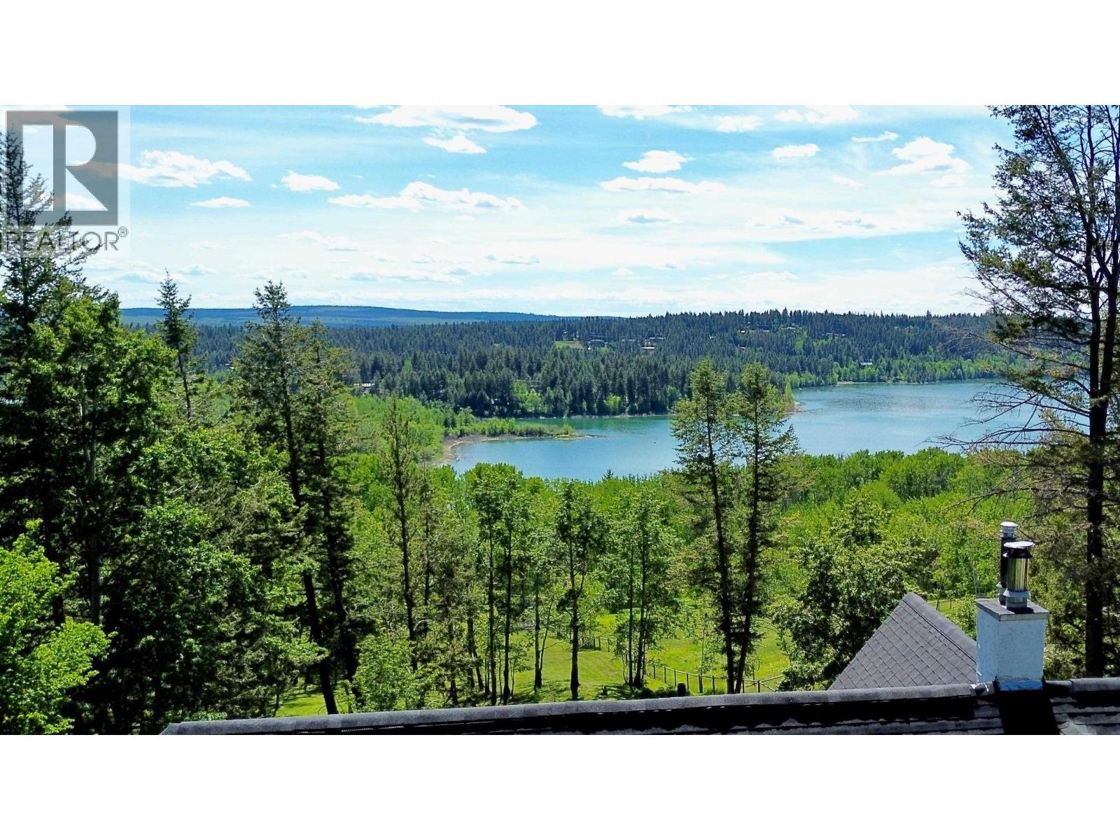
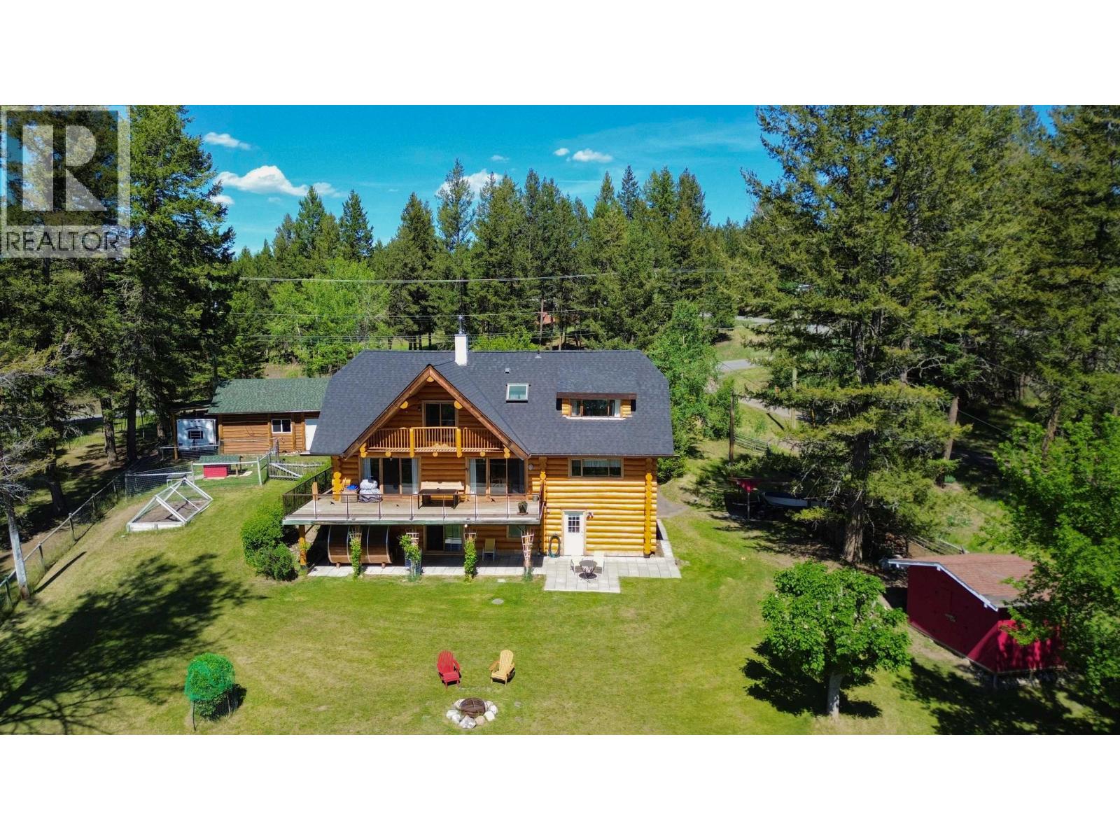
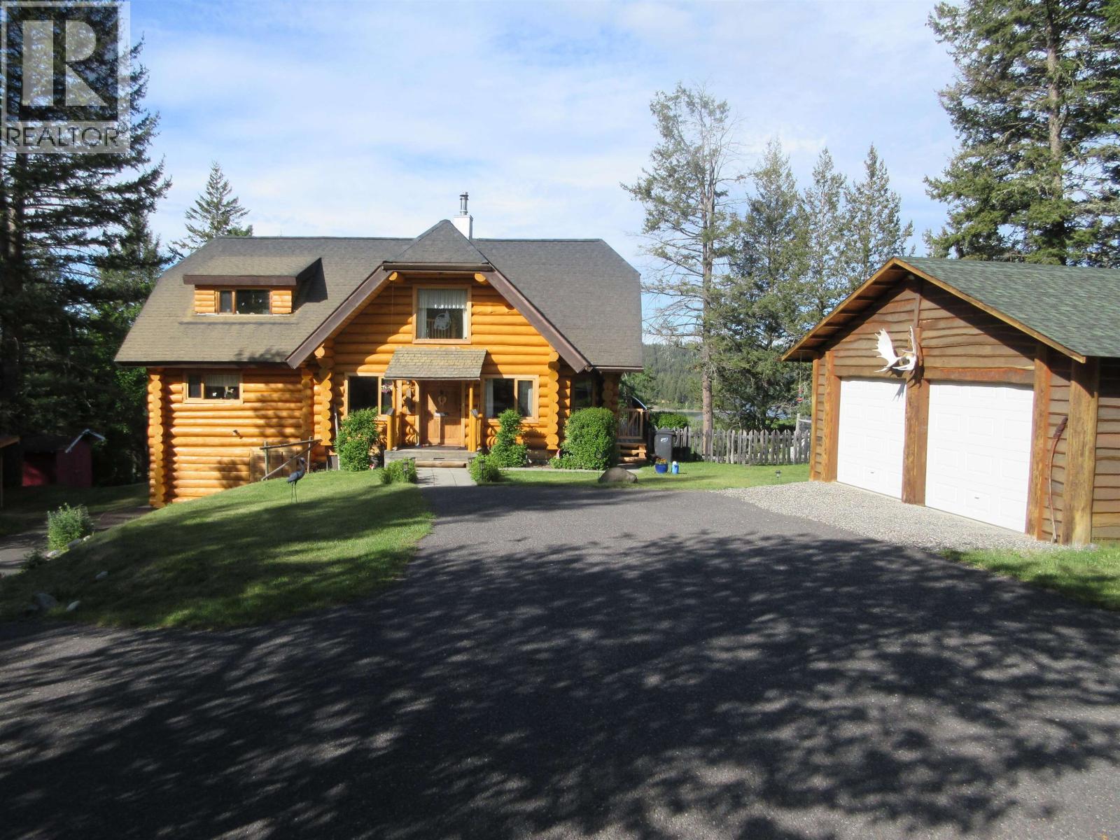
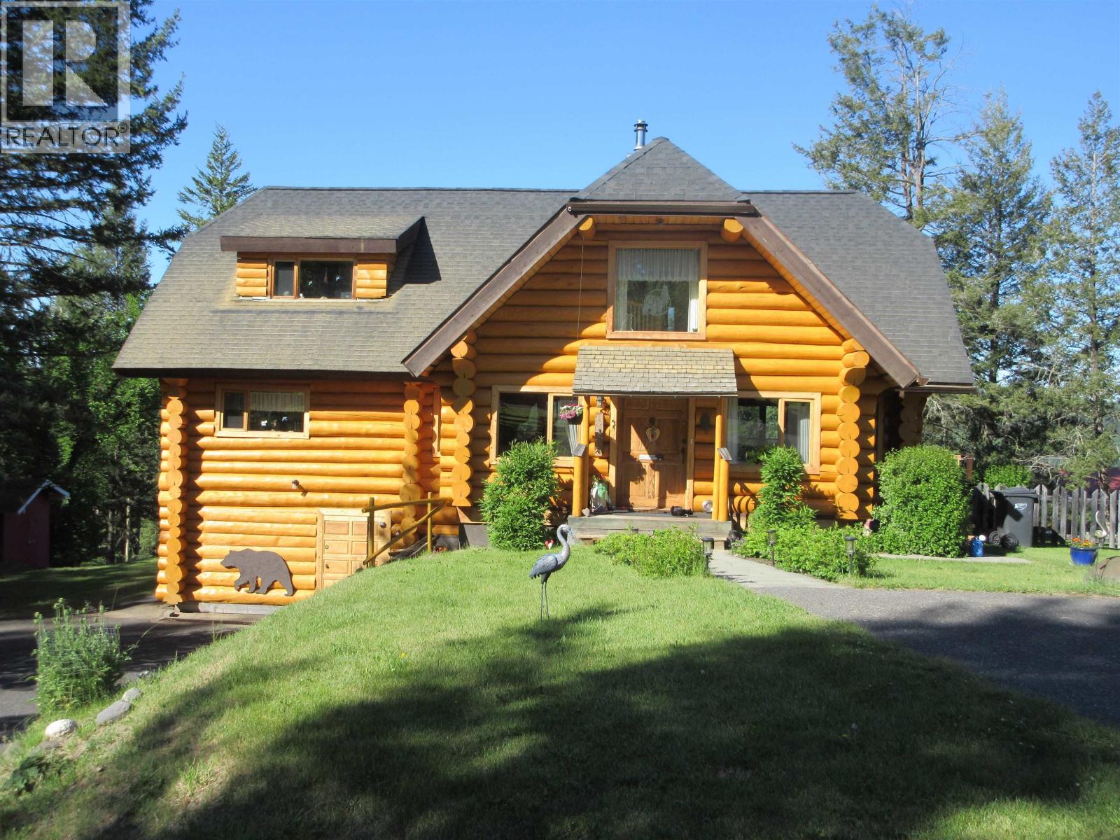
Enter an interest rate to see your estimated monthly payment.Brand-new log maintenance at this magnificent home on 1.88 acres with a gorgeous view overlooking 108 Mile Lake in southwesterly direction. The Golf course, the trail and the lake are right out the back door. 4 bedrooms, 3 bathrms with a large sundeck to enjoy those wonderful sunsets. The beautiful and spacious oak kitchen (14'x22') with a breakfast island is perfect for entertaining. The dining area (11'x17') has a great view across the land and the lake. The spacious living room (16'x23') features a beautiful rock fireplace for those cozy evenings. The basement area could feature an in-law-suite if needed. Additional feature is a barrel sauna for your enjoyment. A detached double garage completes this estate nicely. This home looks and shows as new and has to be seen to be appreciated. (id:31684)
| 2 weeks ago | Listing updated with changes from the MLS® | |
| 2 weeks ago | Status changed to Active | |
| 7 months ago | Listing first seen on site |


The trademarks MLS®, Multiple Listing Service® and the associated logos are owned by The Canadian Real Estate Association (CREA) and identify the quality of services provided by real estate professionals who are members of CREA. Used under license.
The trademarks REALTOR®, REALTORS®, and the REALTOR® logo are controlled by The Canadian Real Estate Association (CREA) and identify real estate professionals who are members of CREA. These trademarks are owned or controlled by The Canadian Real Estate Association (CREA) and identify real estate professionals who are members of CREA (REALTOR®) and/or the quality of services they provide (MLS®).
This REALTOR.ca listing content is owned and licensed by REALTOR® members of The Canadian Real Estate Association.