


3240 MAZE-FORBES FS ROADLac La Hache, BC V0K1T1
Mortgage Calculator
Monthly Payment (Est.)
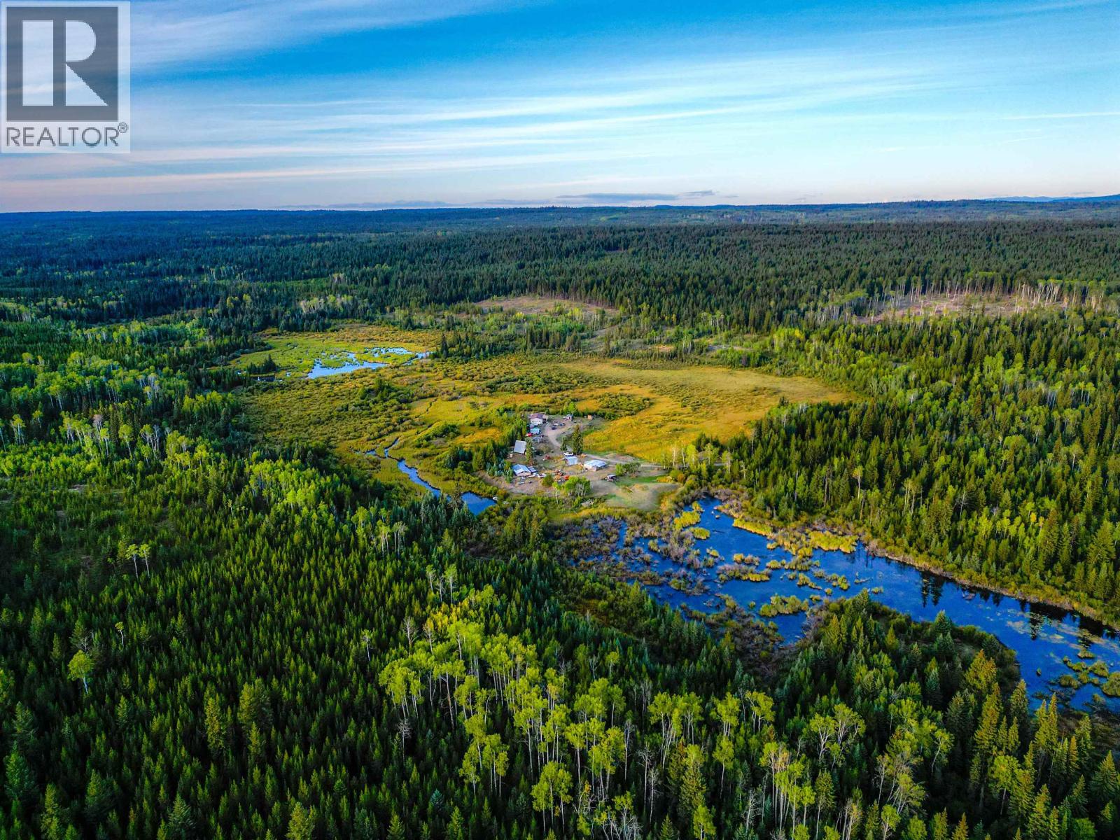
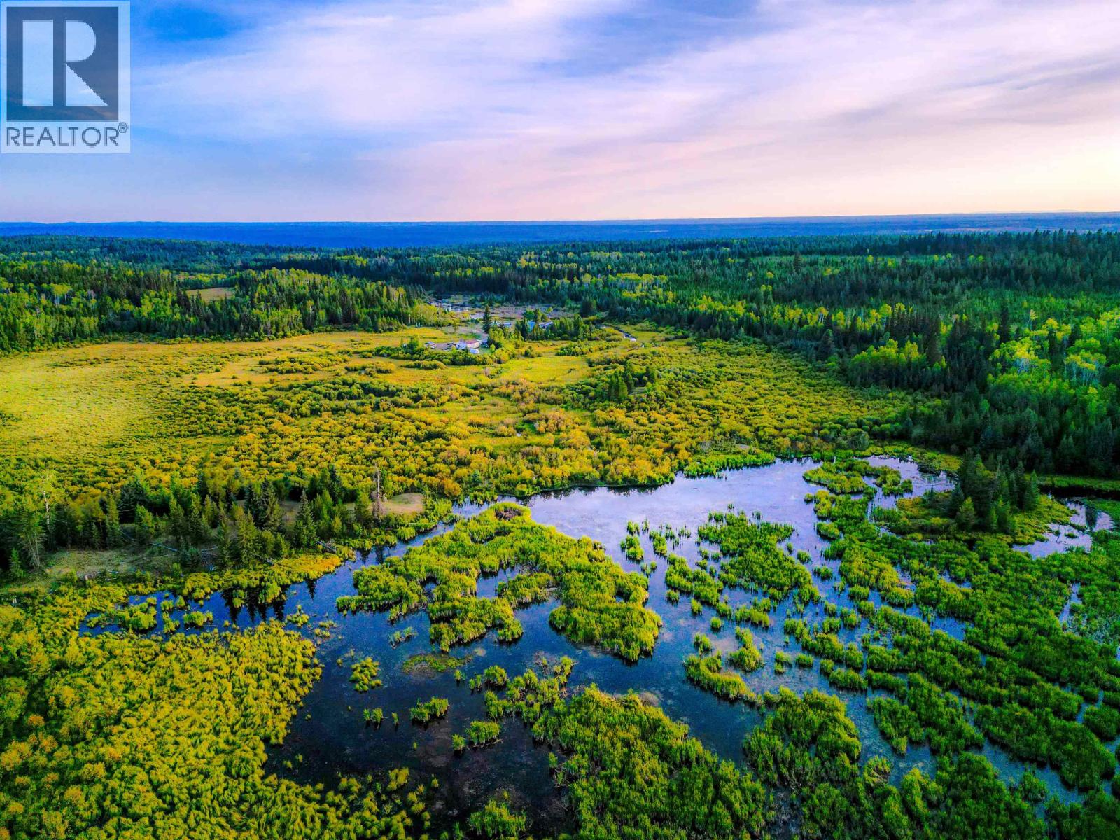
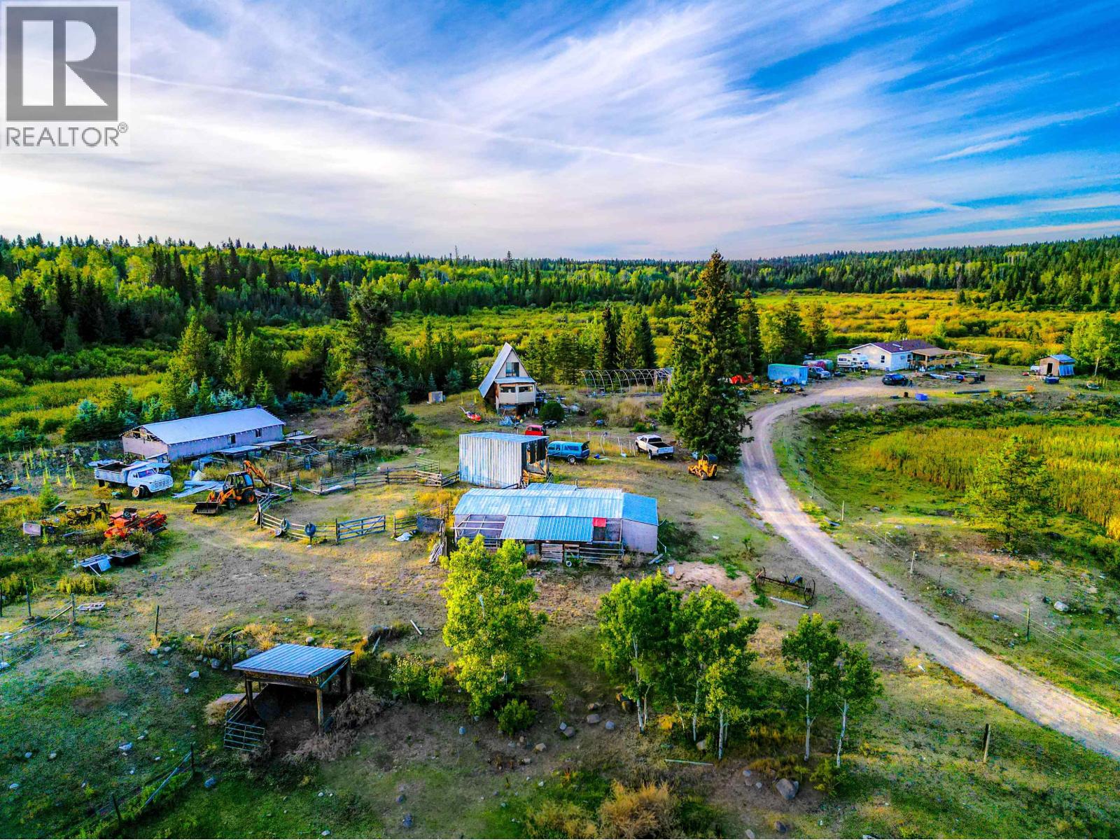
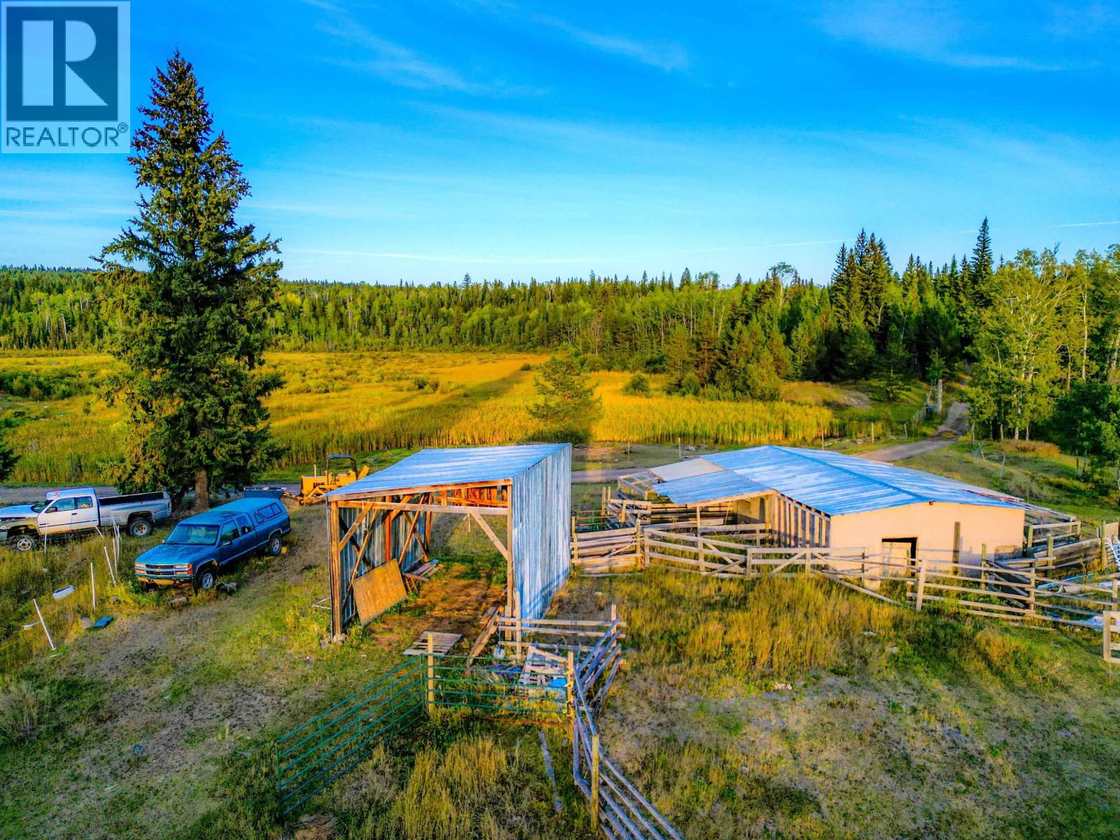
$2,623Welcome to your private 120 acre Oasis on year-round Forbes Creek and completely surrounded by Crown Land! Sit back and relax while taking in the views and watching the resident Moose meander through the meadow. Move right into the 1288 sq ft 3 bedroom 2 Bathroom open concept home set up off grid with Solar, generator backup and a wood stove for heat, while you fix up the original A-Frame for the extended family or rental income. This once fully operation farm has 2 large barns, hay storage, numerous outbuildings, fenced paddocks and pasture! Located 5.5 km off of Highway 97 and only 30 minutes to 100 Mile House or 40 minutes to Williams Lake. (id:31684)
| 2 months ago | Listing updated with changes from the MLS® | |
| 2 months ago | Price changed to $575,000 | |
| 4 months ago | Listing first seen on site |



The trademarks MLS®, Multiple Listing Service® and the associated logos are owned by The Canadian Real Estate Association (CREA) and identify the quality of services provided by real estate professionals who are members of CREA. Used under license.
The trademarks REALTOR®, REALTORS®, and the REALTOR® logo are controlled by The Canadian Real Estate Association (CREA) and identify real estate professionals who are members of CREA. These trademarks are owned or controlled by The Canadian Real Estate Association (CREA) and identify real estate professionals who are members of CREA (REALTOR®) and/or the quality of services they provide (MLS®).
This REALTOR.ca listing content is owned and licensed by REALTOR® members of The Canadian Real Estate Association.