


3779 EMERALD CRESCENTLac La Hache, BC V0K 1T1
Mortgage Calculator
Monthly Payment (Est.)
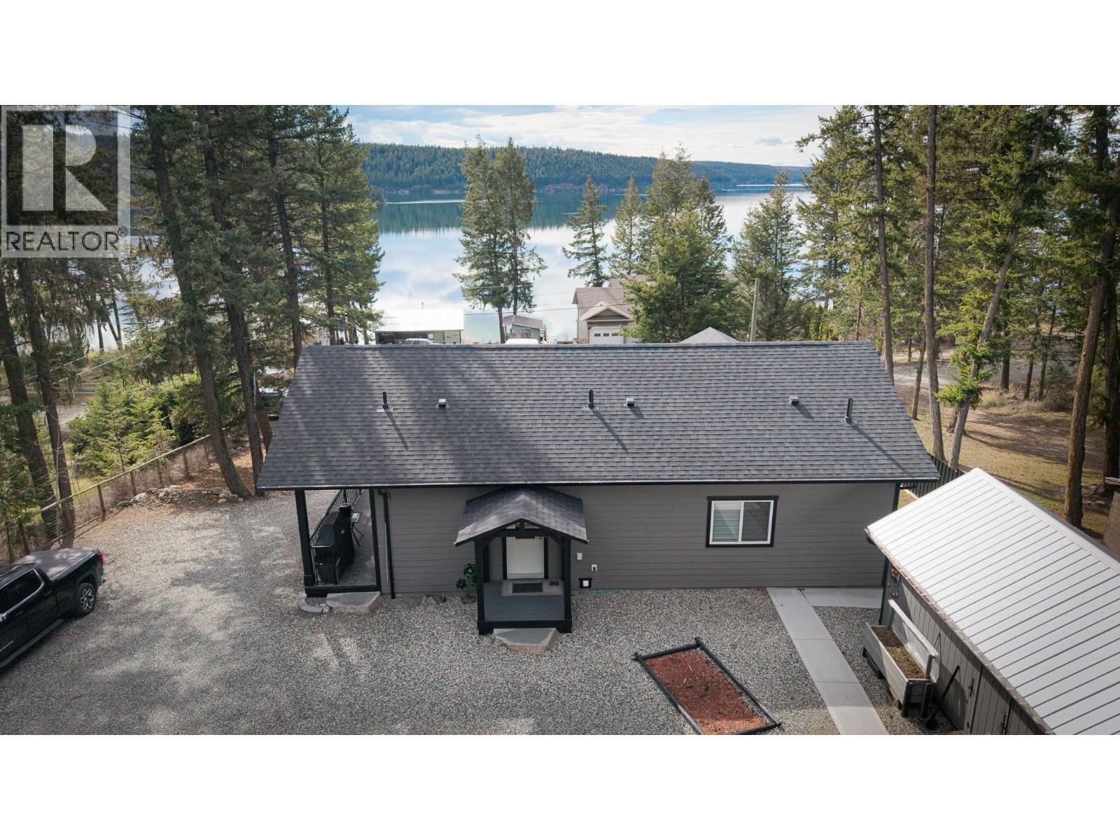
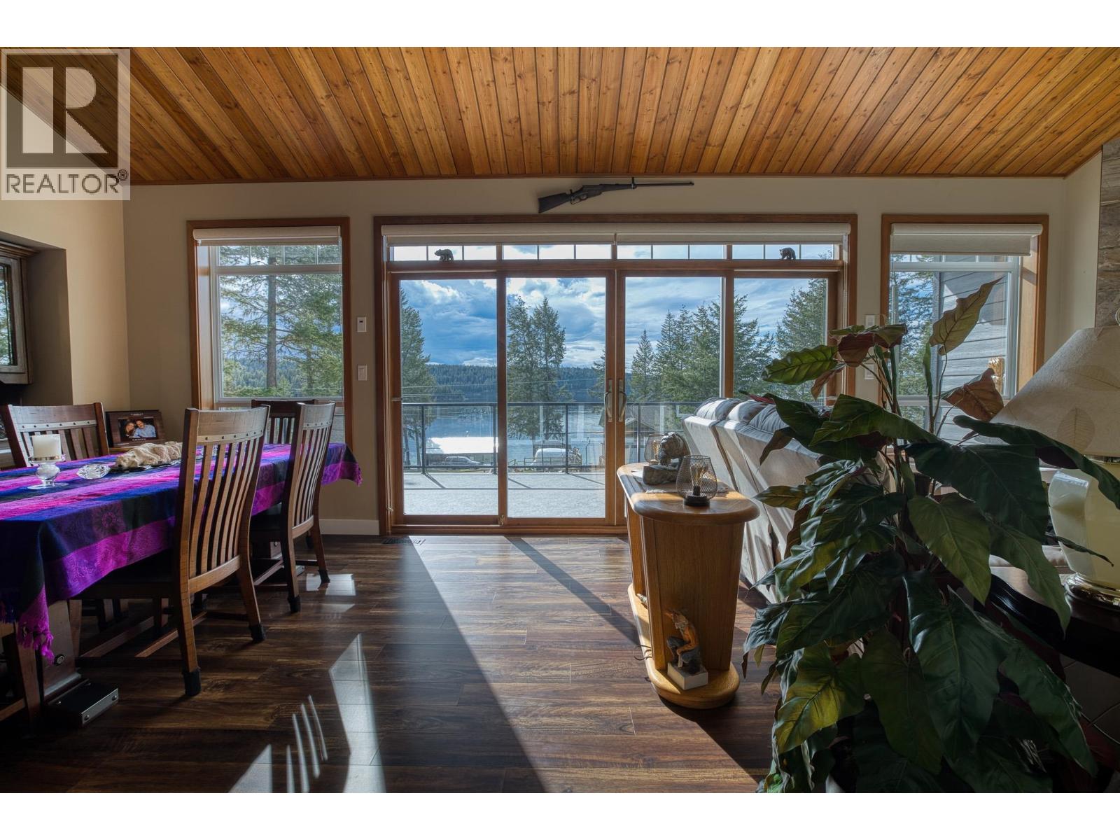
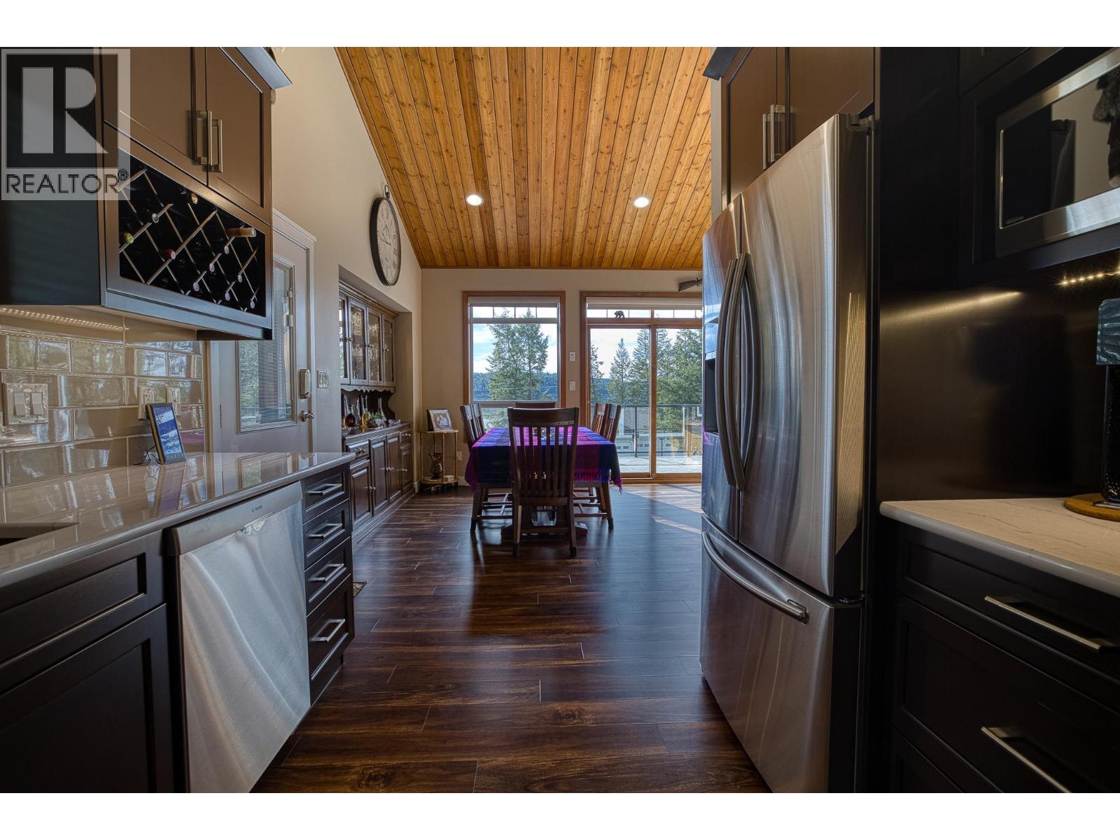
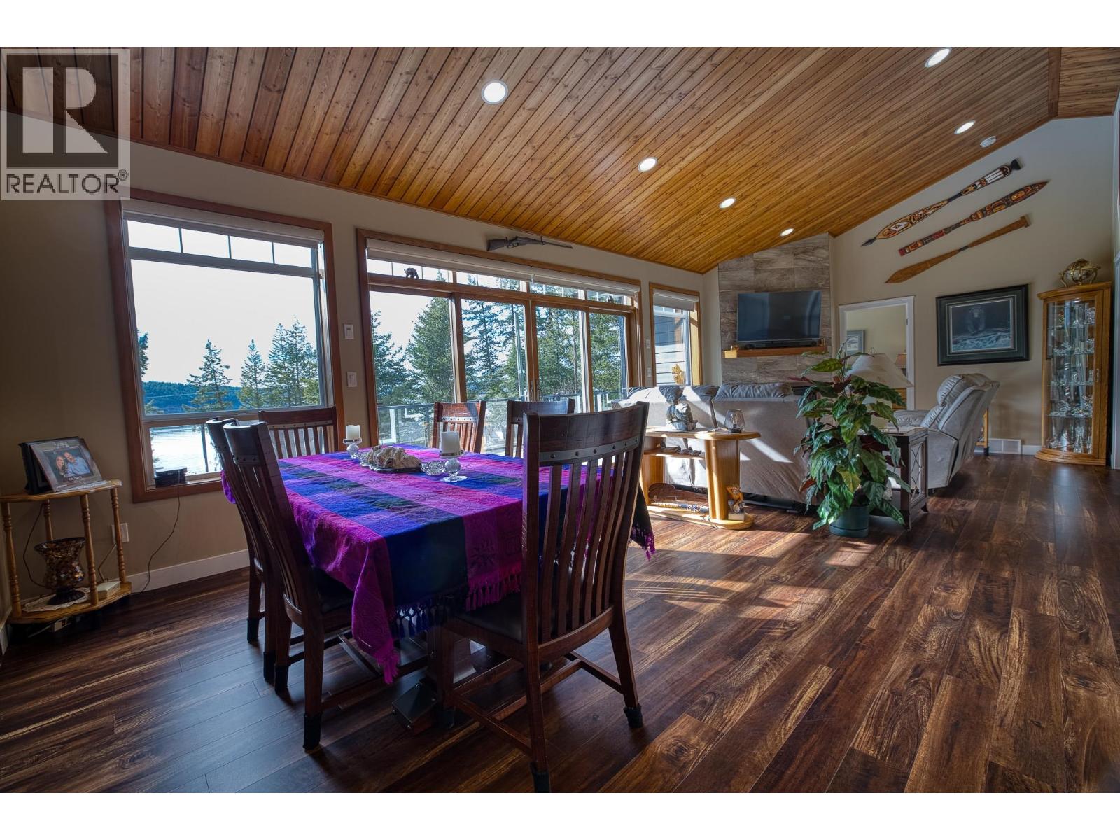
$2,829This 2018 Ohlund built home exemplifies what master craftmanship and top quality materials are in a home. From the fibre cement board siding to the marble countertops this home excudes quality. The 9 ft ceiling create an atmosphere of space and comfort. This nearly 1200 sq ft 2 bedroom 2 bath home is great for the moving up or moving down scenario for any family. Extra vehicles? No problem. The 3 car carports keep your vehicles safe from all environments A 6 ft crawl space offers lots of storage plus a cold room is a bonus. Enjoy the unobstructed view of emerald, green waters of Lac la Hache as you have your morning coffee on the huge sundeck. For the discriminating buyer this home is a must see. (id:31684)
| a month ago | Listing updated with changes from the MLS® | |
| 2 months ago | Status changed to Active | |
| 5 months ago | Listing first seen on site |



The trademarks MLS®, Multiple Listing Service® and the associated logos are owned by The Canadian Real Estate Association (CREA) and identify the quality of services provided by real estate professionals who are members of CREA. Used under license.
The trademarks REALTOR®, REALTORS®, and the REALTOR® logo are controlled by The Canadian Real Estate Association (CREA) and identify real estate professionals who are members of CREA. These trademarks are owned or controlled by The Canadian Real Estate Association (CREA) and identify real estate professionals who are members of CREA (REALTOR®) and/or the quality of services they provide (MLS®).
This REALTOR.ca listing content is owned and licensed by REALTOR® members of The Canadian Real Estate Association.