


3791 DODGE ROADLac La Hache, BC V0K 1T1
Mortgage Calculator
Monthly Payment (Est.)
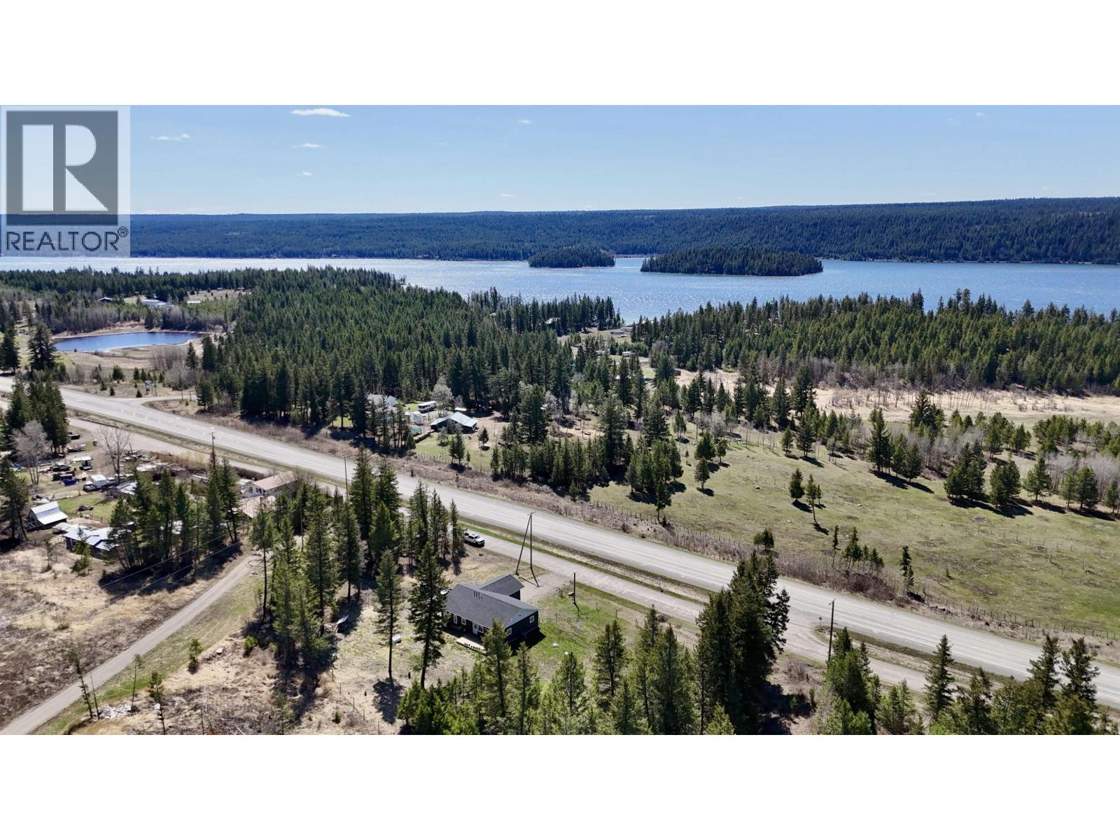
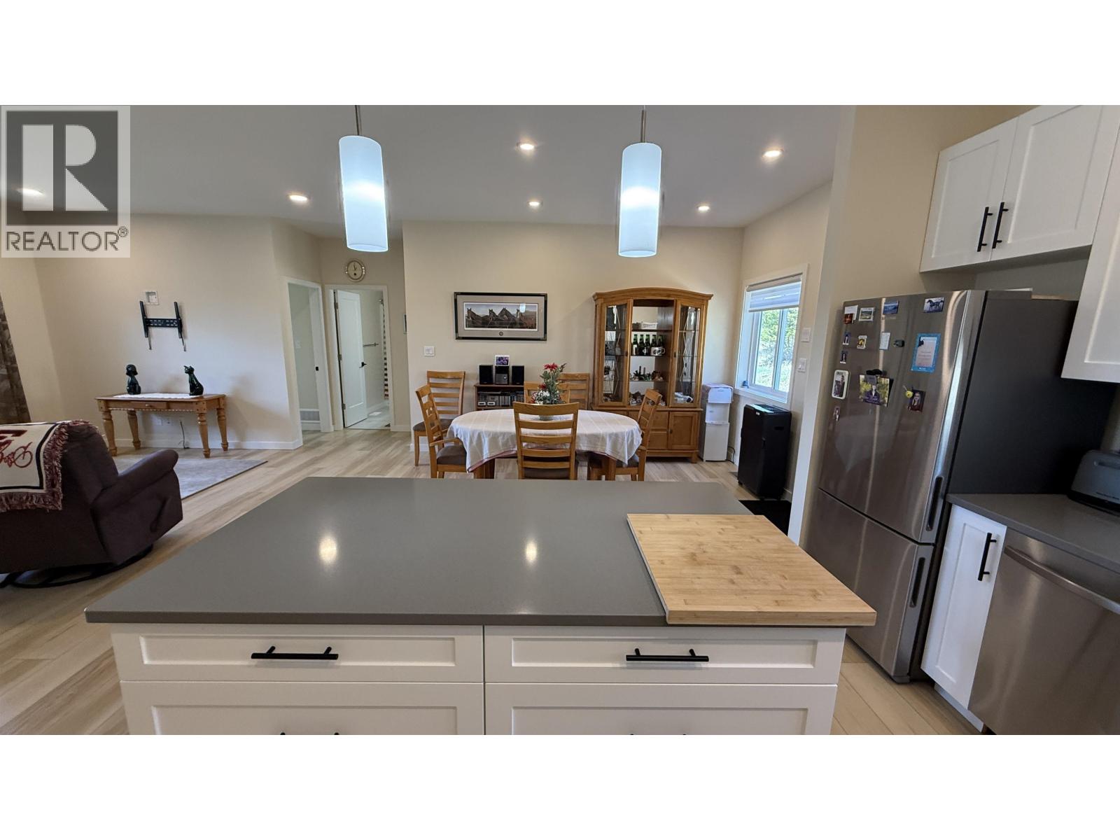
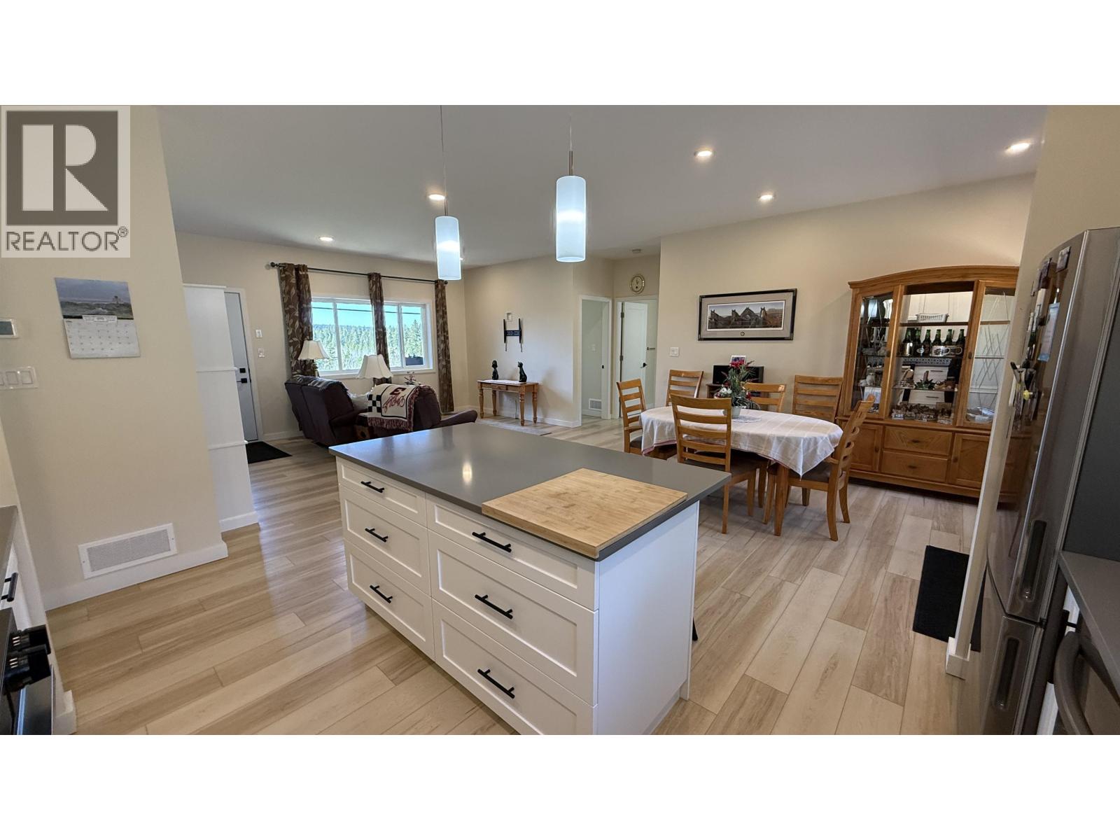
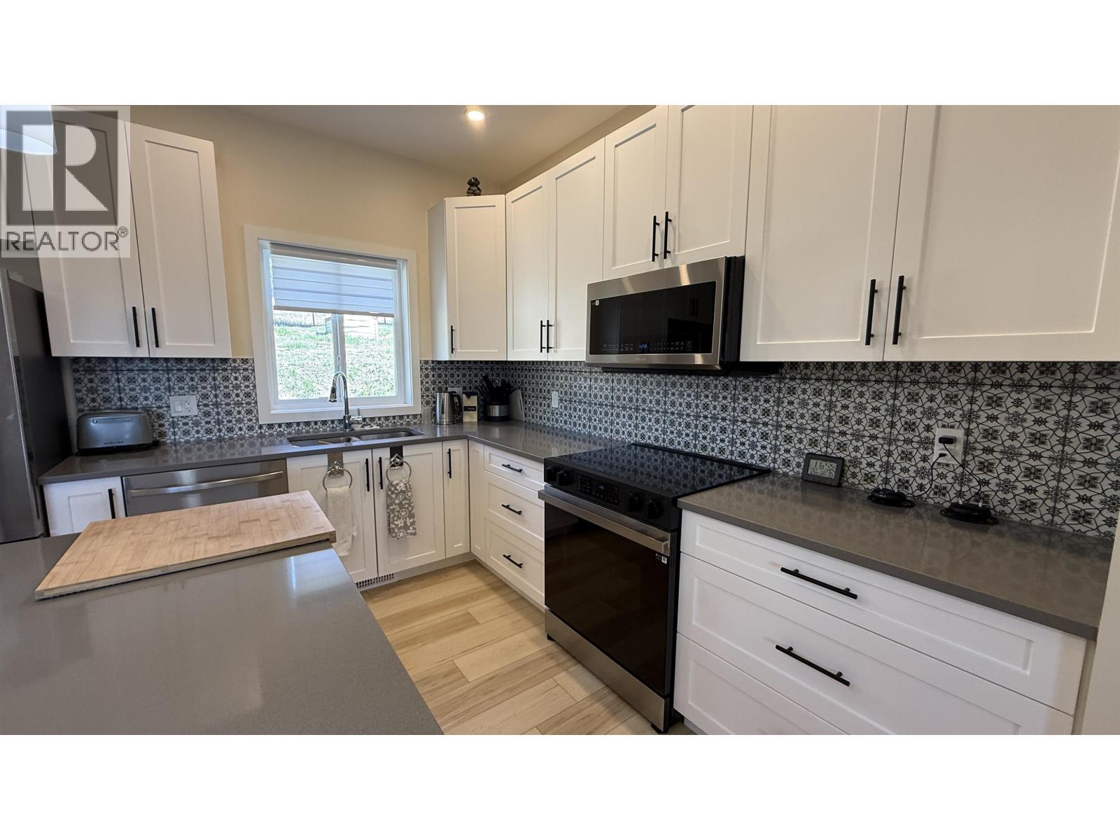
$2,281Newer 3 bed, 2 bath rancher built in 2023 on a spacious 0.9 acre lot in Lac La Hache. This home offers a bright open-concept layout with a functional island kitchen, quality finishes throughout, and a large primary bedroom with ensuite. Step out to a private back sundeck, perfect for relaxing or entertaining. The double garage adds convenience and storage, while the nearly 1-acre lot provides space for outdoor living, parking, or future ideas. Located just a short drive to local amenities and only minutes from the lake, this is a great opportunity to enjoy Cariboo living in a modern, low-maintenance home. (id:31684)
| a month ago | Listing updated with changes from the MLS® | |
| 4 months ago | Status changed to Active | |
| 5 months ago | Listing first seen on site |



The trademarks MLS®, Multiple Listing Service® and the associated logos are owned by The Canadian Real Estate Association (CREA) and identify the quality of services provided by real estate professionals who are members of CREA. Used under license.
The trademarks REALTOR®, REALTORS®, and the REALTOR® logo are controlled by The Canadian Real Estate Association (CREA) and identify real estate professionals who are members of CREA. These trademarks are owned or controlled by The Canadian Real Estate Association (CREA) and identify real estate professionals who are members of CREA (REALTOR®) and/or the quality of services they provide (MLS®).
This REALTOR.ca listing content is owned and licensed by REALTOR® members of The Canadian Real Estate Association.