


3895 LAKE CREST ROADLac La Hache, BC V0K 1T0
Mortgage Calculator
Monthly Payment (Est.)
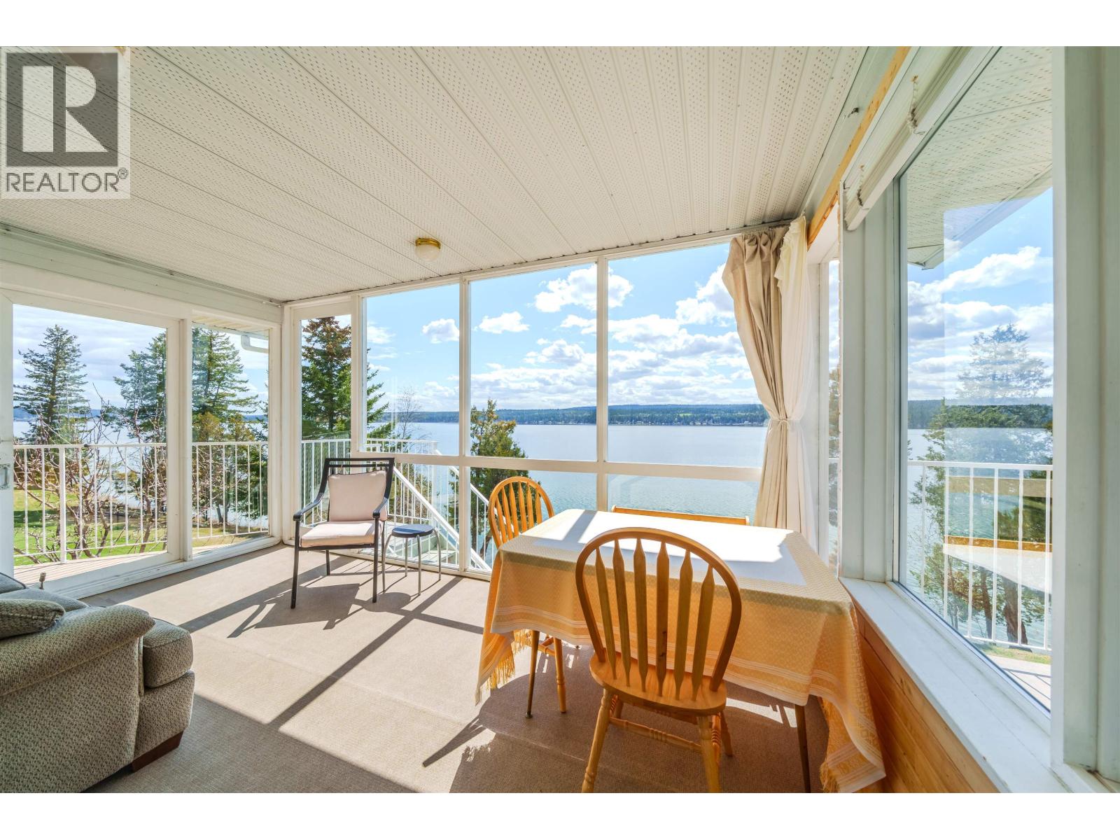
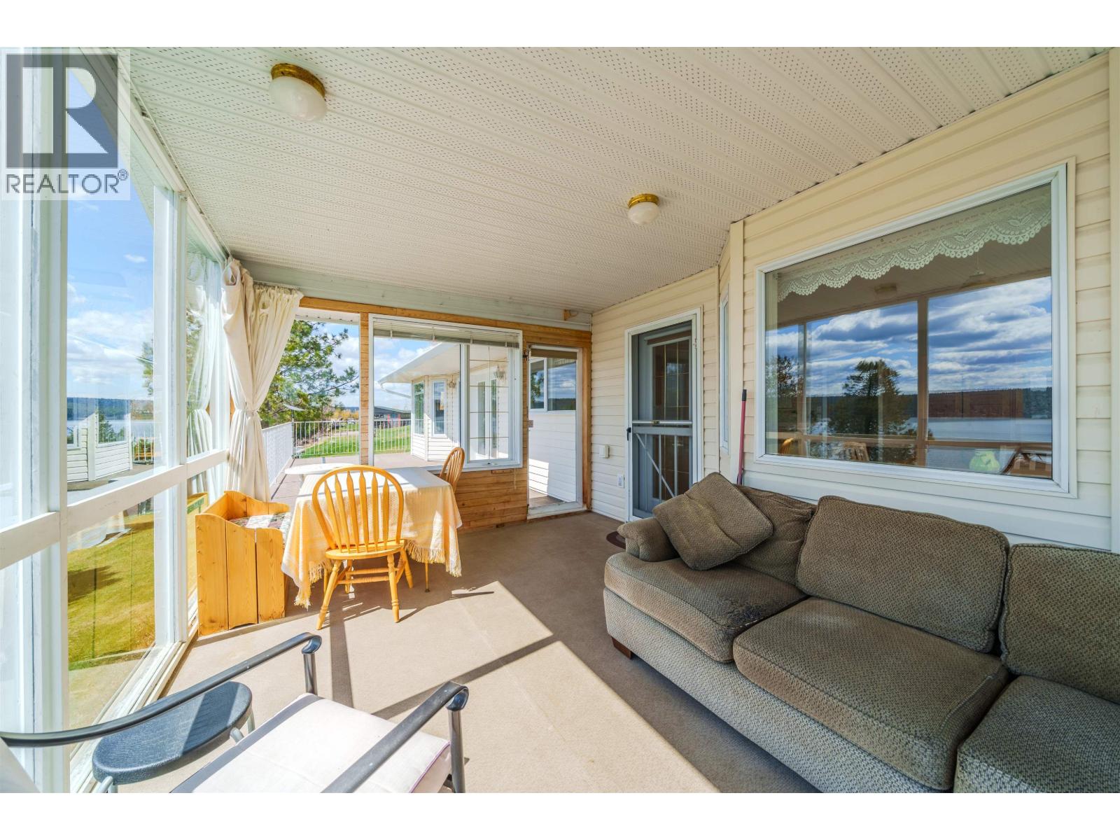
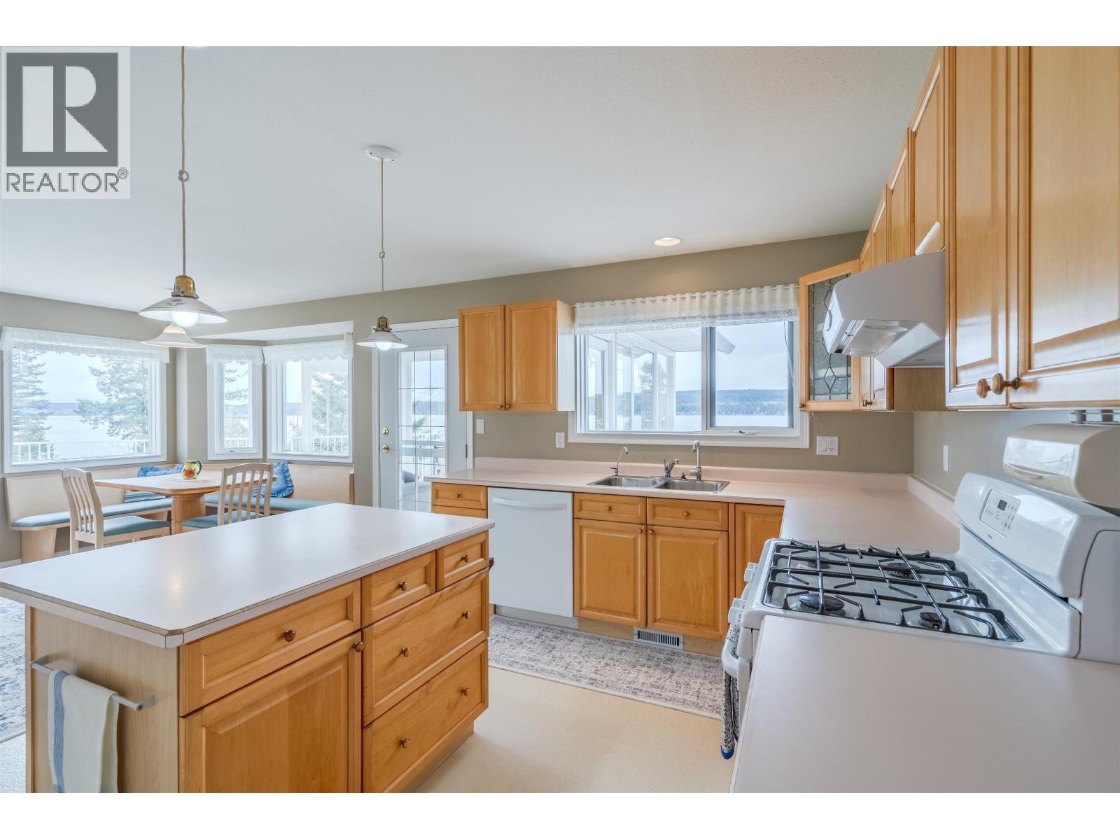
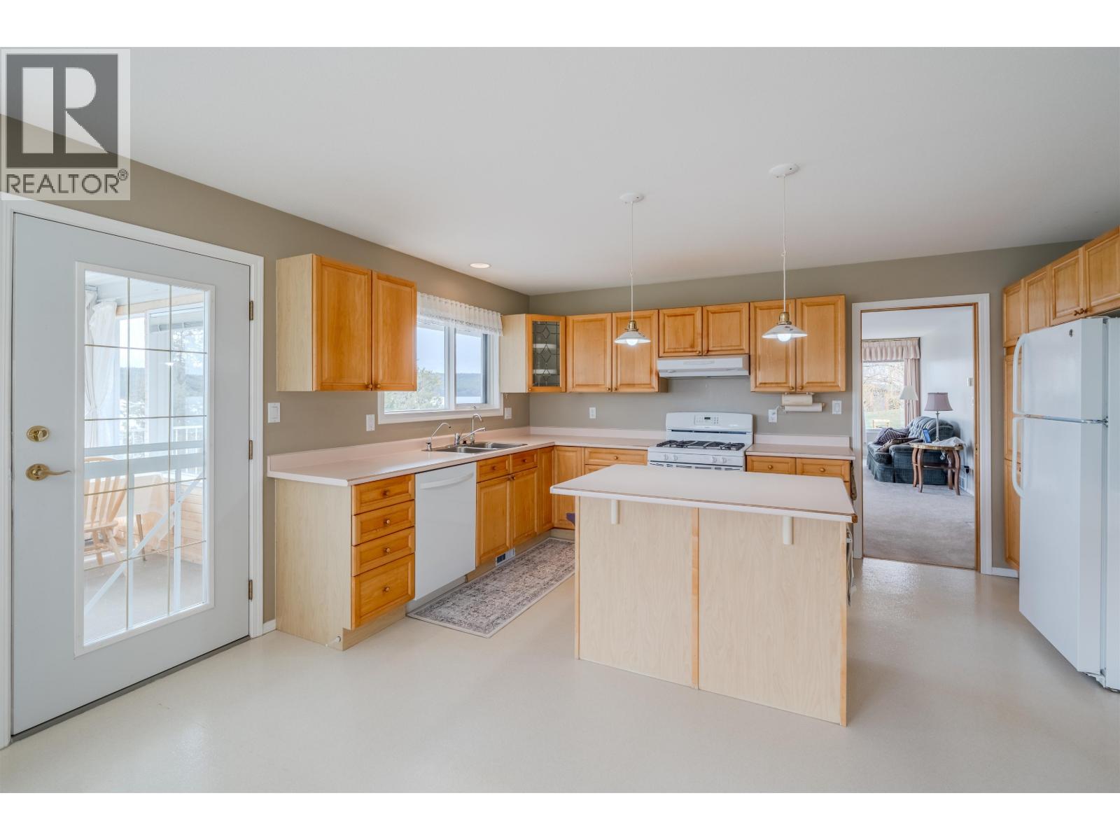
$6,383Stunning south-facing 4.41-acre waterfront estate, zoned for horses, on Lac la Hache with 550 ft of pristine shoreline, breathtaking views, all-day sun, and exceptional privacy bordering Municipal & Heritage Land on 2 sides. Custom-built by Ohlund Construction, this 3342 sqft, 4 bed, 3 bath home features a bright sunroom, cozy breakfast nook, walk-in closet & ensuite in the primary suite, plus a fully finished walk-out basement. Enjoy 2 large decks including a 30x11 entertaining deck, private boat launch, established gardens with underground water lines, plus a detached shop with overhang and new roof & newer roof on the home. This is a rare Cariboo waterfront retreat with space, privacy & direct lake access only minutes from Lac la Hache amenities. (id:31684)
| a month ago | Listing updated with changes from the MLS® | |
| a month ago | Status changed to Active | |
| a month ago | Price changed to $1,399,000 | |
| 5 months ago | Listing first seen on site |



The trademarks MLS®, Multiple Listing Service® and the associated logos are owned by The Canadian Real Estate Association (CREA) and identify the quality of services provided by real estate professionals who are members of CREA. Used under license.
The trademarks REALTOR®, REALTORS®, and the REALTOR® logo are controlled by The Canadian Real Estate Association (CREA) and identify real estate professionals who are members of CREA. These trademarks are owned or controlled by The Canadian Real Estate Association (CREA) and identify real estate professionals who are members of CREA (REALTOR®) and/or the quality of services they provide (MLS®).
This REALTOR.ca listing content is owned and licensed by REALTOR® members of The Canadian Real Estate Association.