Save
Ask
Tour
Hide
Share
$635,000
81 Days On Site

3451 DUNSMUIR ROAD
Lac La Hache, BC V0K1T1

For Sale|Single Family Residence|Active
4
Beds
4
Total Baths
3,380
SqFt
$188
/SqFt
1978
Built
3451 DUNSMUIR ROAD3451 DUNSMUIR ROAD3451 DUNSMUIR ROAD3451 DUNSMUIR ROAD
Save
Ask
Tour
Hide
Share

Mortgage Calculator

Monthly Payment (Est.)

$2,897
Calculator powered by Showcase IDX, a Constellation1 Company. Copyright ©2026 Information is deemed reliable but not guaranteed.

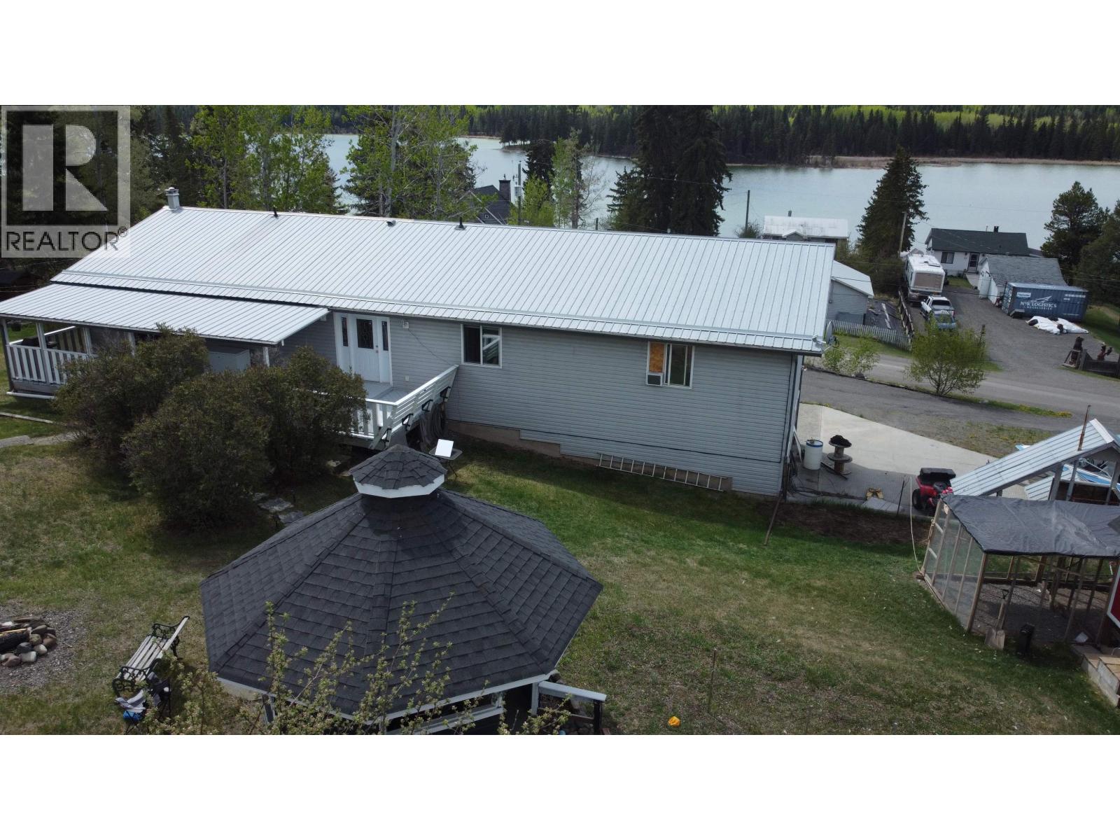
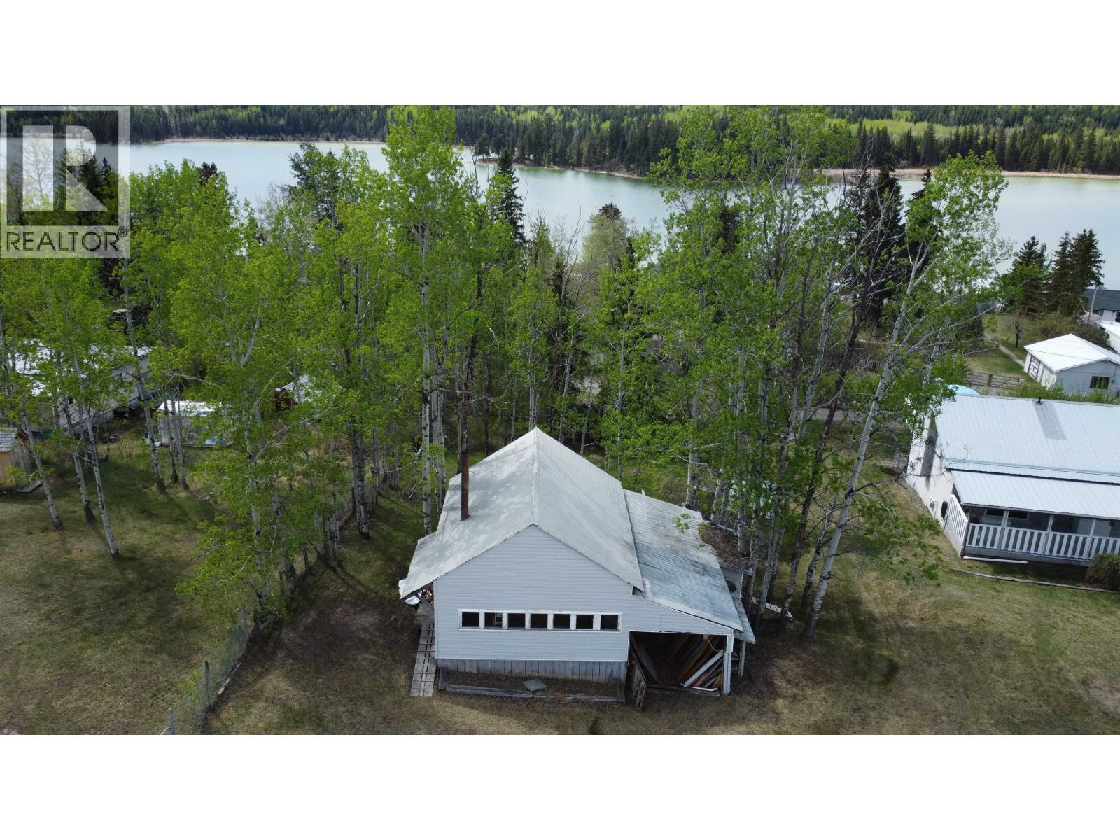
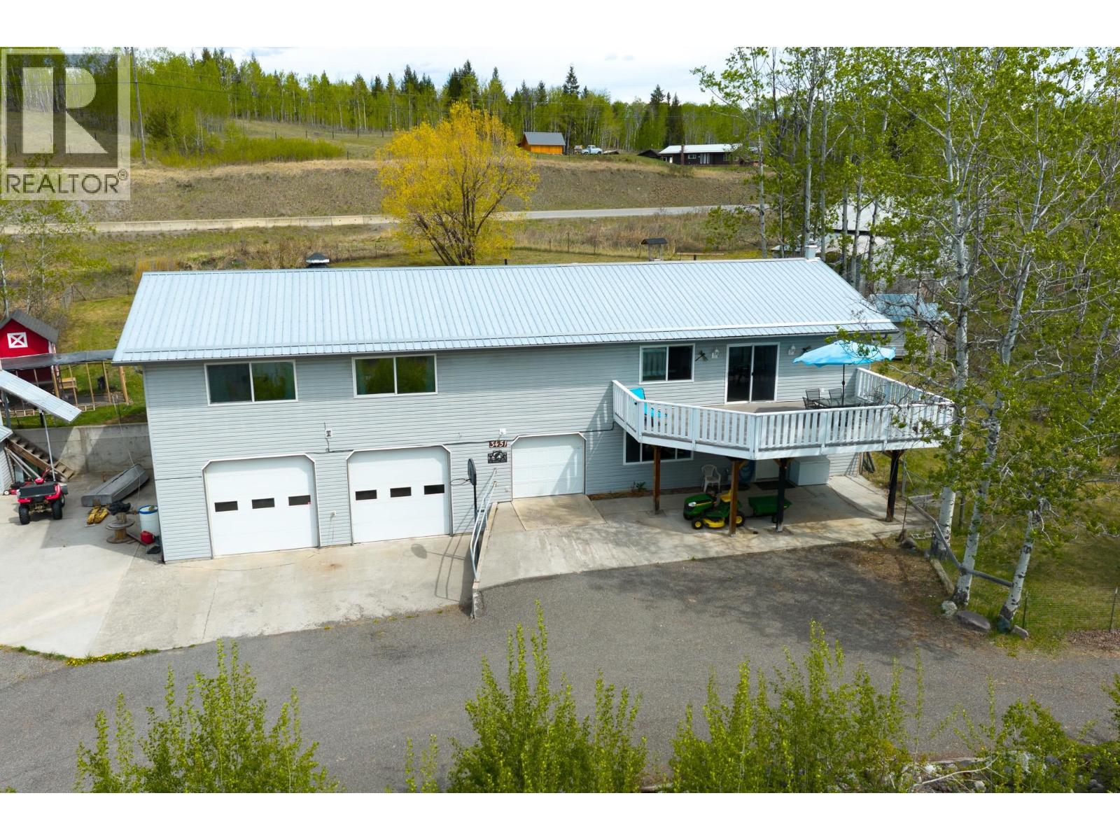
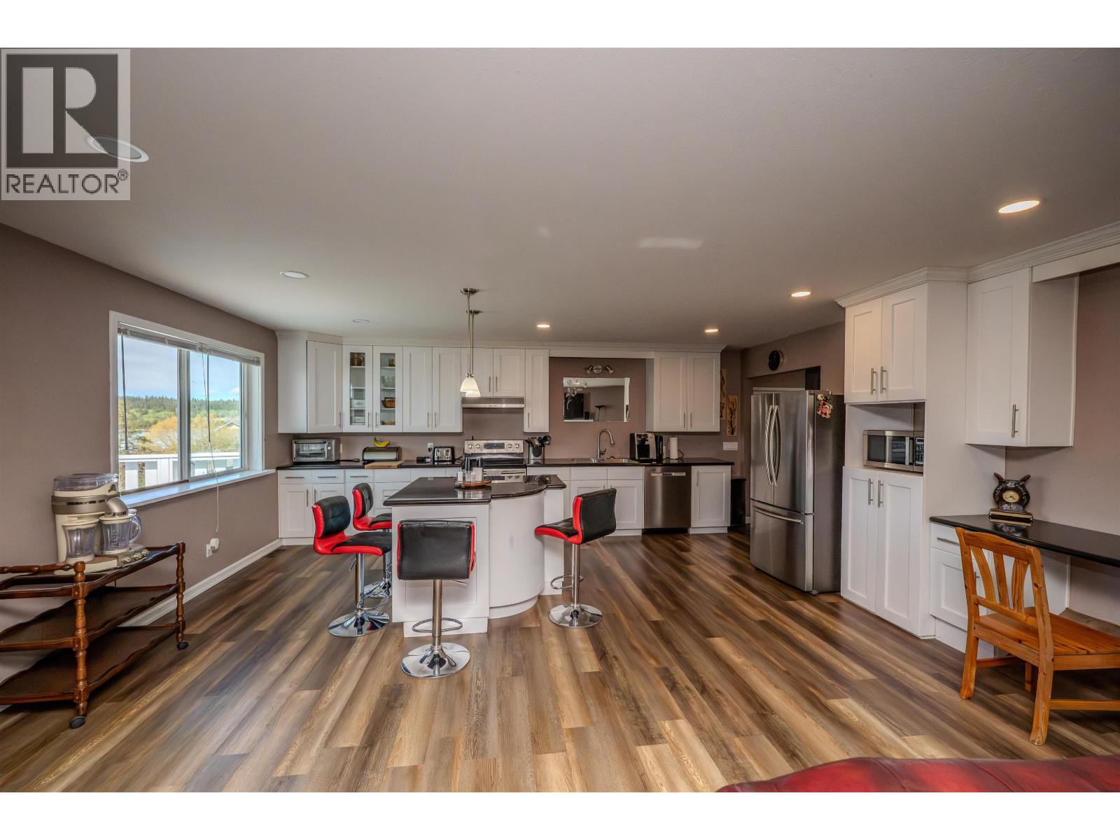
Spacious and versatile 4 bed, 4 bath home situated on a beautiful 1-acre corner lot in the heart of Lac La Hache. With lake views from the front windows and deck, this property offers the perfect blend of comfort, space, and outdoor lifestyle. Inside, you’ll find a bright open-concept kitchen, dining, and living area designed for entertaining and everyday living. The home features spacious bedrooms, including an oversized primary retreat with a walk-in closet and stunning 5-piece ensuite. The in-law suite adds flexibility for extended family, guests, or potential rental income. Outside, enjoy the large attached 3-bay garage with plenty of room for vehicles, boats, and toys. Relax year-round in the hot tub tucked inside the gazebo, or take advantage of the nearby provincial park and lake ac (id:31684)

Save
Ask
Tour
Hide
Share
Listing Snapshot
Price 
$635,000
Days On Site 
81 Days
Bedrooms 
4
Inside Area (SqFt) 
3,380 sqft
Total Baths 
4
Full Baths 
N/A
Partial Baths 
N/A
Lot Size 
1 Acre
Year Built 
1978
MLS® Number 
R3121322
Status 
Active
Property Tax 
N/A
Maintenance Fees 
N/A
Sq Ft Source 
N/A
Friends & Family
Recent Activity
2 months agoListing updated with changes from the MLS®
3 months agoListing first seen on site
General Features
Acres 
1
Garage 
Yes
Garage Spaces 
3
Levels 
Two
Parking 
Detached
Property Sub Type 
Single Family Residence
SqFt Total 
3380
Interior Features
Fireplace 
Yes
Fireplaces 
1
Heating 
Forced AirNatural Gas
Bedroom 2 
Dimensions - 10 ft ,9 in X 11 ft ,8 inLevel - Main
Bedroom 3 
Dimensions - 11 ft X 19 ft ,6 inLevel - Main
Bedroom 4 
Dimensions - 9 ft ,8 in X 11 ft ,3 inLevel - Lower
Dining Room 
Dimensions - 11 ft ,7 in X 13 ft ,8 inLevel - Main
Foyer 
Dimensions - 4 ft ,9 in X 7 ft ,3 inLevel - Lower
Game Room 
Dimensions - 11 ft ,6 in X 17 ft ,3 inLevel - Lower
Kitchen 
Dimensions - 15 ft ,1 in X 19 ftLevel - Main
Laundry 
Dimensions - 7 ft ,9 in X 6 ft ,8 inLevel - Main
Living Room 
Dimensions - 11 ft ,2 in X 9 ft ,1 inLevel - Lower
Master Bedroom 
Dimensions - 14 ft ,1 in X 28 ft ,5 inLevel - Main
Save
Ask
Tour
Hide
Share
Exterior Features
View 
LakeMountain(s)
Waterview 
LakeMountain(s)

Listing courtesy of: Jason Noble of Crosina Realty Ltd.

The trademarks MLS®, Multiple Listing Service® and the associated logos are owned by The Canadian Real Estate Association (CREA) and identify the quality of services provided by real estate professionals who are members of CREA. Used under license.

The trademarks REALTOR®, REALTORS®, and the REALTOR® logo are controlled by The Canadian Real Estate Association (CREA) and identify real estate professionals who are members of CREA. These trademarks are owned or controlled by The Canadian Real Estate Association (CREA) and identify real estate professionals who are members of CREA (REALTOR®) and/or the quality of services they provide (MLS®).

This REALTOR.ca listing content is owned and licensed by REALTOR® members of The Canadian Real Estate Association.

Neighborhood & Commute
Source: Walkscore
Save
Ask
Tour
Hide
Share