


8989 S MAHOOD LAKE ROADCanim Lake, BC V0K 1J0
Mortgage Calculator
Monthly Payment (Est.)
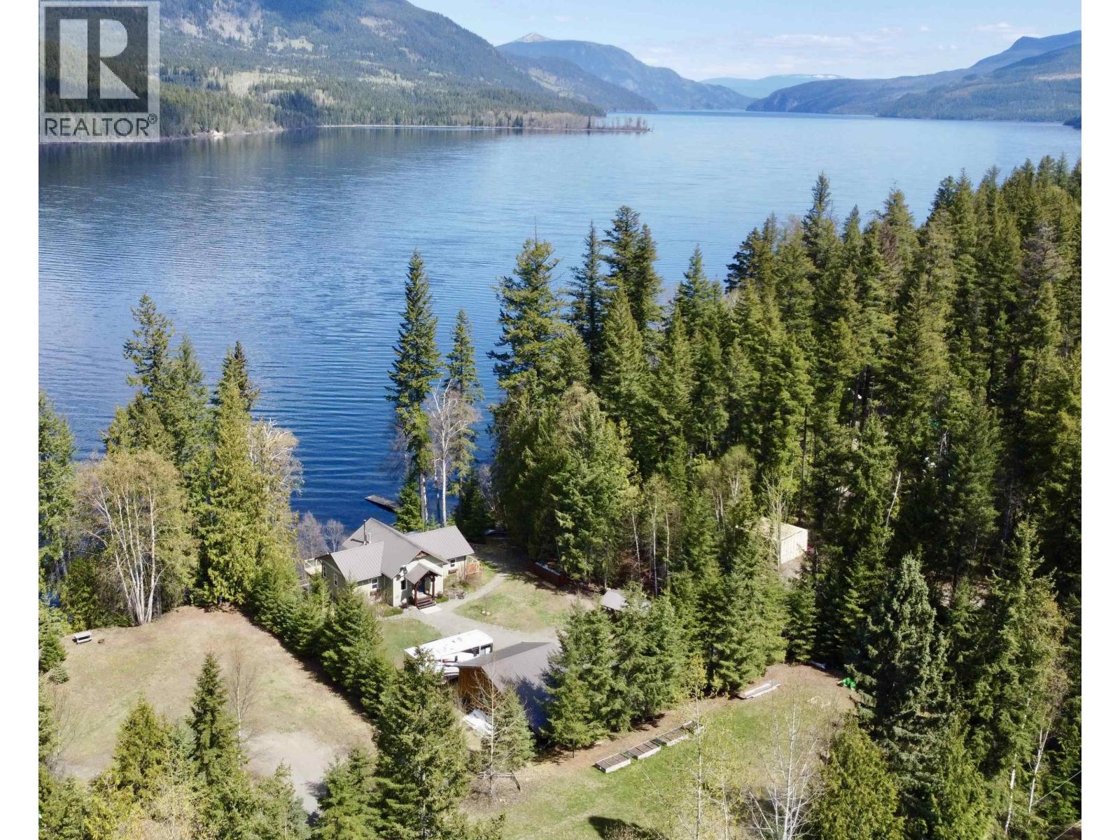
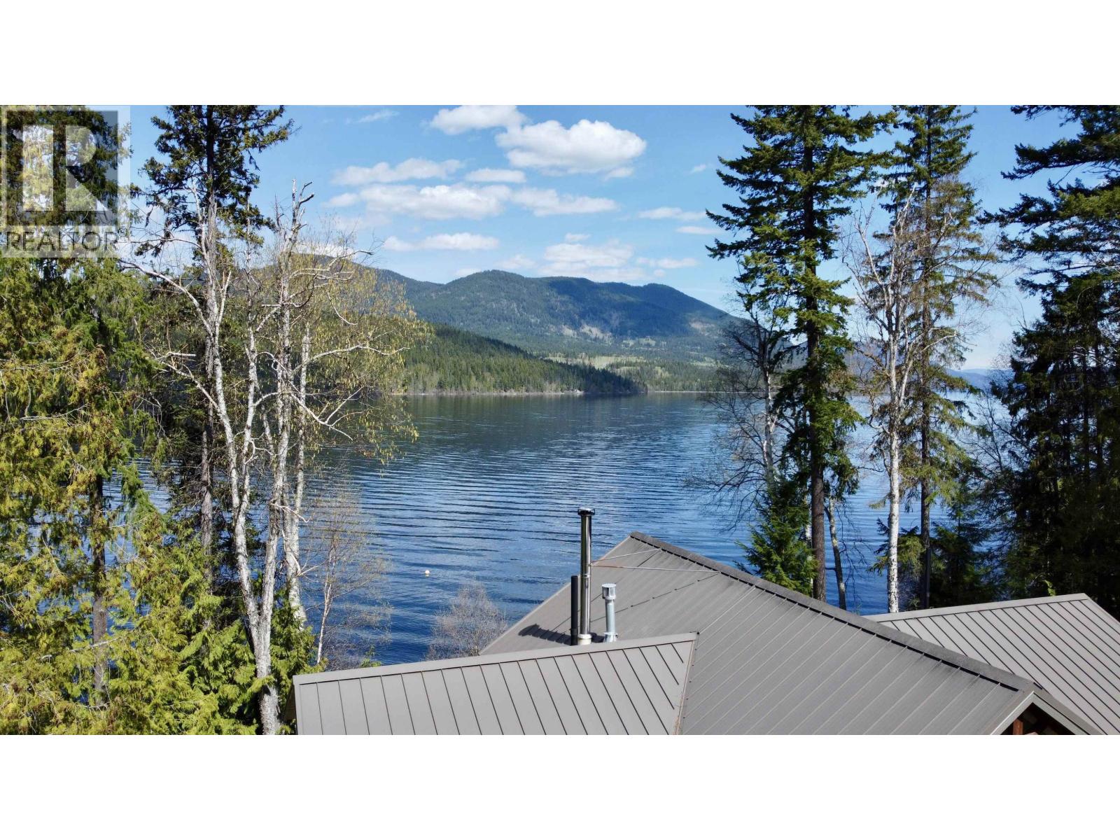
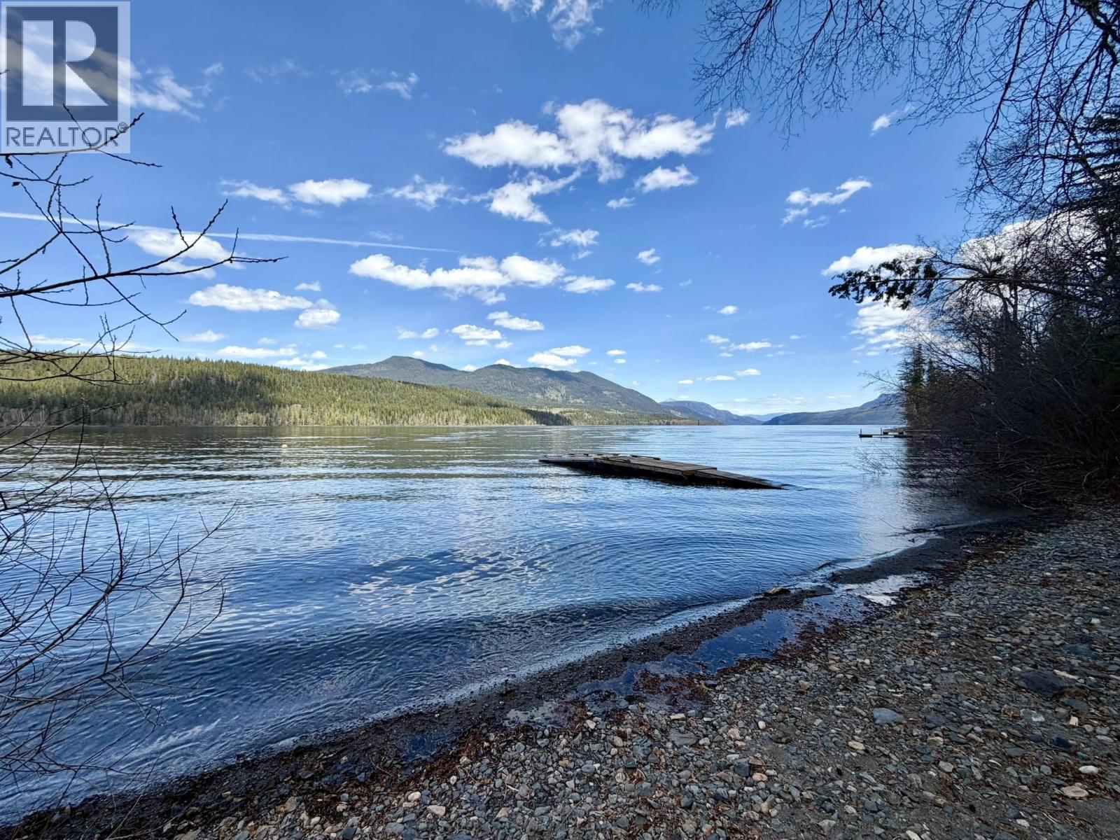
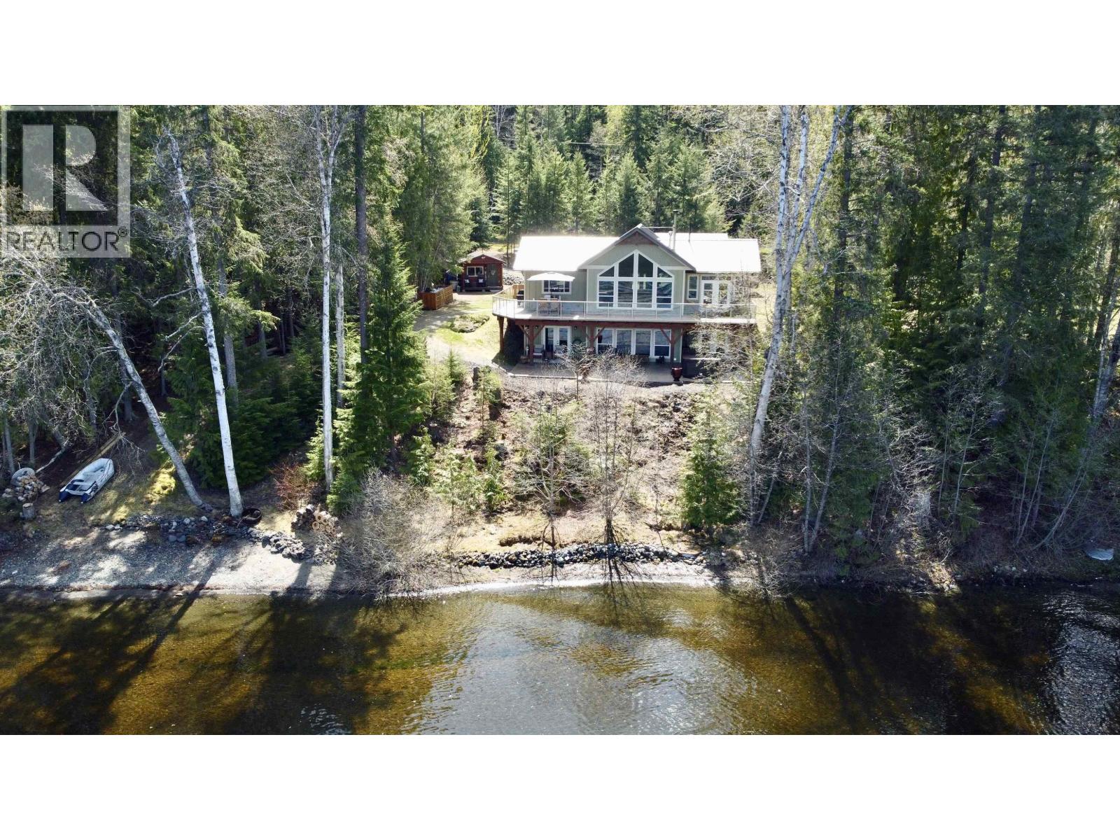
Enter an interest rate to see your estimated monthly payment.Escape to the serenity of beautiful Mahood Lake with this stunning executive-style home, nestled on just shy of 1 acre and offering breathtaking lake and mountain views. This nearly 2,400 sq. ft. custom home has been thoughtfully designed with no detail overlooked. The open-concept main living area showcases stunning timber features and a true chef’s kitchen complete with granite countertops, an impressive 8-foot island, double ovens, and a 48” rangetop. Stay cozy year-round with propane forced air heating, a propane fireplace on the main, and a Blaze King wood stove in the basement. Enjoy the outdoors from the spacious deck or relax in the hot tub set on the expansive 1,100 sq. ft. covered stamped concrete patio. Too many features to list! (id:31684)
| a month ago | Listing updated with changes from the MLS® | |
| 2 months ago | Status changed to Active | |
| 4 months ago | Listing first seen on site |



The trademarks MLS®, Multiple Listing Service® and the associated logos are owned by The Canadian Real Estate Association (CREA) and identify the quality of services provided by real estate professionals who are members of CREA. Used under license.
The trademarks REALTOR®, REALTORS®, and the REALTOR® logo are controlled by The Canadian Real Estate Association (CREA) and identify real estate professionals who are members of CREA. These trademarks are owned or controlled by The Canadian Real Estate Association (CREA) and identify real estate professionals who are members of CREA (REALTOR®) and/or the quality of services they provide (MLS®).
This REALTOR.ca listing content is owned and licensed by REALTOR® members of The Canadian Real Estate Association.