


6462 MERCER ROAD100 Mile House, BC V0K 2E3
Mortgage Calculator
Monthly Payment (Est.)
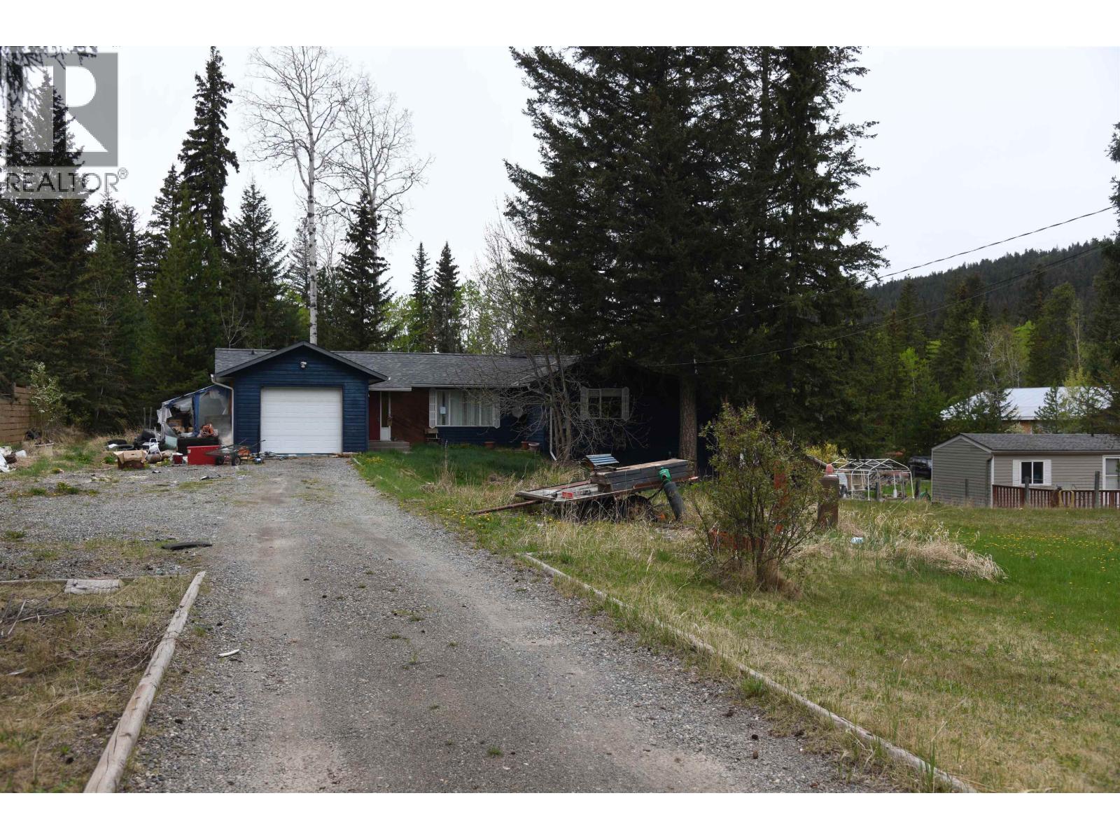
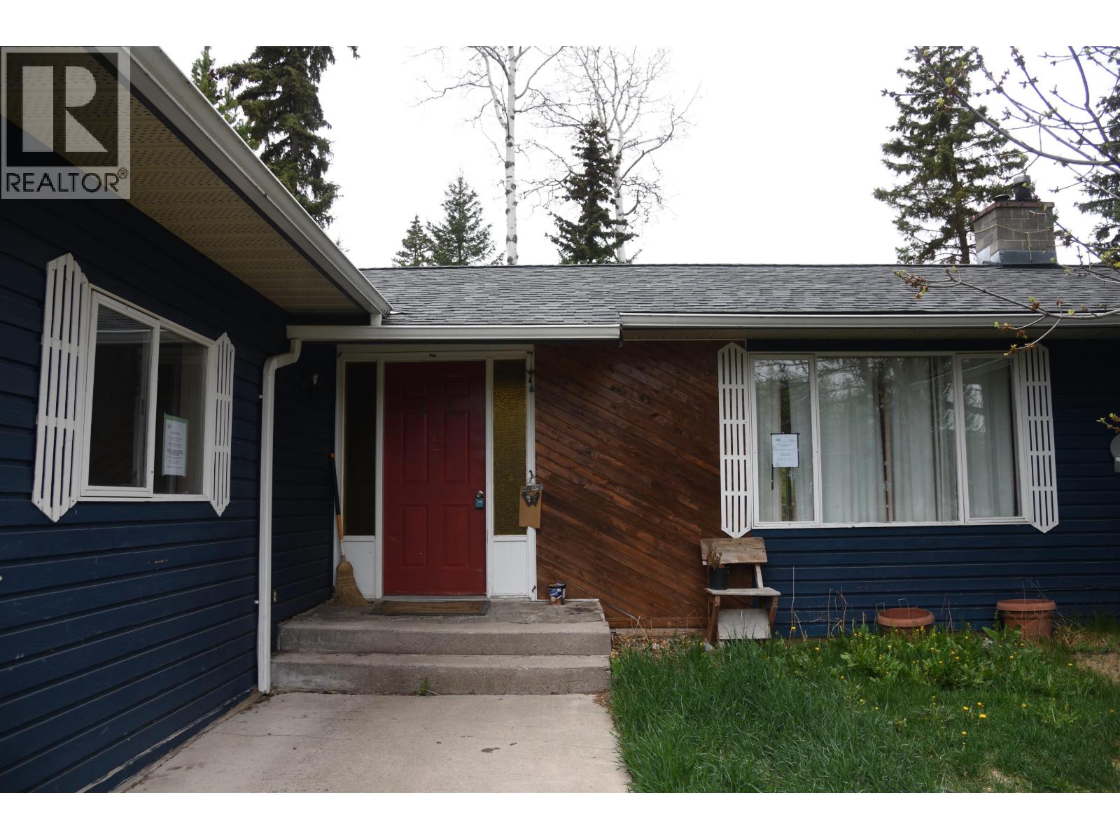
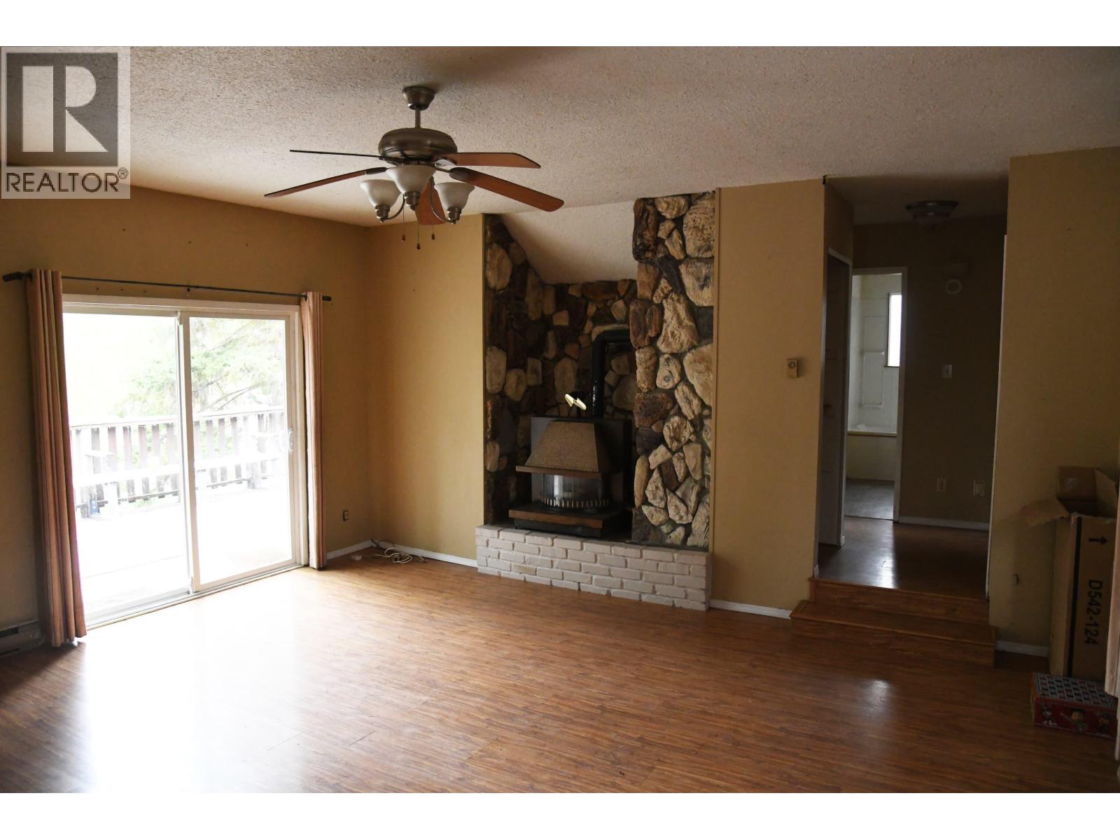
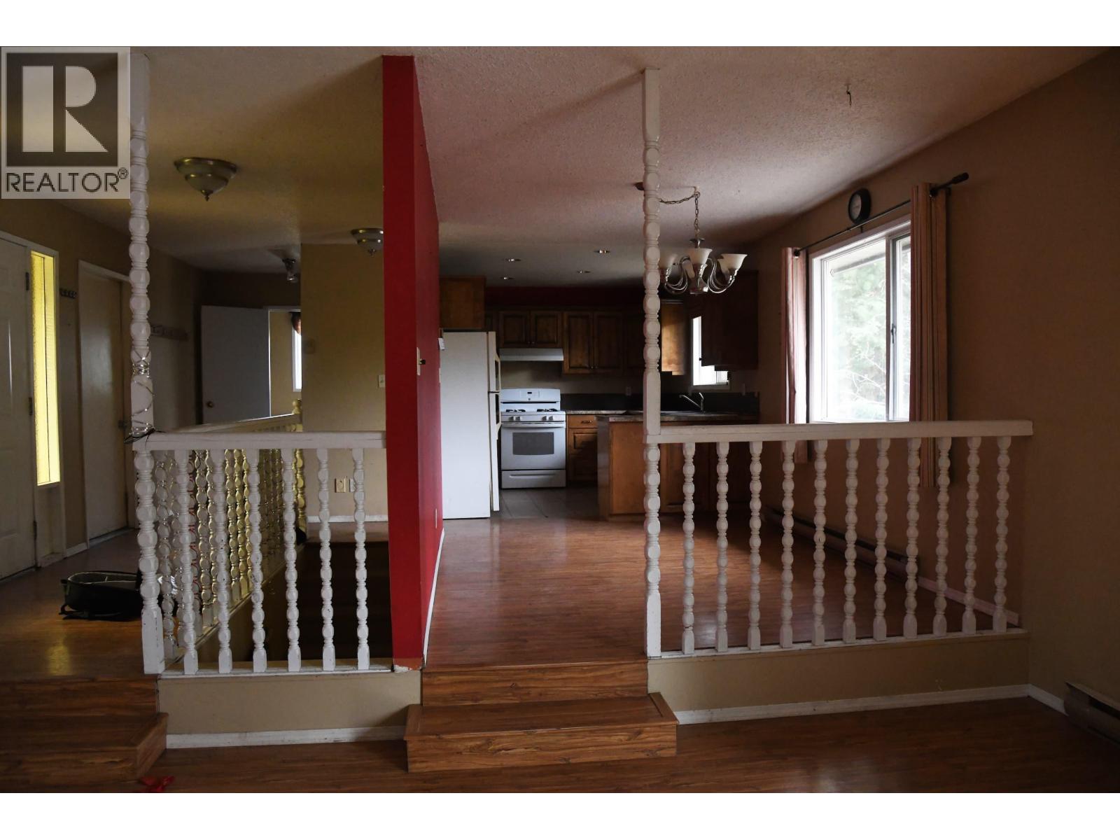
Enter an interest rate to see your estimated monthly payment.Fantastic location less than 10 minutes to town and just minutes from Horse Lake. Situated on just under one acre, this property offers the perfect blend of space, comfort, and convenience. The main floor features a sunken living room with a cozy gas fireplace and sliding glass doors leading to the sundeck. The spacious primary bedroom includes a large ensuite, with an additional bedroom and laundry also located on the main level. Downstairs offers a separate exterior entrance, an additional bedroom, a large rec room, and an oversized storage room—ideal for extended family or future suite potential. Located on the school bus route, this property is an excellent opportunity for families seeking peaceful country living close to town. (id:31684)
| 2 weeks ago | Listing updated with changes from the MLS® | |
| 2 weeks ago | Price changed to $297,700 | |
| 2 weeks ago | Status changed to Active | |
| 4 months ago | Listing first seen on site |



The trademarks MLS®, Multiple Listing Service® and the associated logos are owned by The Canadian Real Estate Association (CREA) and identify the quality of services provided by real estate professionals who are members of CREA. Used under license.
The trademarks REALTOR®, REALTORS®, and the REALTOR® logo are controlled by The Canadian Real Estate Association (CREA) and identify real estate professionals who are members of CREA. These trademarks are owned or controlled by The Canadian Real Estate Association (CREA) and identify real estate professionals who are members of CREA (REALTOR®) and/or the quality of services they provide (MLS®).
This REALTOR.ca listing content is owned and licensed by REALTOR® members of The Canadian Real Estate Association.