


3711 WHITEHORSE LAKE ROADLac La Hache, BC V0K1T0
Mortgage Calculator
Monthly Payment (Est.)
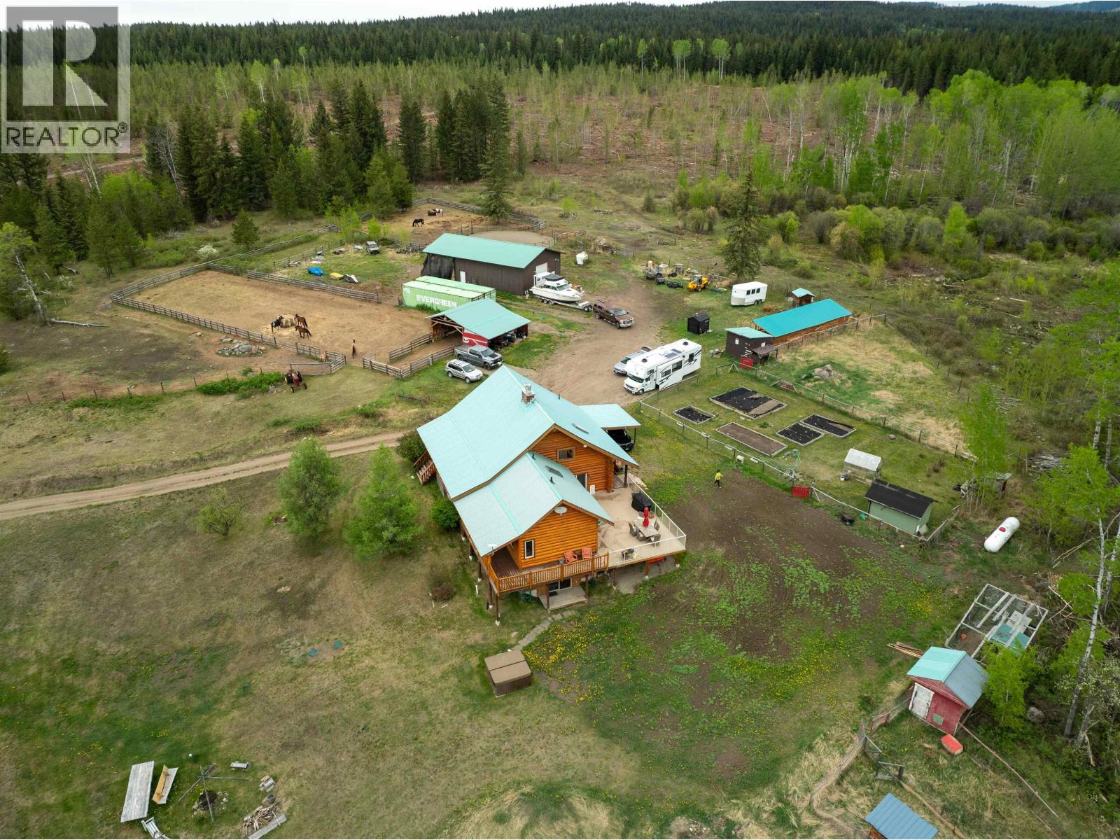
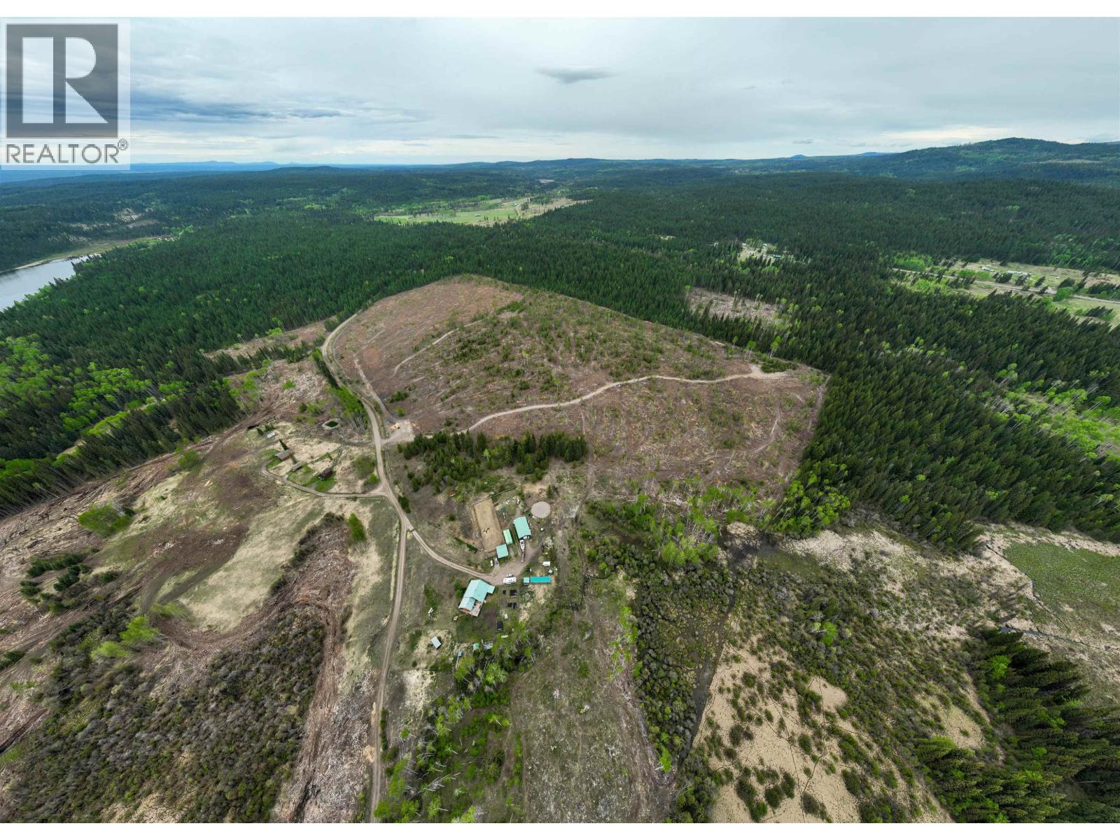
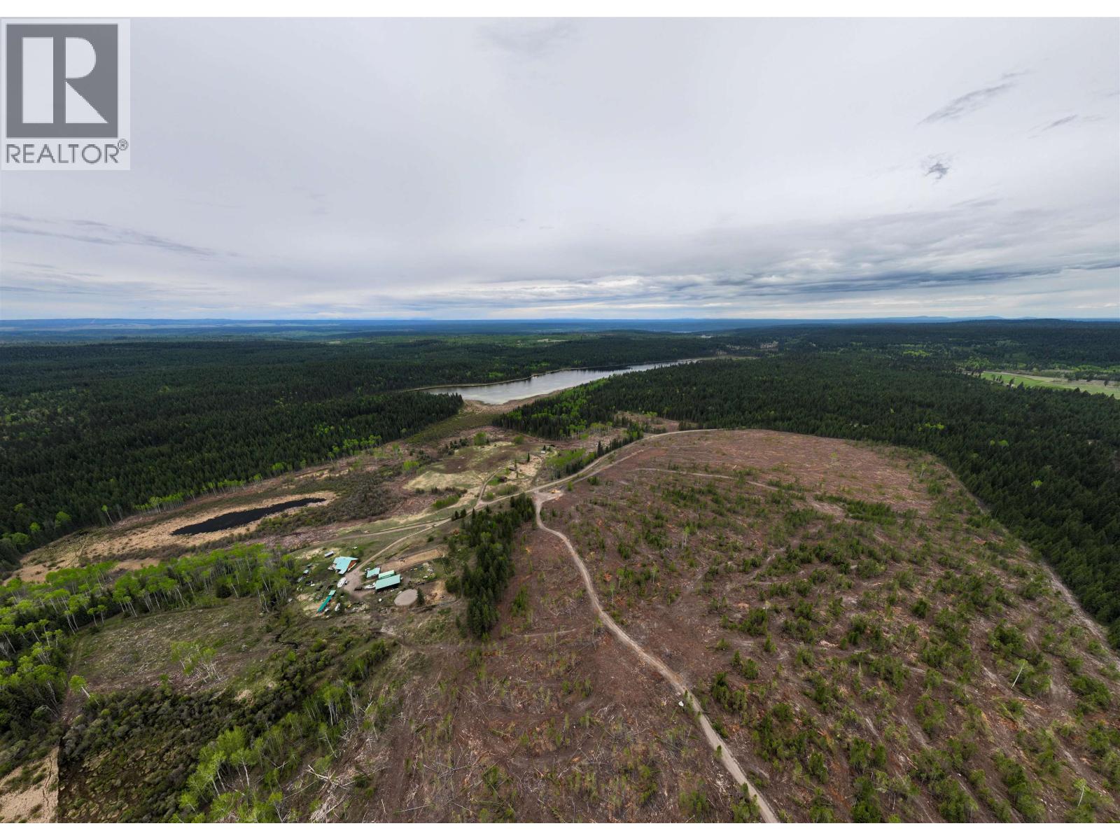
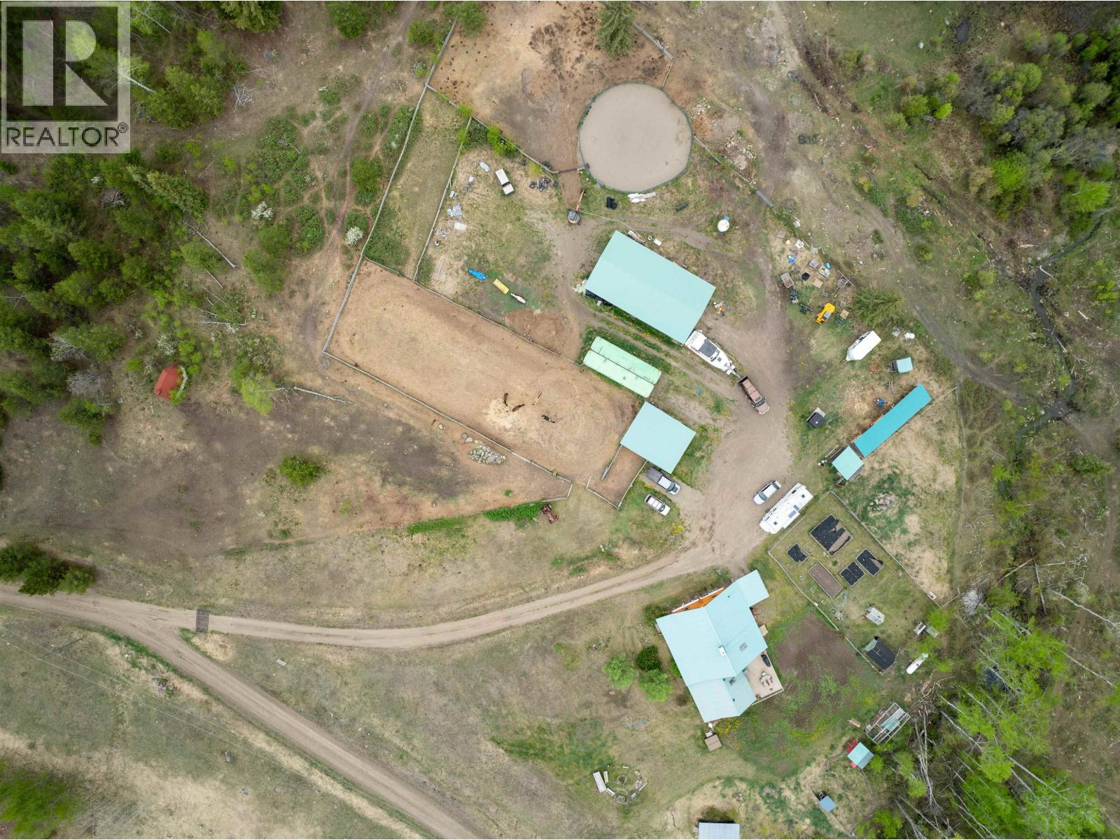
$4,517This exceptional 90.44 acre horse property sits at the end of a quiet cul-de-sac with beautiful views overlooking Whitehorse Lake. Bordering Crown Land and surrounded by privacy, enjoy direct access to endless riding, snowmobiling and year-round outdoor recreation. The custom log home features 2 bedrooms, 3 bathrooms, a spacious primary suite with ensuite and walk-in closet, loft, office/library and a partially finished basement. Equestrian features include a 3-stall barn, heated livestock water, fenced and cross-fenced pastures, round pen, tack shed and hay storage. Complete with a heated 30x40 workshop featuring hot & cold water, hot tub, drilled well, backup generator and more, this is the complete Cariboo lifestyle package. (id:31684)
| a month ago | Listing updated with changes from the MLS® | |
| 2 months ago | Price changed to $990,000 | |
| 2 months ago | Listing first seen on site |



The trademarks MLS®, Multiple Listing Service® and the associated logos are owned by The Canadian Real Estate Association (CREA) and identify the quality of services provided by real estate professionals who are members of CREA. Used under license.
The trademarks REALTOR®, REALTORS®, and the REALTOR® logo are controlled by The Canadian Real Estate Association (CREA) and identify real estate professionals who are members of CREA. These trademarks are owned or controlled by The Canadian Real Estate Association (CREA) and identify real estate professionals who are members of CREA (REALTOR®) and/or the quality of services they provide (MLS®).
This REALTOR.ca listing content is owned and licensed by REALTOR® members of The Canadian Real Estate Association.