


4836 CLARKE AVENUELac La Hache, BC V0K1T0
Mortgage Calculator
Monthly Payment (Est.)
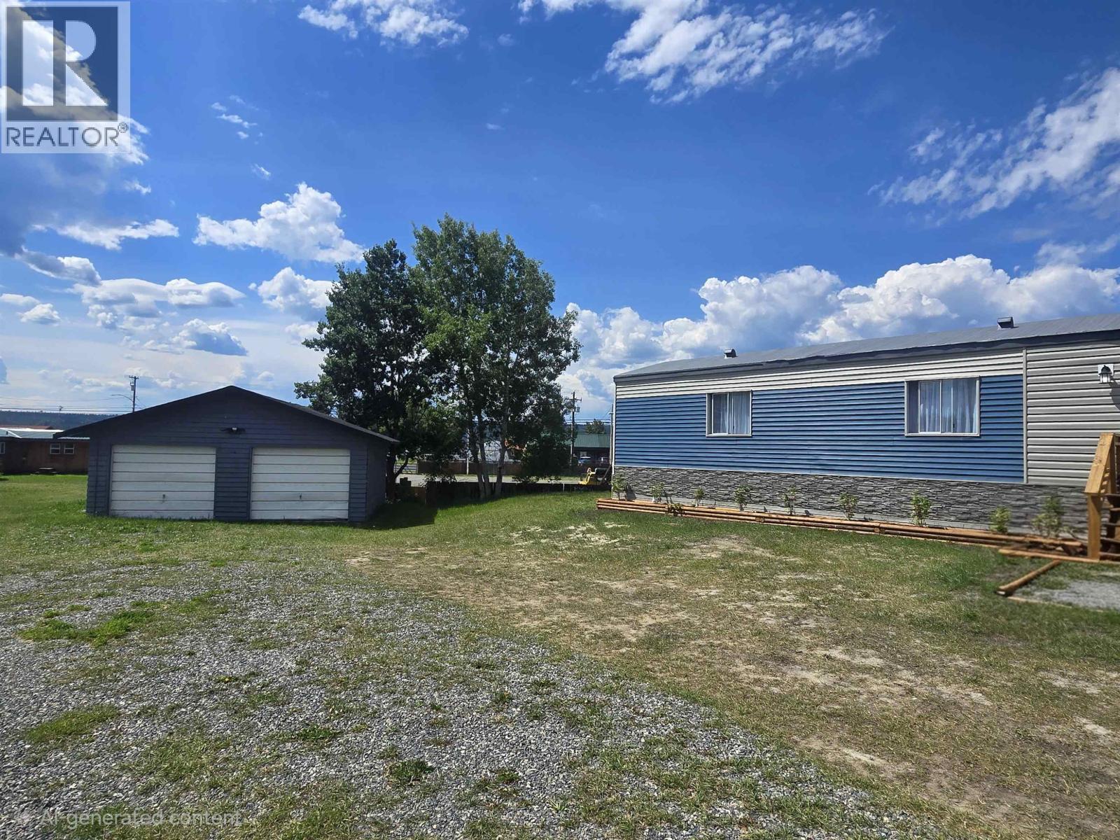
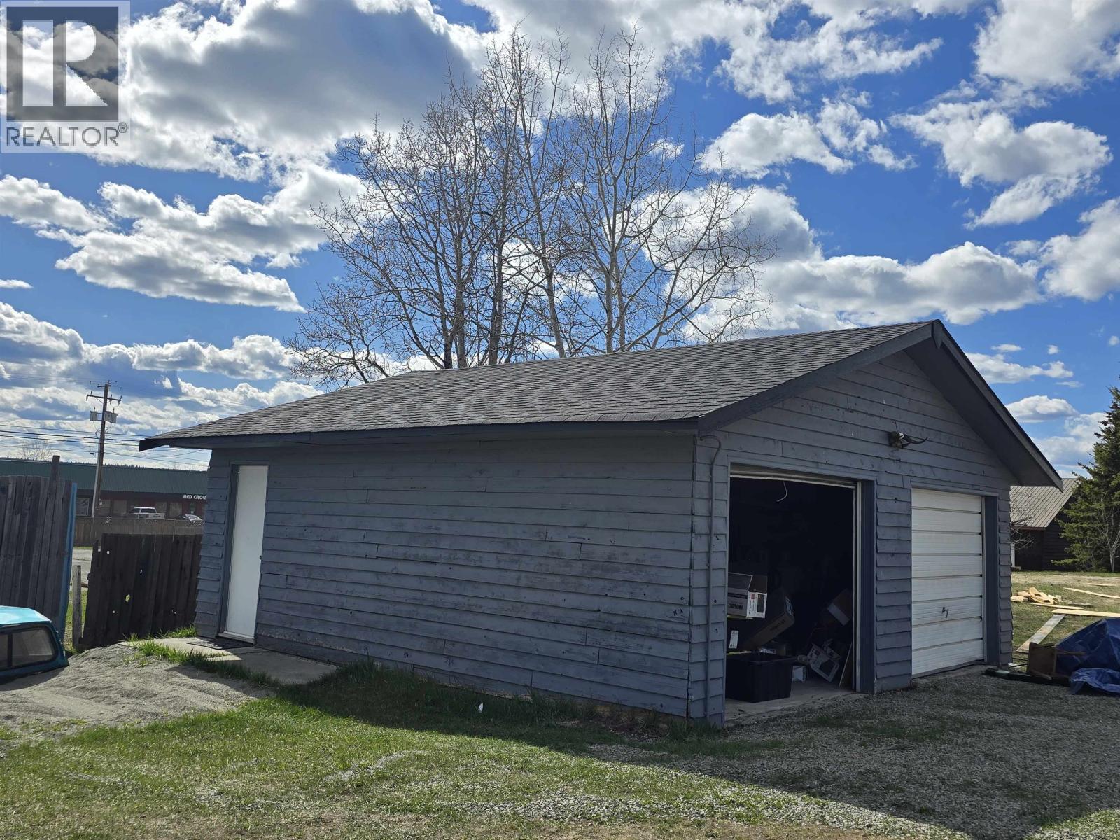
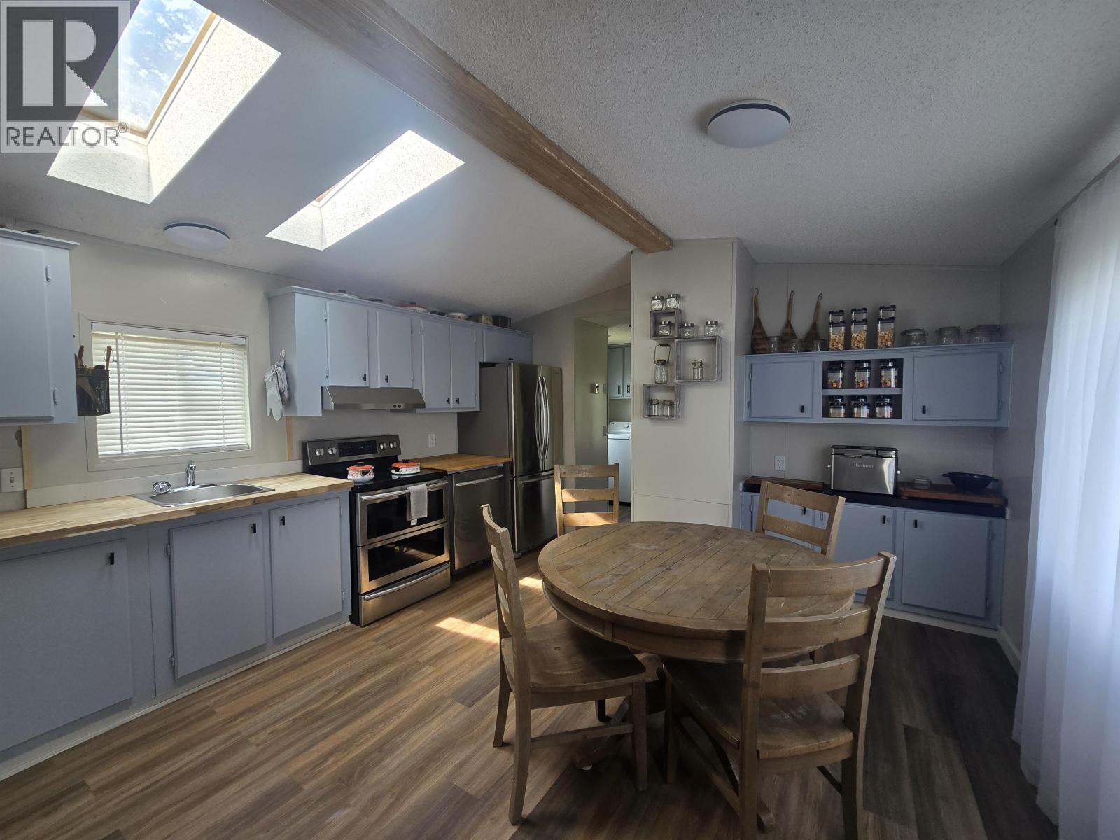
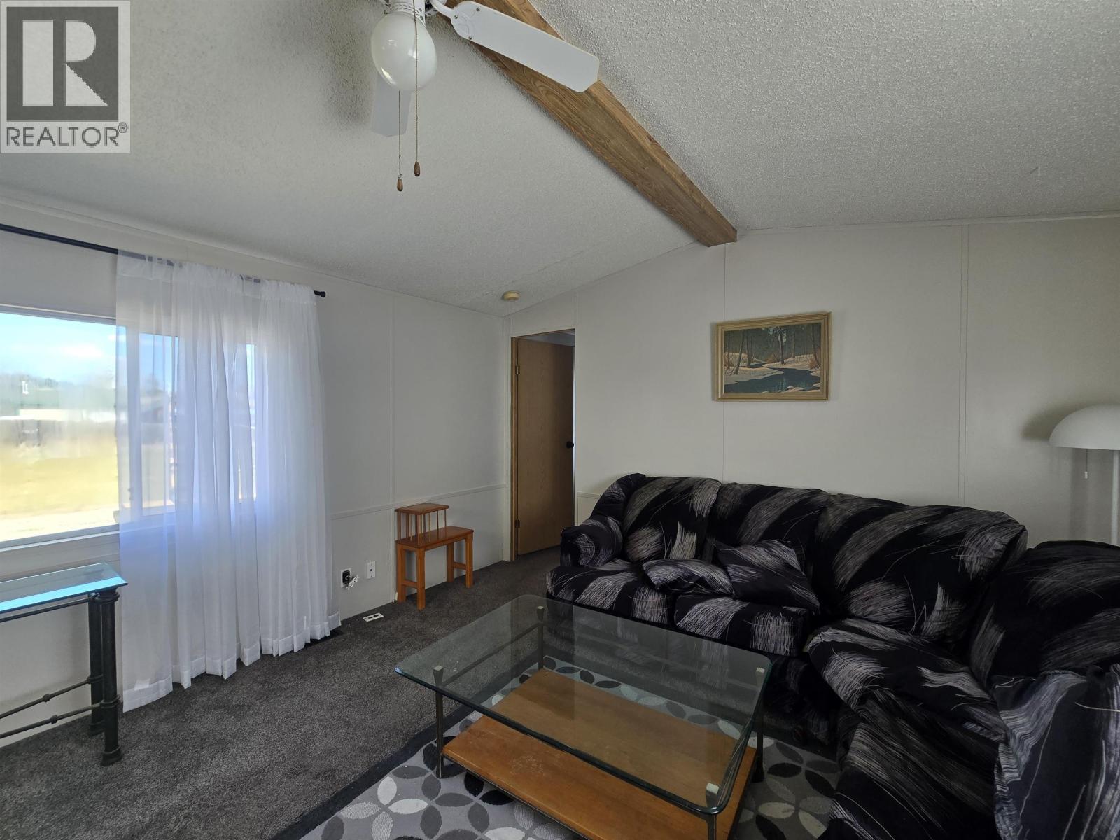
$1,368Located in the heart of Lac La Hache, this updated 2 bed, 2 bath mobile home sits on 0.44 acres and offers comfortable living with a great outdoor lifestyle. Upgraded plumbing and electrical including new 200amp service, upgraded appliances and priced right, this unit is ready for long term enjoyment. Outside is a 2-bay garage, providing ample space for vehicles, storage, hobbies, or recreational gear. Just a short walk to the Lake, you can spend your days boating, fishing, swimming, or simply taking in the scenery. In the winter months, adventure awaits with Mount Timothy Ski Area only a 30-minute drive away for skiing and snow-filled fun. A great opportunity for full-time living, retirement, or a getaway property! Sit back, relax and enjoy! (id:31684)
| 3 weeks ago | Listing updated with changes from the MLS® | |
| 3 weeks ago | Price changed to $299,900 | |
| 2 months ago | Listing first seen on site |



The trademarks MLS®, Multiple Listing Service® and the associated logos are owned by The Canadian Real Estate Association (CREA) and identify the quality of services provided by real estate professionals who are members of CREA. Used under license.
The trademarks REALTOR®, REALTORS®, and the REALTOR® logo are controlled by The Canadian Real Estate Association (CREA) and identify real estate professionals who are members of CREA. These trademarks are owned or controlled by The Canadian Real Estate Association (CREA) and identify real estate professionals who are members of CREA (REALTOR®) and/or the quality of services they provide (MLS®).
This REALTOR.ca listing content is owned and licensed by REALTOR® members of The Canadian Real Estate Association.