


3620 GUNN ROADLac La Hache, BC V0K1T1
Mortgage Calculator
Monthly Payment (Est.)
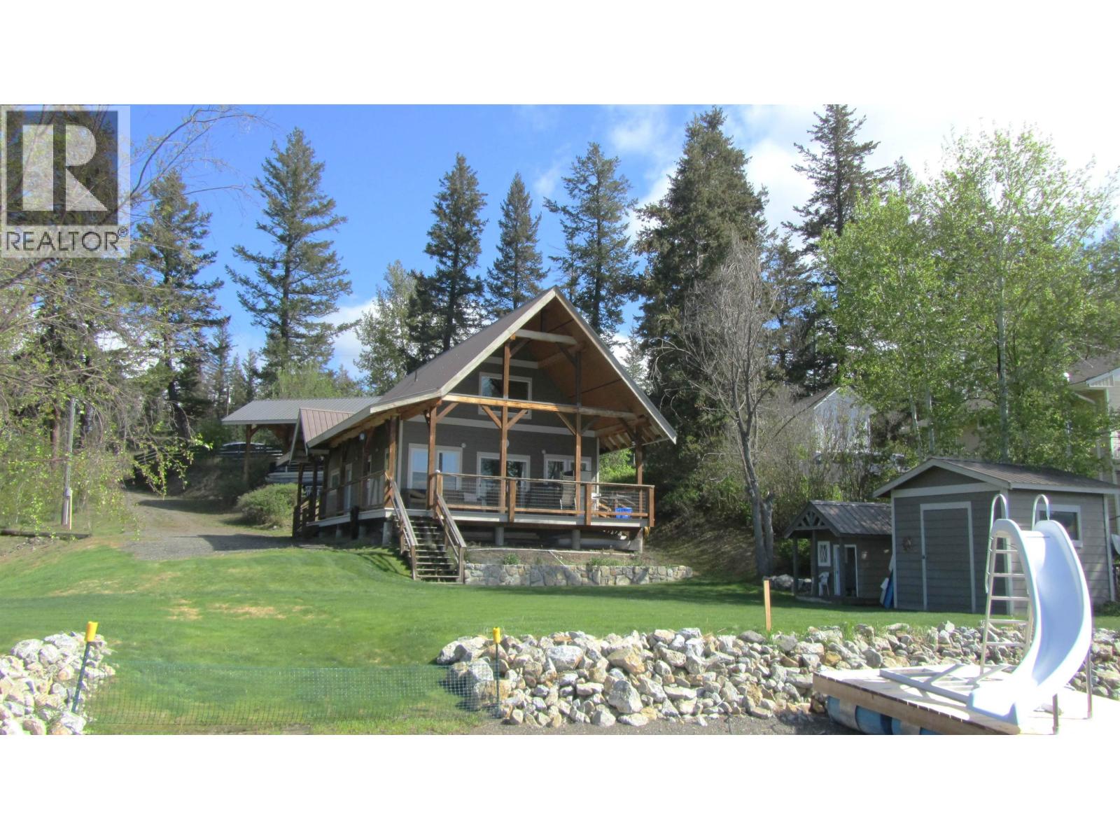
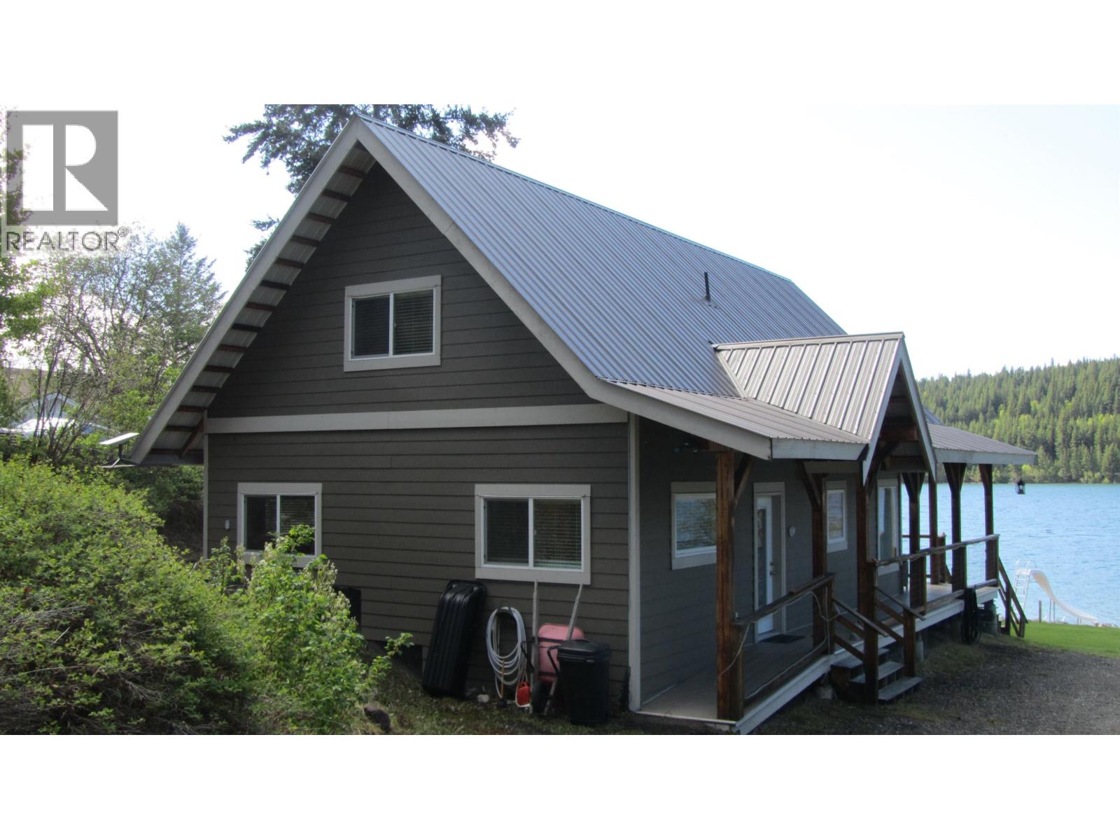
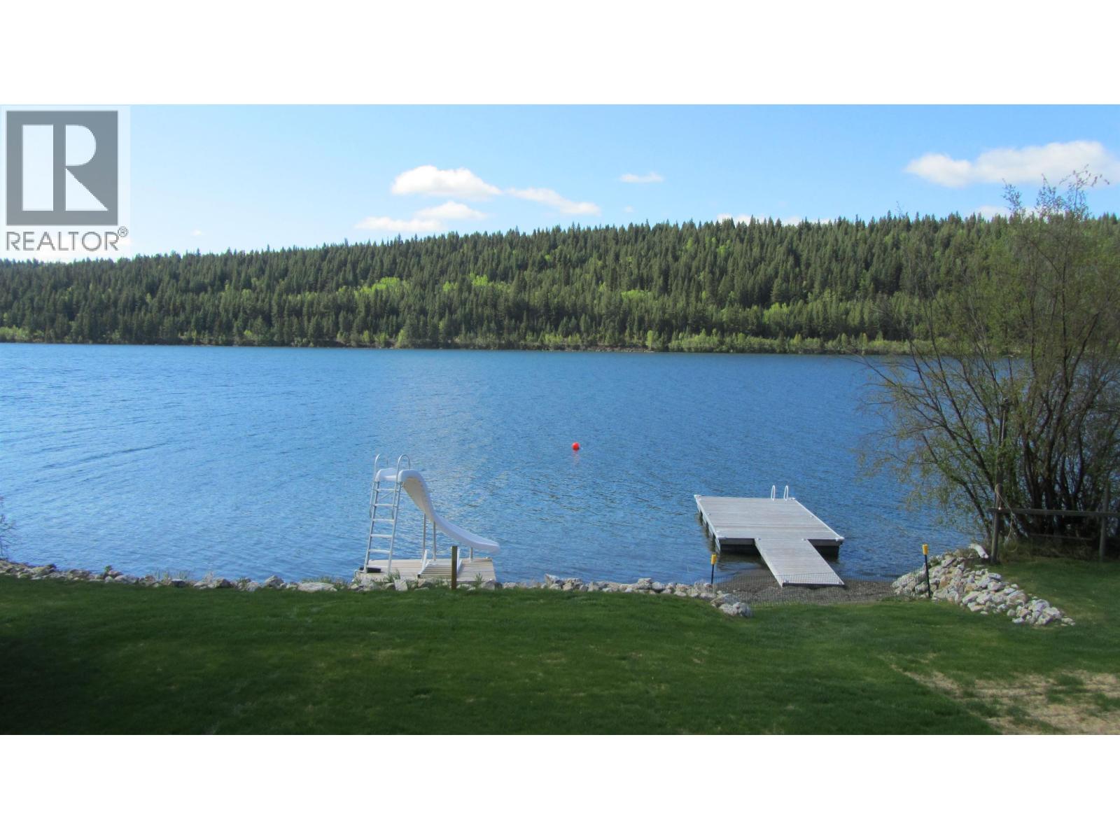
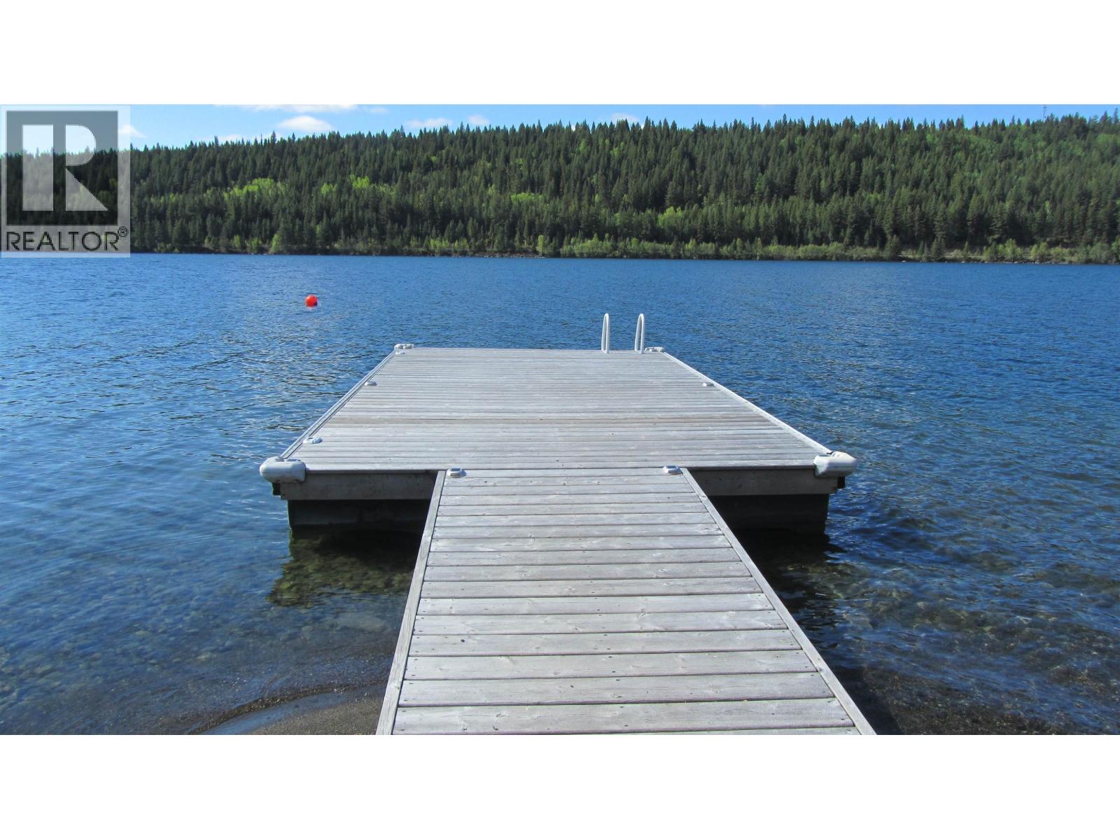
$3,144Waterfront living at its best on beautiful Lac La Hache. This lovely home features a level grass area to the lake and a private landscaped yard. The main floor offers an open floor plan with 2 bedrooms & a 4 piece bath. There is a vaulted ceiling & has a 400 sq. ft. loft overlooking the living room, perfect for the overflow guests your sure to have come visit. Includes all appliances & most furnishings. There is a RV or boat shelter perfect for protection from the weather with septic hookup. With a 200 amp service, this property is ideal for year-round living, snowbirds, boaters or skiers looking for the perfect getaway. Conveniently located just 5 minutes from the Town of Lac La Hache & approx. halfway between 100 Mile House and Williams Lake. Year round cabin or full time, don't wait! (id:31684)
| 2 months ago | Listing updated with changes from the MLS® | |
| 2 months ago | Listing first seen on site |



The trademarks MLS®, Multiple Listing Service® and the associated logos are owned by The Canadian Real Estate Association (CREA) and identify the quality of services provided by real estate professionals who are members of CREA. Used under license.
The trademarks REALTOR®, REALTORS®, and the REALTOR® logo are controlled by The Canadian Real Estate Association (CREA) and identify real estate professionals who are members of CREA. These trademarks are owned or controlled by The Canadian Real Estate Association (CREA) and identify real estate professionals who are members of CREA (REALTOR®) and/or the quality of services they provide (MLS®).
This REALTOR.ca listing content is owned and licensed by REALTOR® members of The Canadian Real Estate Association.