


4677 CAVERLY ROADLac La Hache, BC V0K1T0
Mortgage Calculator
Monthly Payment (Est.)
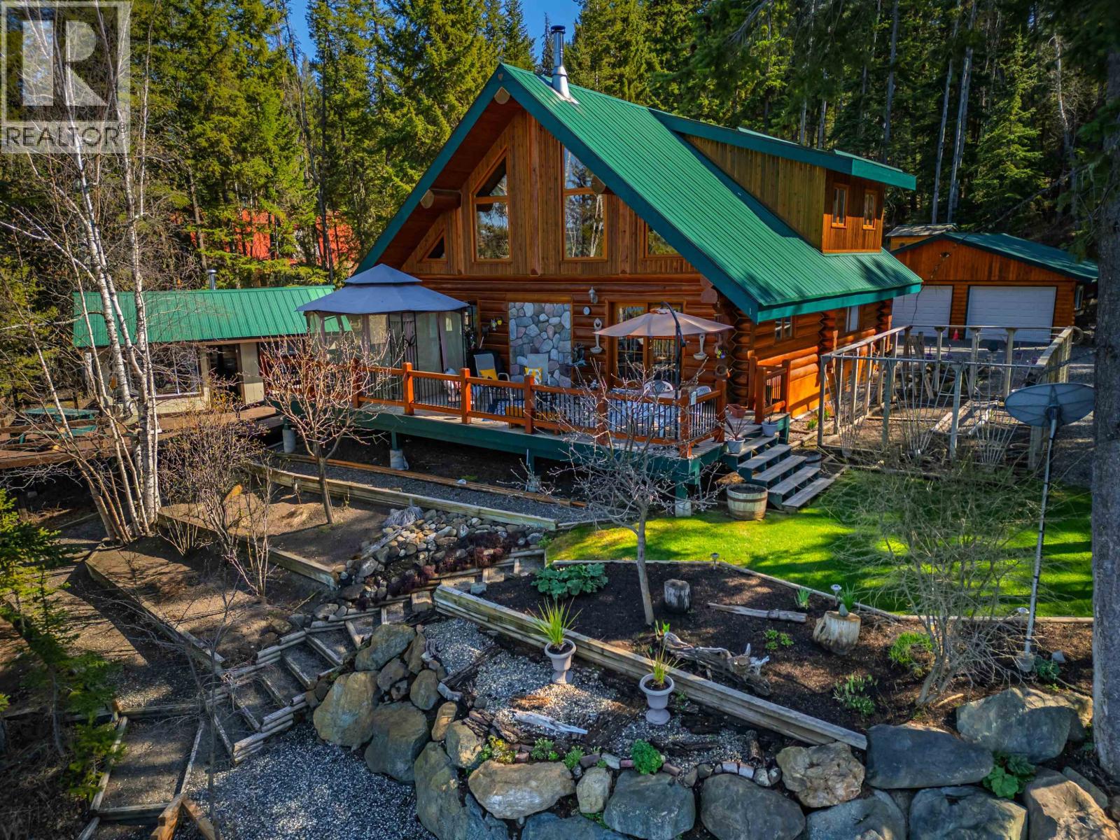
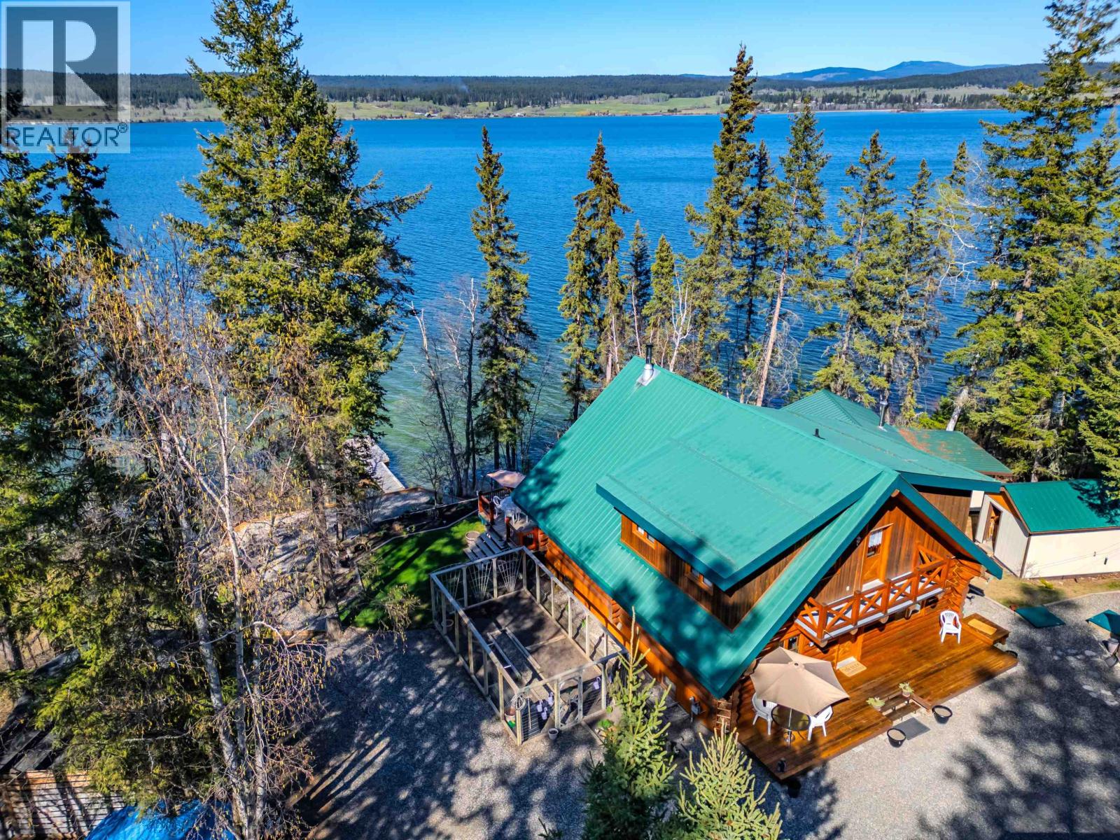
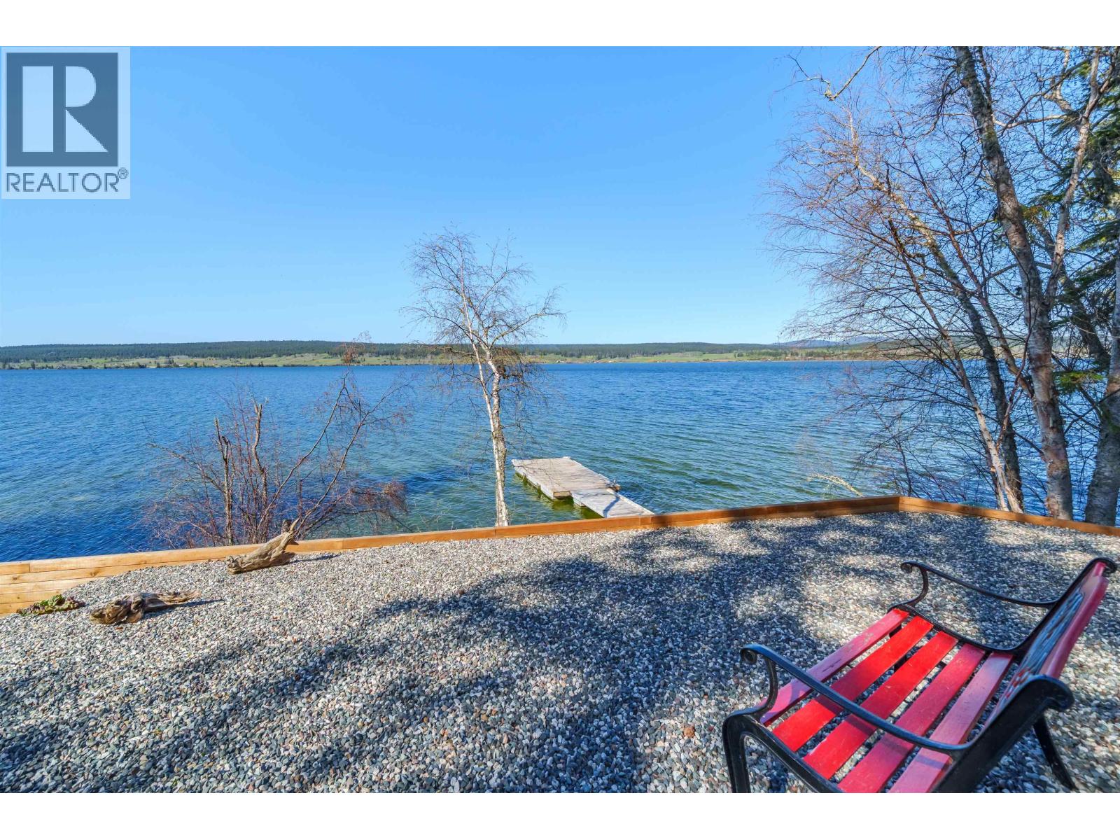
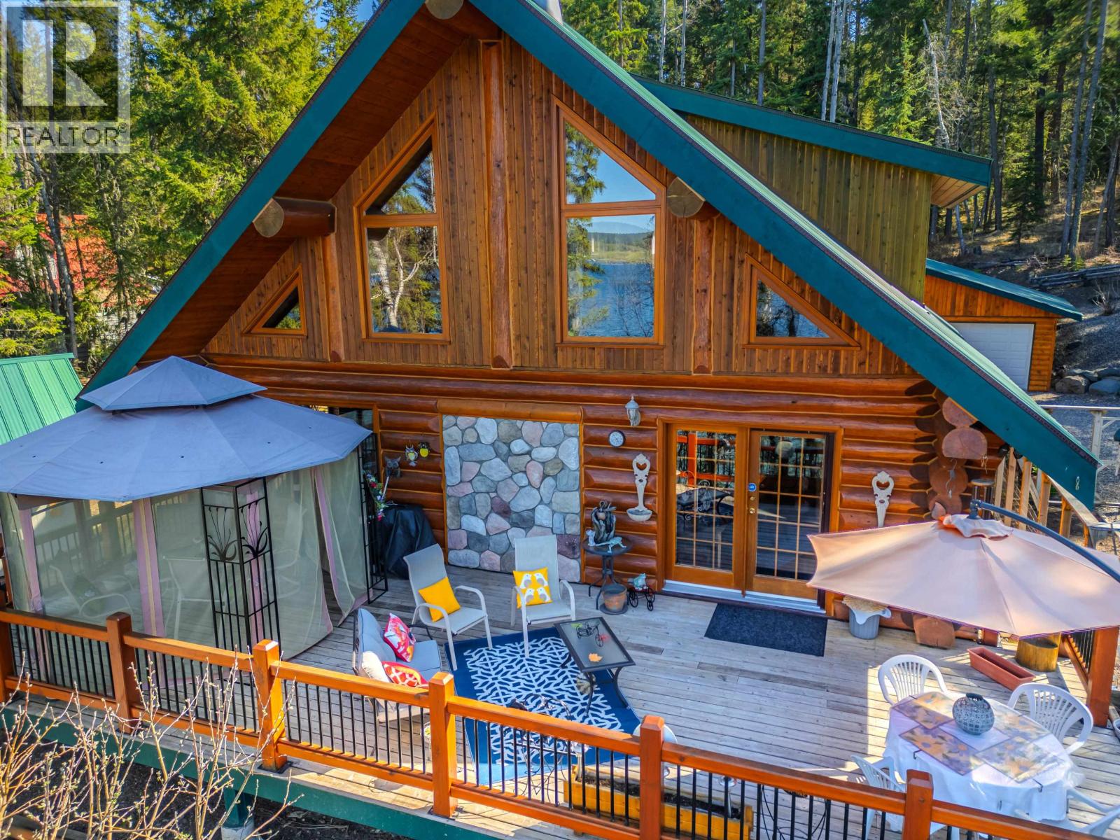
$4,745155' waterfront lakeside log home retreat & guest cabin! Nestled along a 1.06 acre lot, this custom-built log home offers a rare combination of natural beauty, thoughtful design and original ownership pride. Surrounded by a blend of hardscape and greenscape, the property creates an easy outdoor living experience with just steps away to the dock. This 2 bedroom with room for a 3rd bedroom home exudes rustic charm with high quality cabinetry, hardwood flooring & a beautiful rock wall with an opal wood burning fireplace. A large sundeck stretches across the lakeside, perfect for the morning coffee & evening views. Included is a waterfront detached guest cabin which makes it ideal for extra visitors. A 25'x30' heated garage and a large carport completes this package. (id:31684)
| 3 weeks ago | Listing updated with changes from the MLS® | |
| 2 months ago | Listing first seen on site |



The trademarks MLS®, Multiple Listing Service® and the associated logos are owned by The Canadian Real Estate Association (CREA) and identify the quality of services provided by real estate professionals who are members of CREA. Used under license.
The trademarks REALTOR®, REALTORS®, and the REALTOR® logo are controlled by The Canadian Real Estate Association (CREA) and identify real estate professionals who are members of CREA. These trademarks are owned or controlled by The Canadian Real Estate Association (CREA) and identify real estate professionals who are members of CREA (REALTOR®) and/or the quality of services they provide (MLS®).
This REALTOR.ca listing content is owned and licensed by REALTOR® members of The Canadian Real Estate Association.