


7253 WATCH LAKE ROADLone Butte, BC V0K 1X0
Mortgage Calculator
Monthly Payment (Est.)
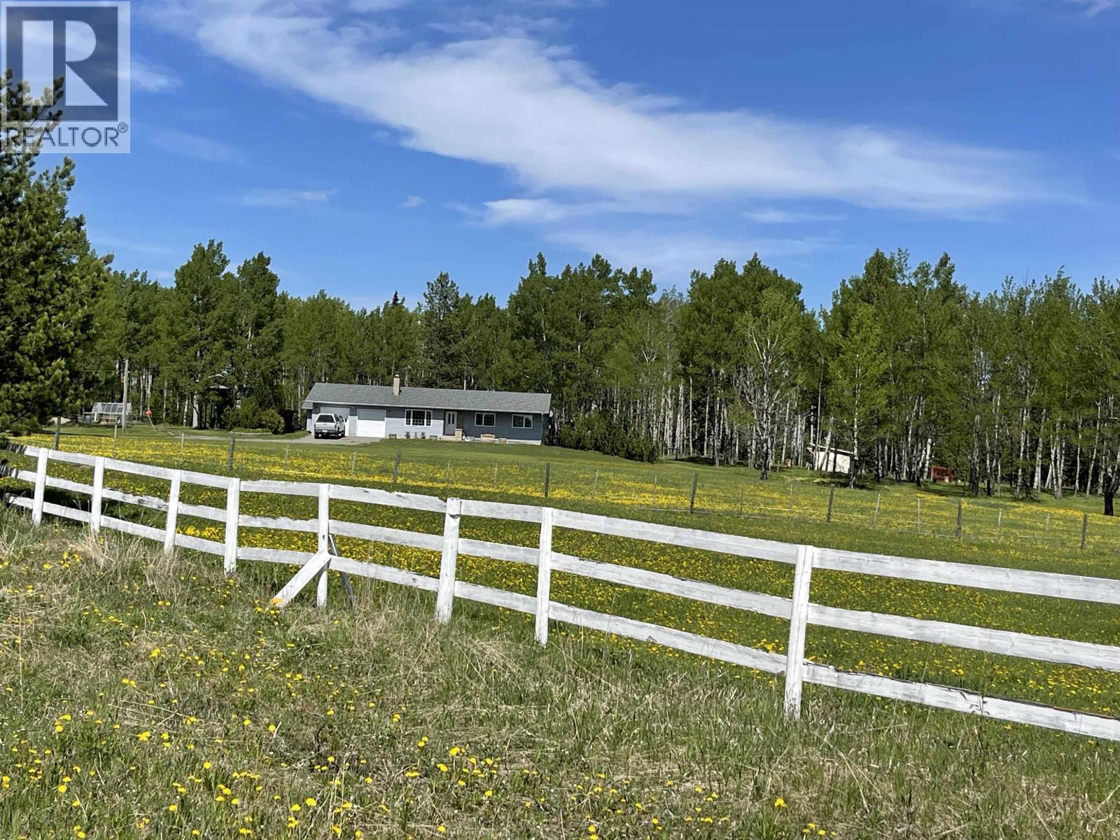
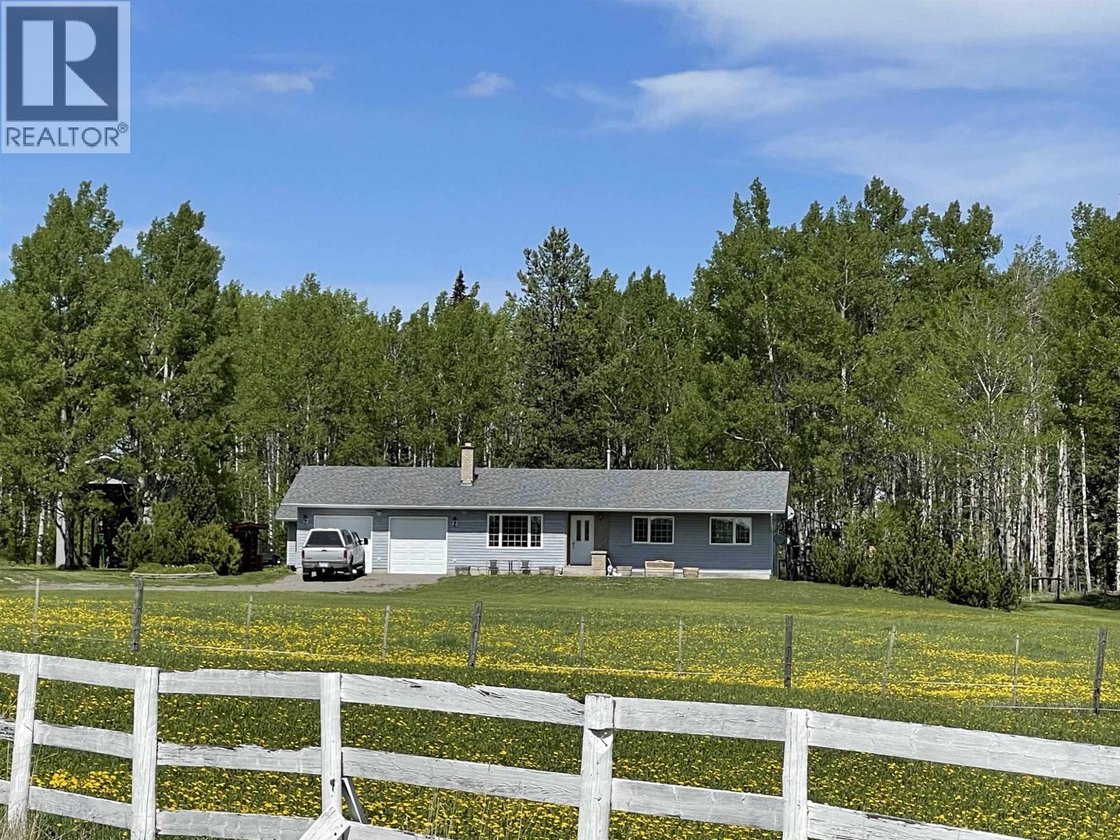
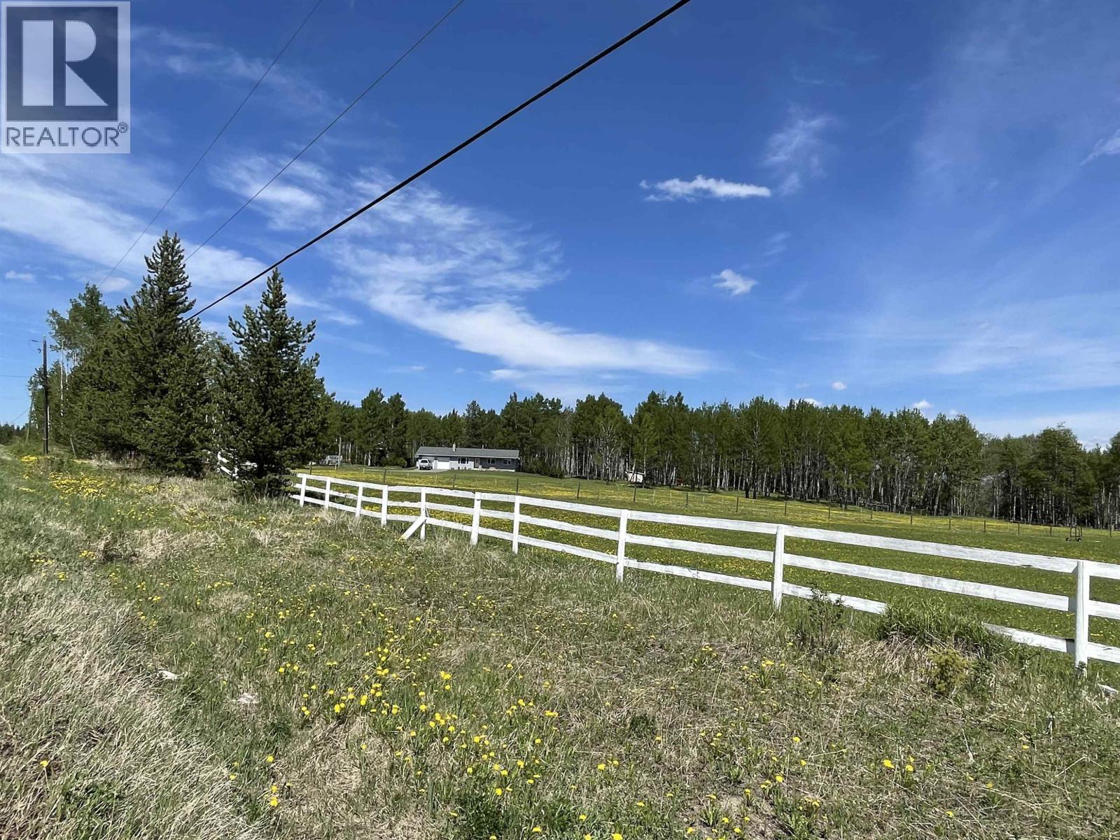
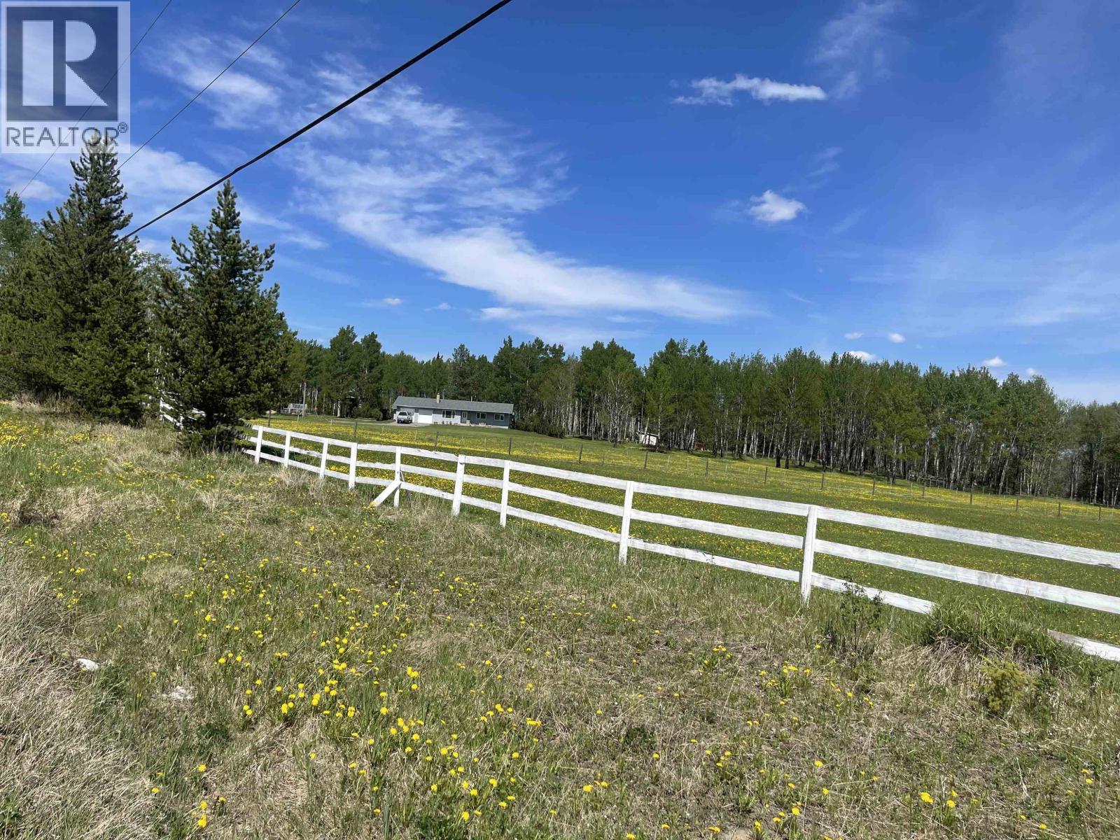
Enter an interest rate to see your estimated monthly payment.Prime 25+ Acre Country Estate! Enjoy peaceful rural living on this beautiful 25+ acre property featuring rancher with basement. The property includes a spacious 31' x 23' detached shop that is heated and wired, a 16'4 x 16'3 garden shed, a 16' x 16' covered equipment storage area, and an attached double garage measuring 23'7 x 20'9. Surrounded by a private, park-like setting, you'll love the fresh country air and abundant wildlife, including deer and moose often seen from the deck. Approximately 4 acres are planted in a productive Timothy and Alfalfa hay mix. Conveniently located just 20 minutes from 100 Mile House and only 5 minutes from excellent fishing at Irish Lake. Additional features include RV parking and underground wiring throughout the property. Seller motivated! (id:31684)
| a month ago | Listing updated with changes from the MLS® | |
| 3 months ago | Status changed to Active | |
| 4 months ago | Listing first seen on site |



The trademarks MLS®, Multiple Listing Service® and the associated logos are owned by The Canadian Real Estate Association (CREA) and identify the quality of services provided by real estate professionals who are members of CREA. Used under license.
The trademarks REALTOR®, REALTORS®, and the REALTOR® logo are controlled by The Canadian Real Estate Association (CREA) and identify real estate professionals who are members of CREA. These trademarks are owned or controlled by The Canadian Real Estate Association (CREA) and identify real estate professionals who are members of CREA (REALTOR®) and/or the quality of services they provide (MLS®).
This REALTOR.ca listing content is owned and licensed by REALTOR® members of The Canadian Real Estate Association.