


6693 HYRA ROAD100 Mile House, BC V0K 2E2
Mortgage Calculator
Monthly Payment (Est.)
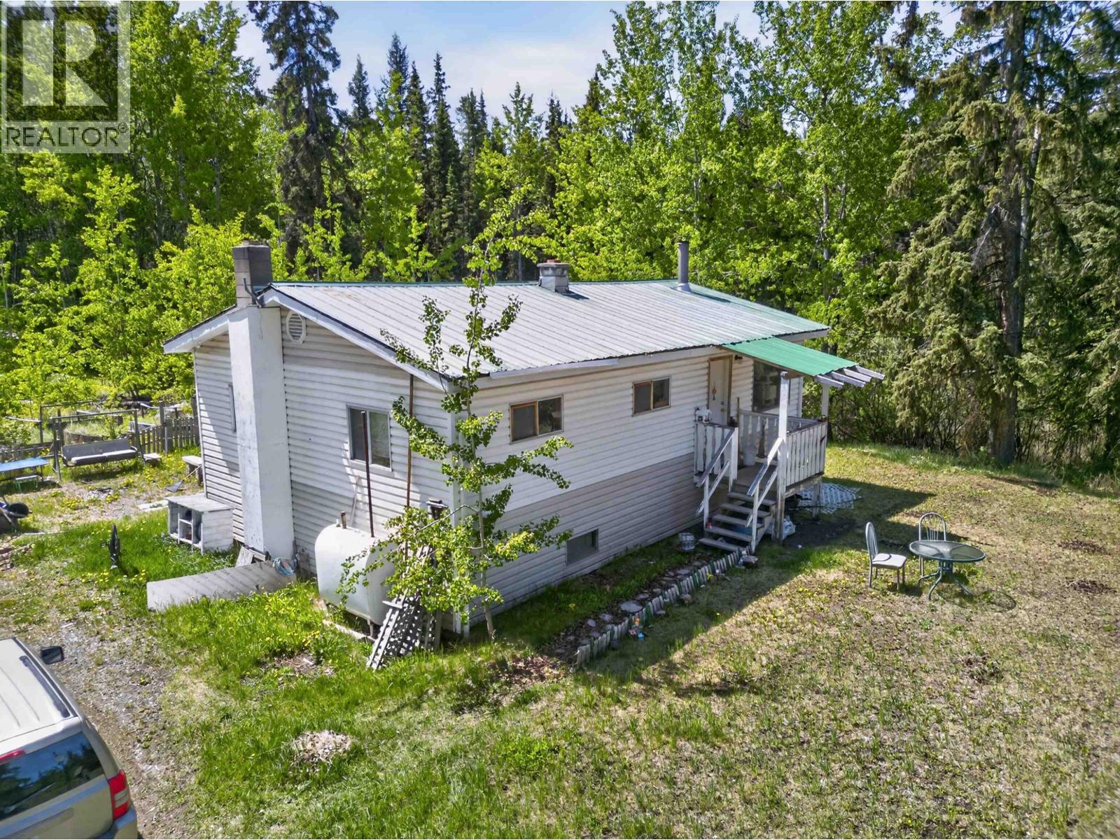
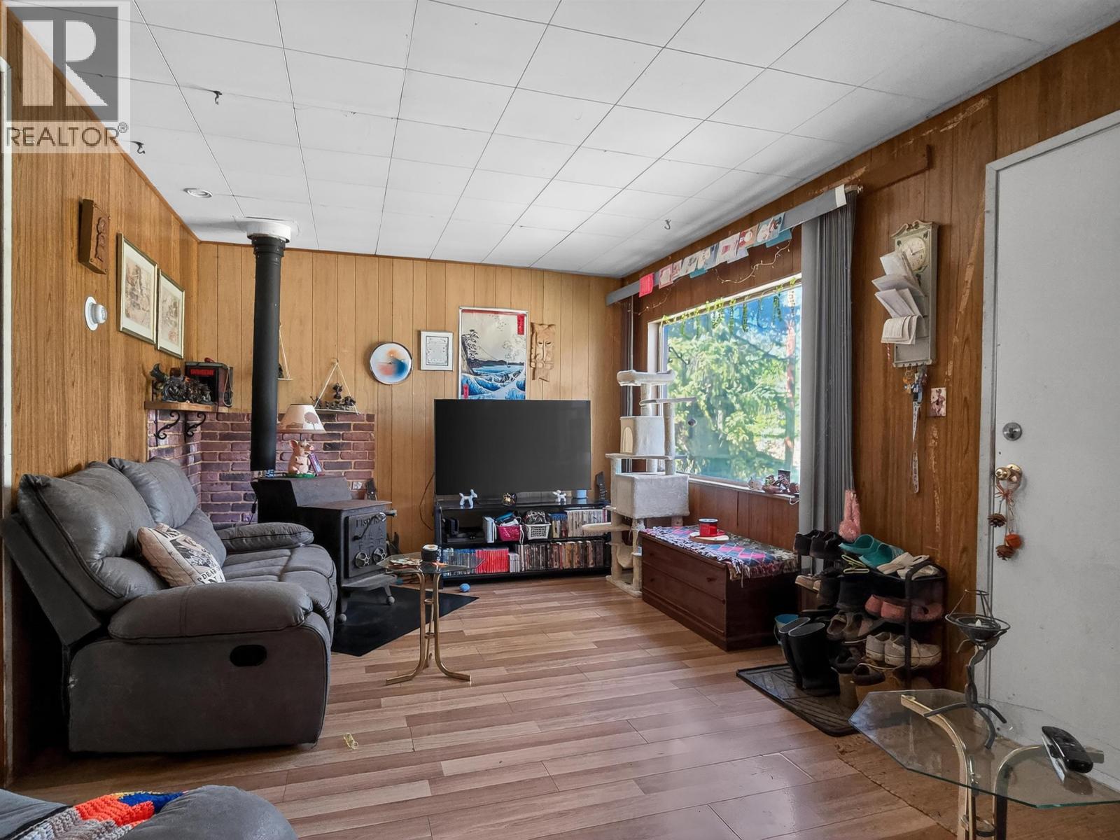
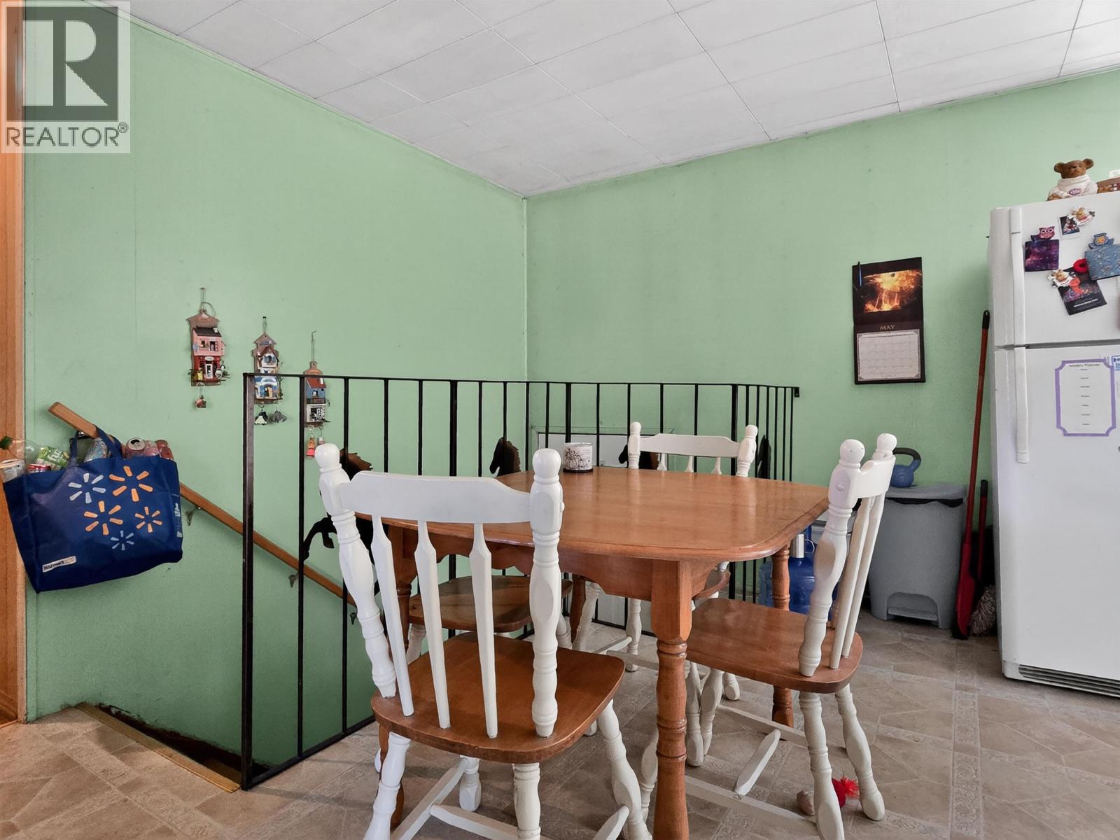
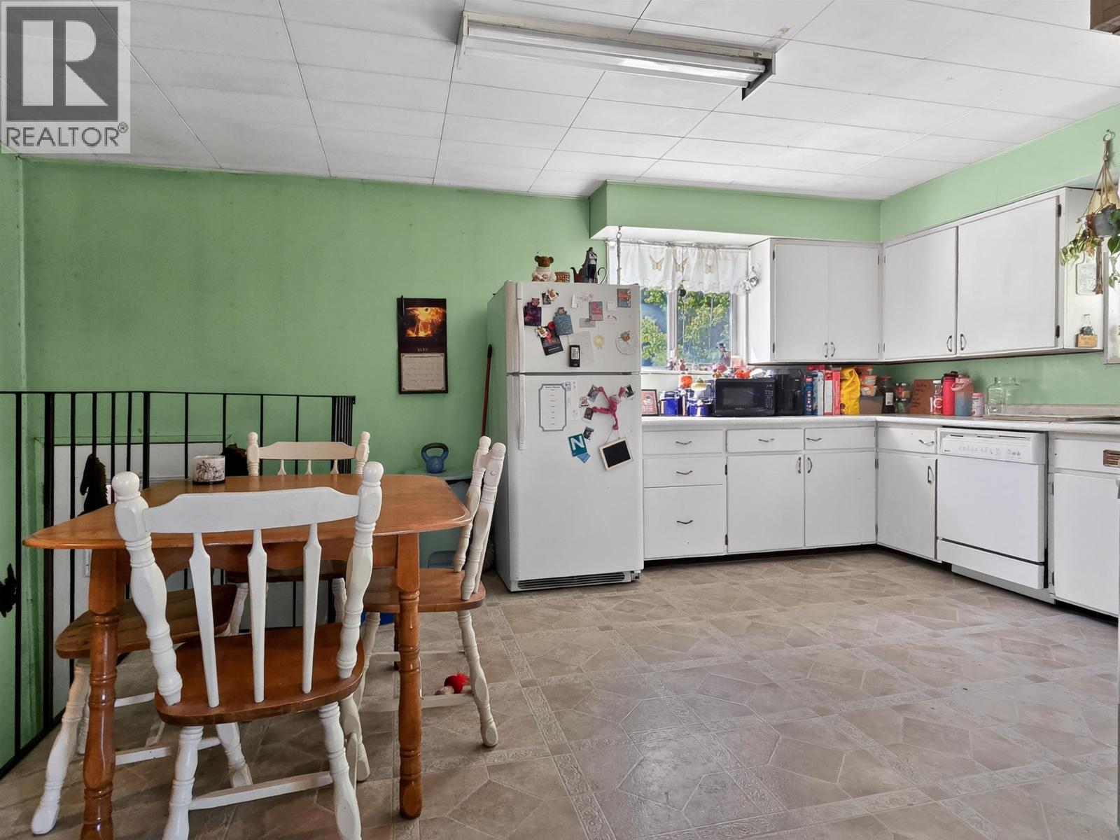
Enter an interest rate to see your estimated monthly payment.Looking for two homes on acreage just minutes from town? This rare opportunity offers possibilities! Situated on 1.86 acres of flat, usable land, this property features two separate homes, making it ideal for extended family living, rental income, or a combination of both. The main home offers 4 beds with 2 up and 2 down (potential for a 5th on the main floor), 1 bath, and the warmth and charm of two wood-burning stoves. The second residence is a 1 bed, 1 bath rancher, perfect for tenant or guests. Both homes are currently rented, providing immediate income. Continue renting both or live in one while generating revenue from the other. Outside, you'll find an old barn, greenhouse, and plenty of room offers excellent privacy, recreation and access to crown land. (id:31684)
| a month ago | Listing updated with changes from the MLS® | |
| 4 months ago | Listing first seen on site |



The trademarks MLS®, Multiple Listing Service® and the associated logos are owned by The Canadian Real Estate Association (CREA) and identify the quality of services provided by real estate professionals who are members of CREA. Used under license.
The trademarks REALTOR®, REALTORS®, and the REALTOR® logo are controlled by The Canadian Real Estate Association (CREA) and identify real estate professionals who are members of CREA. These trademarks are owned or controlled by The Canadian Real Estate Association (CREA) and identify real estate professionals who are members of CREA (REALTOR®) and/or the quality of services they provide (MLS®).
This REALTOR.ca listing content is owned and licensed by REALTOR® members of The Canadian Real Estate Association.