

4310 KOKANEE ROAD100 Mile House, BC V0K 1J0
Mortgage Calculator
Monthly Payment (Est.)
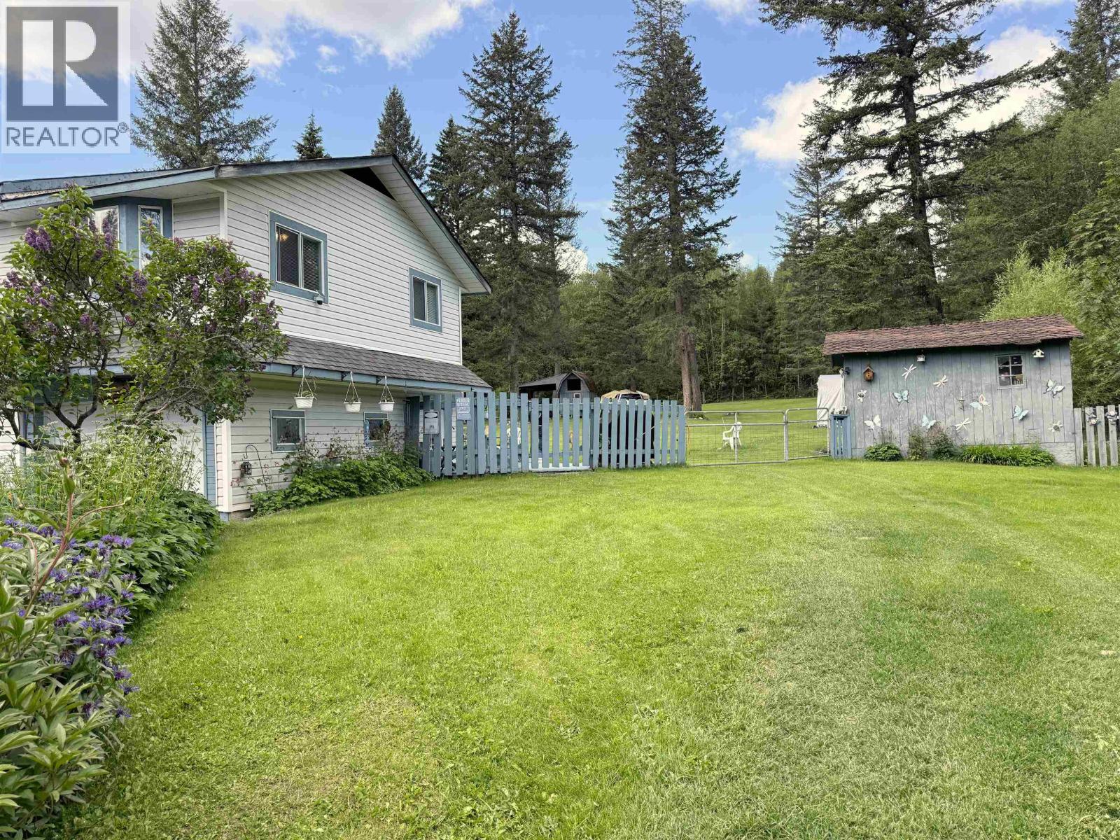
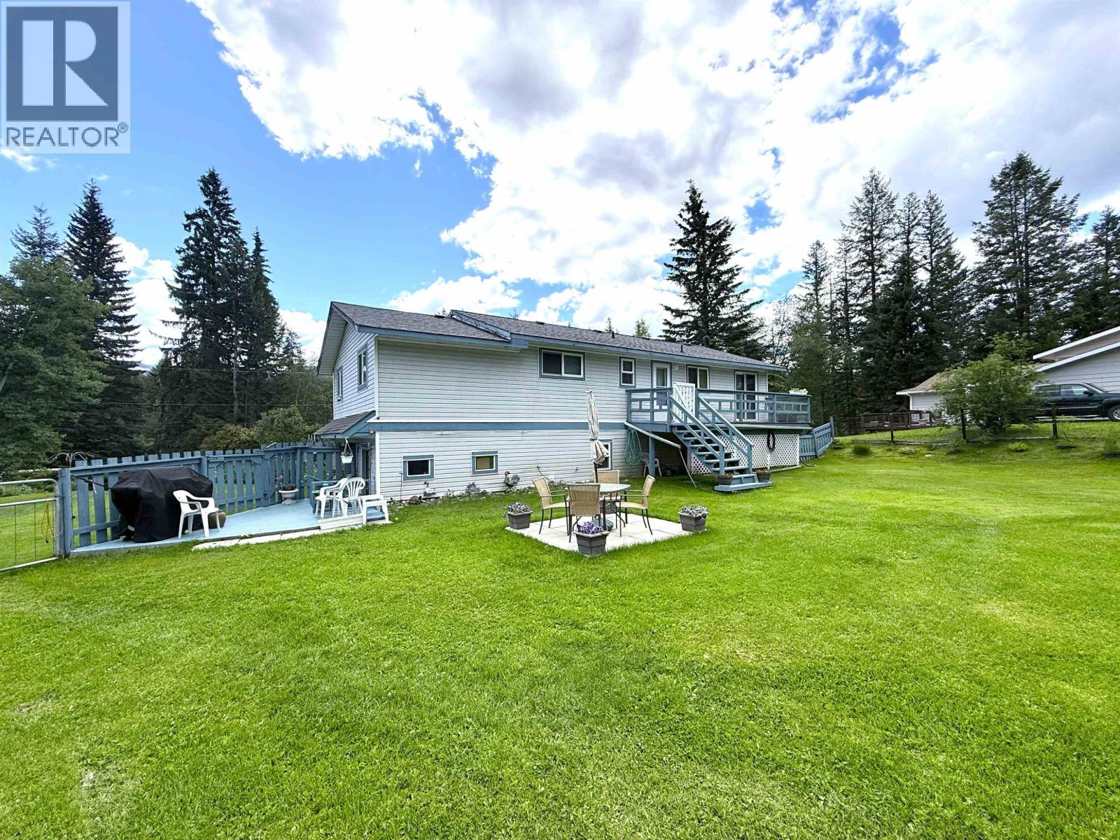
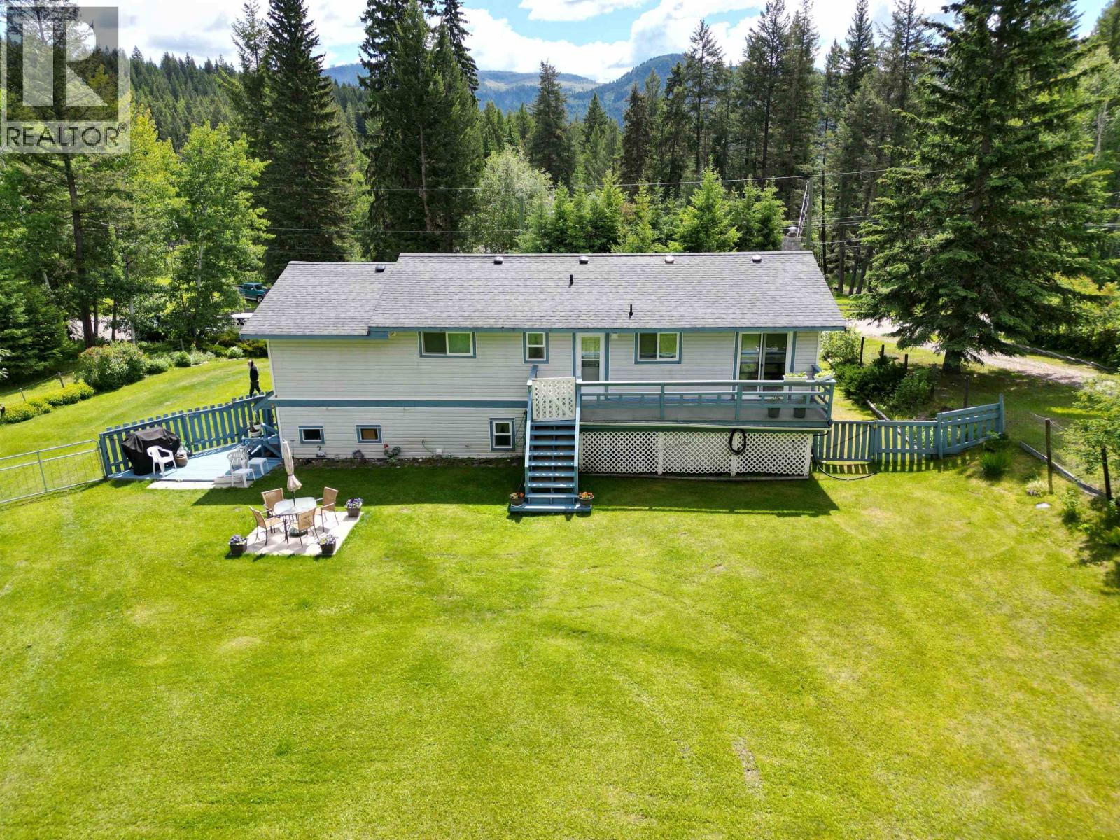
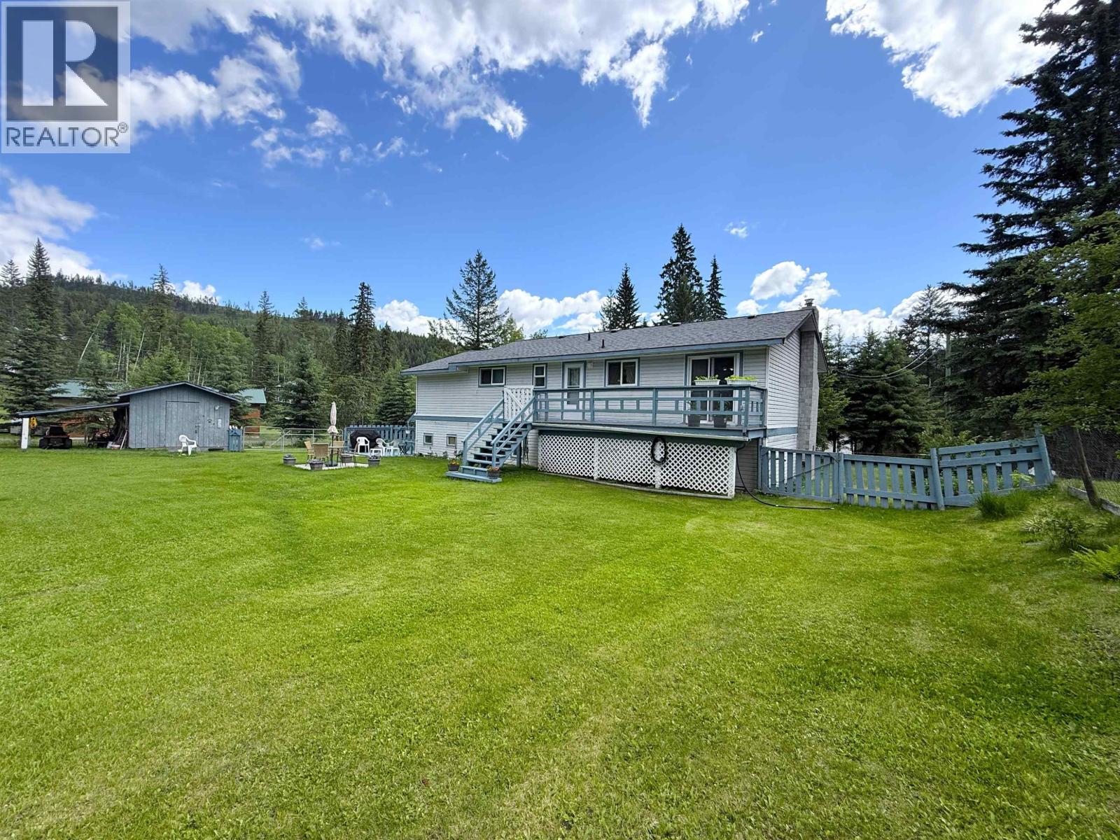
Enter an interest rate to see your estimated monthly payment.Nestled on a beautifully landscaped 1 acre lot, this 3 bed, 2 bathroom home offers the perfect blend of privacy, comfort, and country charm. Surrounded by mature trees, lush greenery and a small pond, the property features a spacious, level yard with plenty of room for gardening, recreation, pets, or future projects. Enjoy peaceful mornings and relaxing evenings from either deck overlooking the picturesque setting. A single-car garage and ample parking add everyday convenience. Located in a quiet rural setting, you'll enjoy easy access to excellent year-round recreation, including nearby lakes for fishing, boating, swimming, and paddling, as well as trails for hiking, ATVing and snowmobiling. A wonderful opportunity to embrace the Cariboo lifestyle with tranquility and outdoor adventures. (id:31684)
| a month ago | Listing updated with changes from the MLS® | |
| a month ago | Status changed to Active | |
| 2 months ago | Price changed to $449,000 | |
| 5 months ago | Listing first seen on site |


The trademarks MLS®, Multiple Listing Service® and the associated logos are owned by The Canadian Real Estate Association (CREA) and identify the quality of services provided by real estate professionals who are members of CREA. Used under license.
The trademarks REALTOR®, REALTORS®, and the REALTOR® logo are controlled by The Canadian Real Estate Association (CREA) and identify real estate professionals who are members of CREA. These trademarks are owned or controlled by The Canadian Real Estate Association (CREA) and identify real estate professionals who are members of CREA (REALTOR®) and/or the quality of services they provide (MLS®).
This REALTOR.ca listing content is owned and licensed by REALTOR® members of The Canadian Real Estate Association.