


3797 DODGE ROADLac La Hache, BC V0K 1T1
Mortgage Calculator
Monthly Payment (Est.)
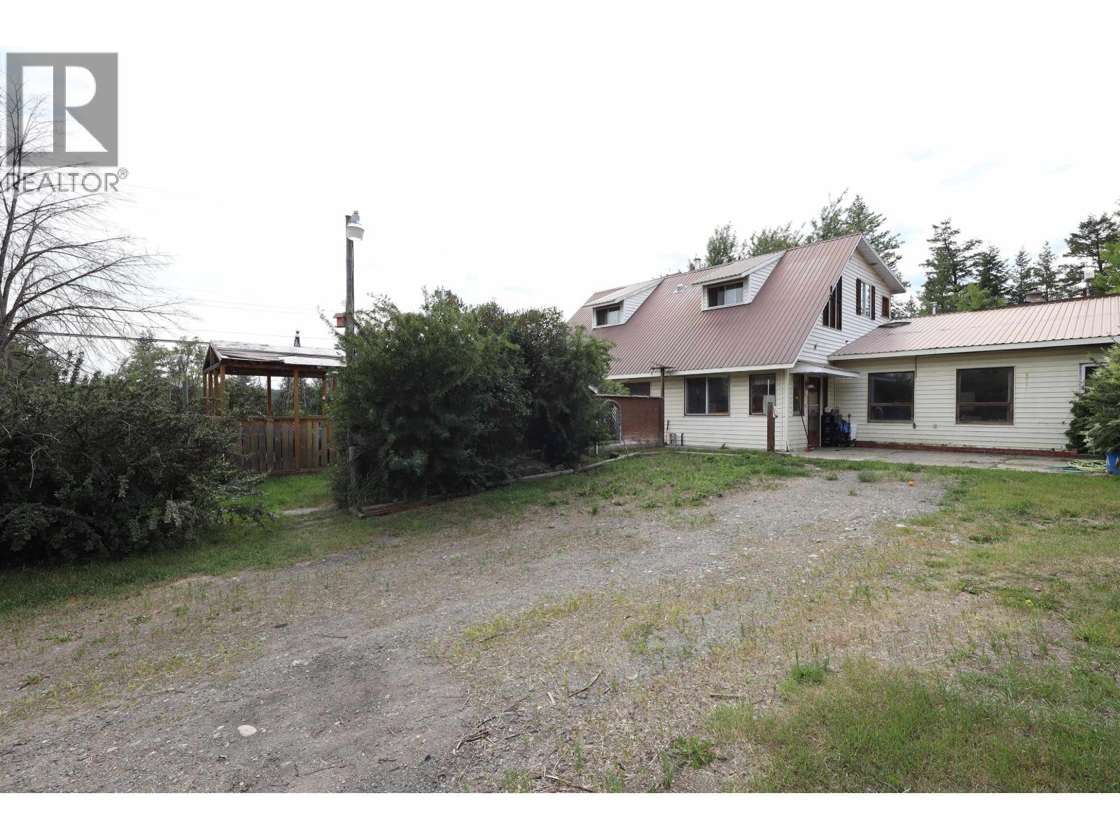
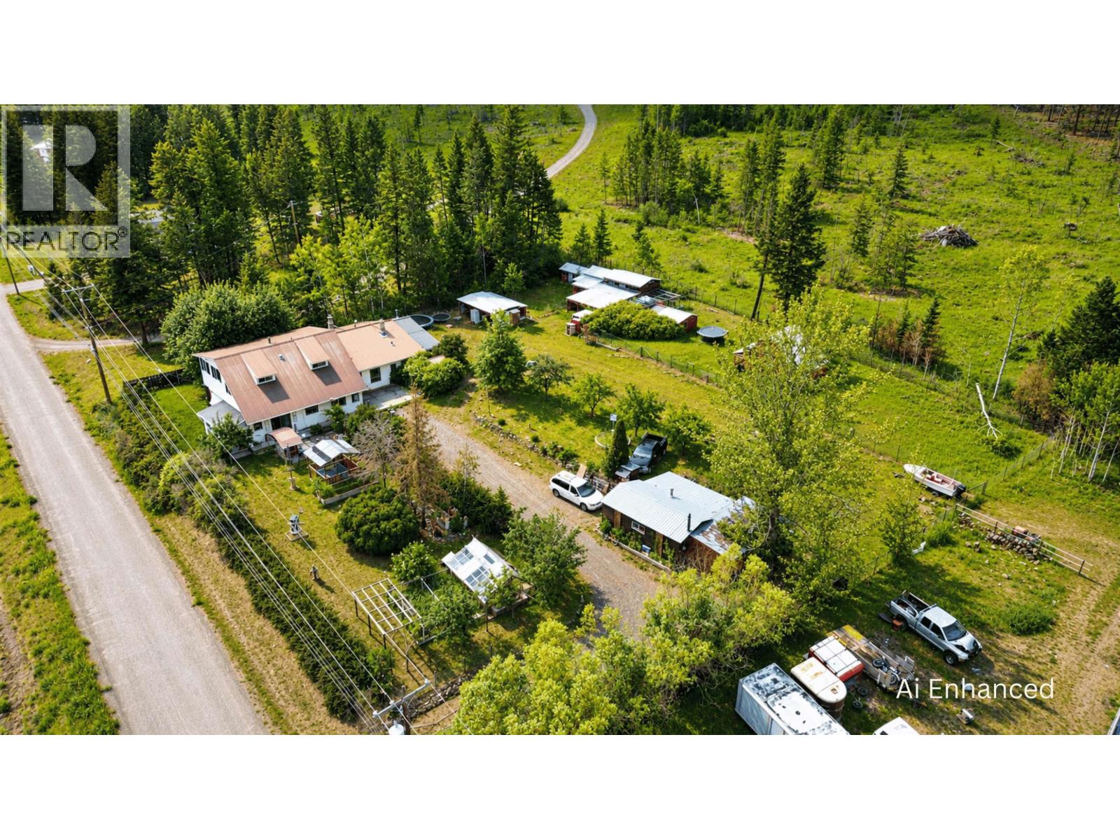
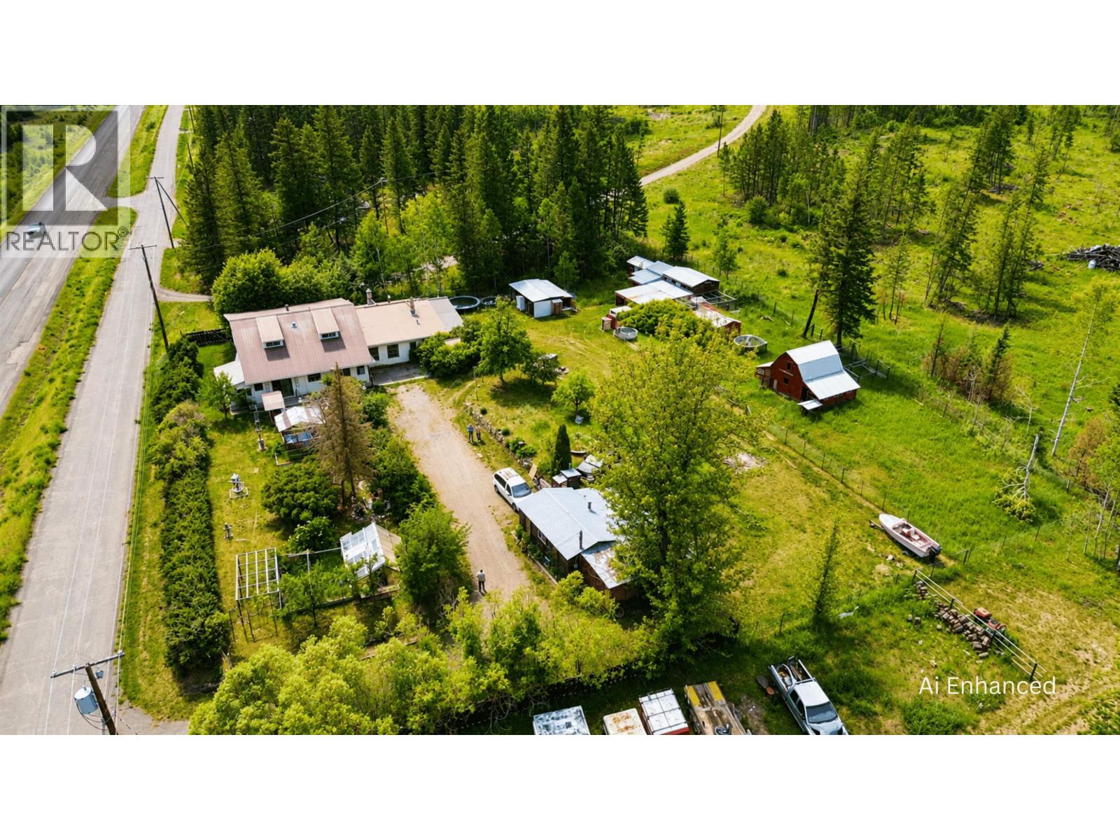
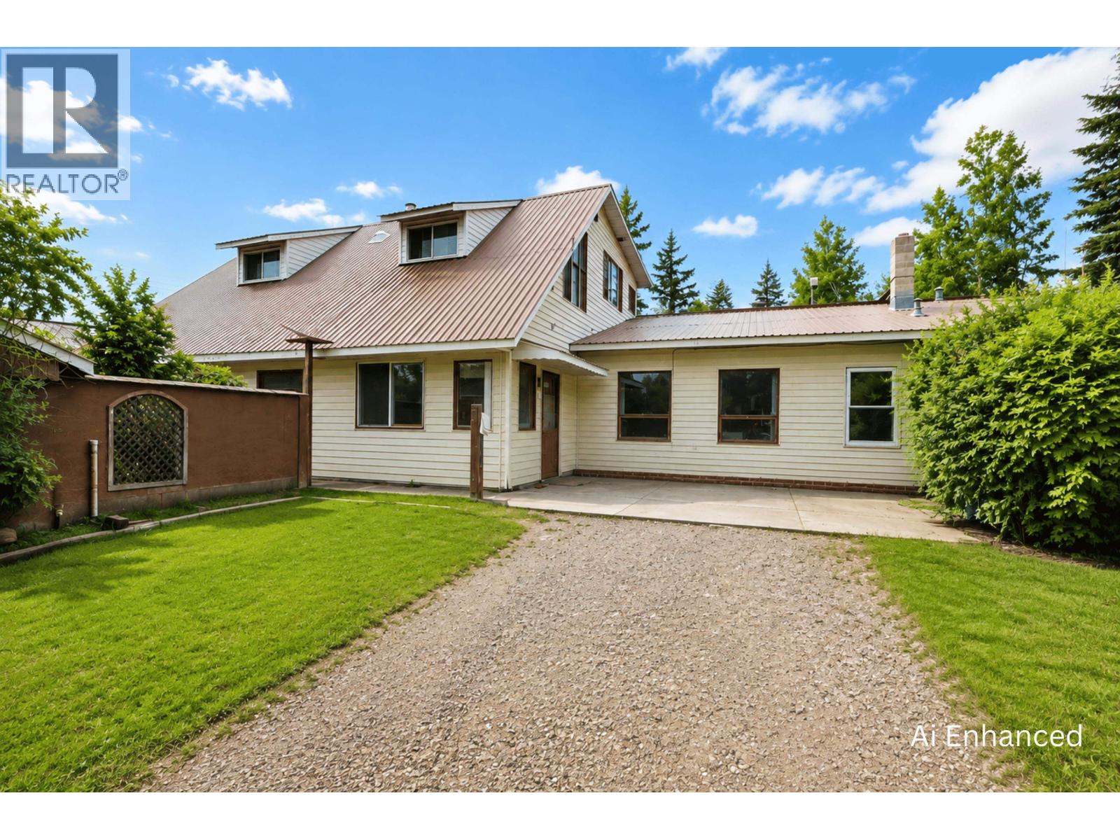
$1,565Exceptional opportunity on a beautifully usable 0.9-acre fully fenced property loaded with features! The grounds include a large shop with attached garage, barn, greenhouse, gazebo, wood shed, two chicken coops, rabbit enclosure, built-in hot/cold industrial smoker, garden area, and mature fruit trees including 11 apple and 2 pear trees. Two separate electrical services offer added flexibility for future use. The spacious 3,500 sq. ft. home offers plenty of storage, a possible suite area, and endless potential for the right buyer. Whether you're looking for a hobby farm, workshop space, or a property to renovate and make your own, this one offers exceptional value and countless possibilities. (id:31684)
| a month ago | Listing updated with changes from the MLS® | |
| a month ago | Status changed to Active | |
| 3 months ago | Listing first seen on site |



The trademarks MLS®, Multiple Listing Service® and the associated logos are owned by The Canadian Real Estate Association (CREA) and identify the quality of services provided by real estate professionals who are members of CREA. Used under license.
The trademarks REALTOR®, REALTORS®, and the REALTOR® logo are controlled by The Canadian Real Estate Association (CREA) and identify real estate professionals who are members of CREA. These trademarks are owned or controlled by The Canadian Real Estate Association (CREA) and identify real estate professionals who are members of CREA (REALTOR®) and/or the quality of services they provide (MLS®).
This REALTOR.ca listing content is owned and licensed by REALTOR® members of The Canadian Real Estate Association.