


263 S GREEN LAKE ROAD70 Mile House, BC V0K2K0
Mortgage Calculator
Monthly Payment (Est.)
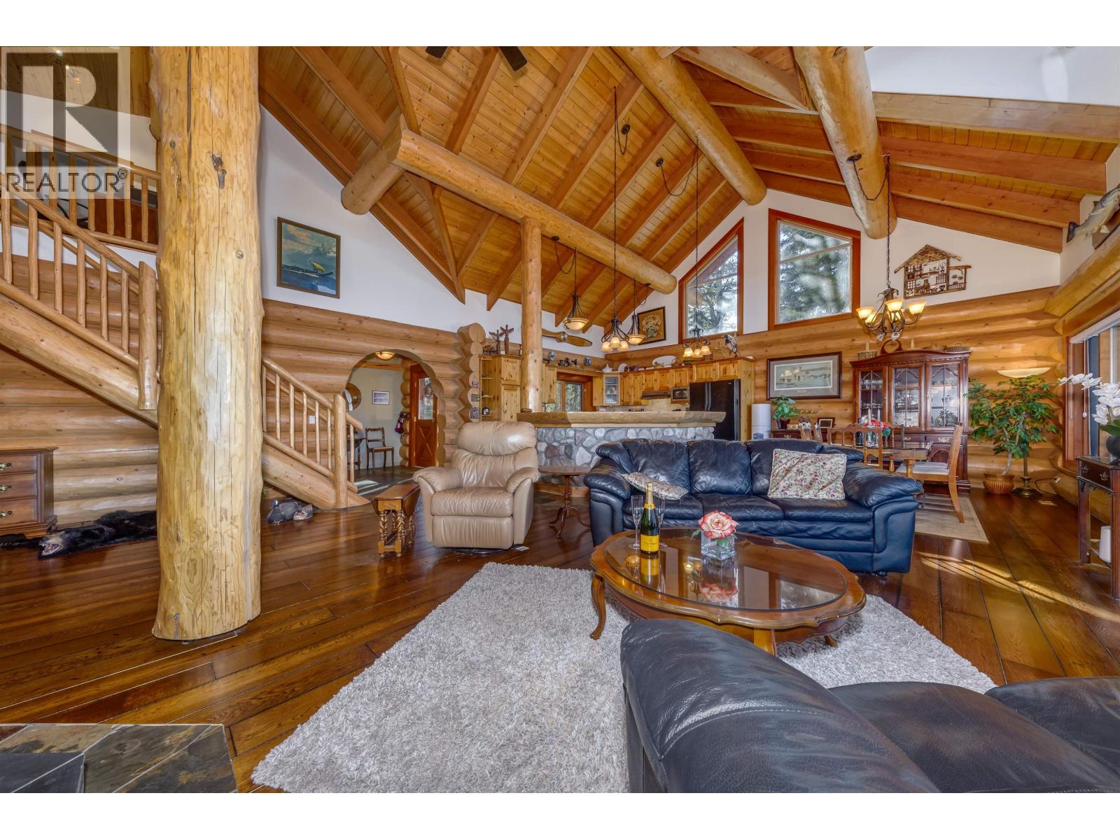
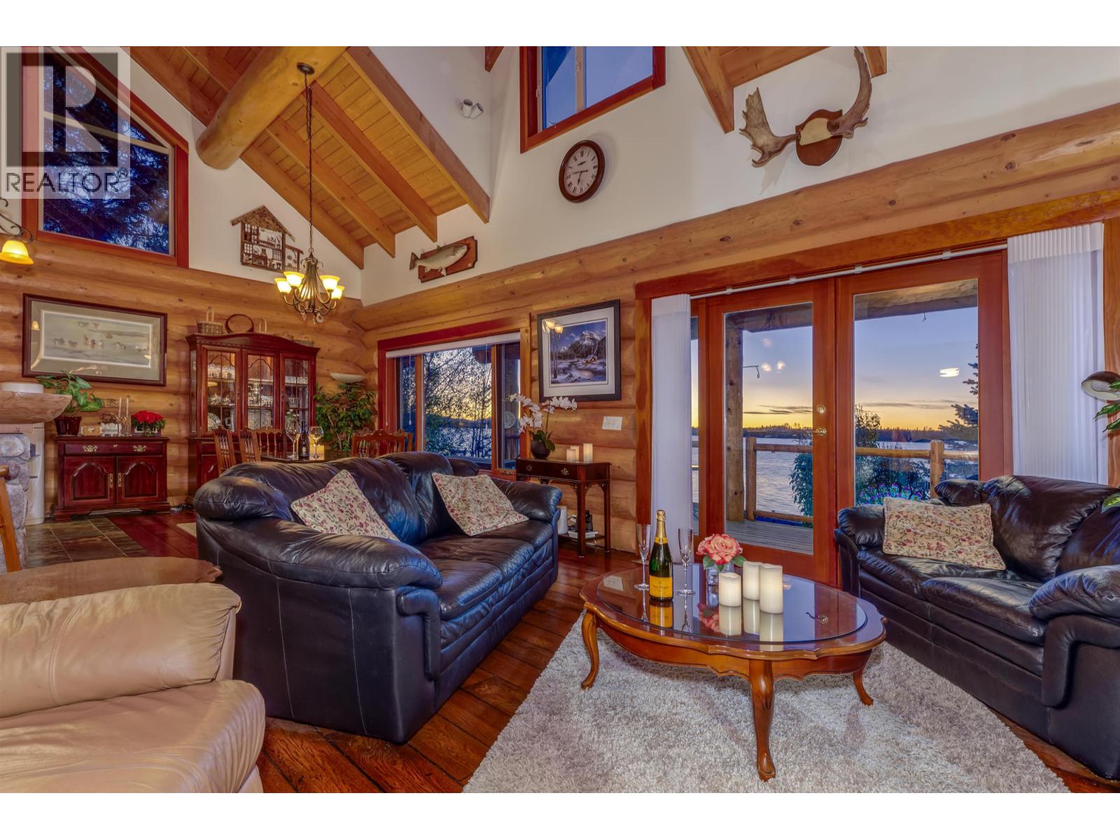
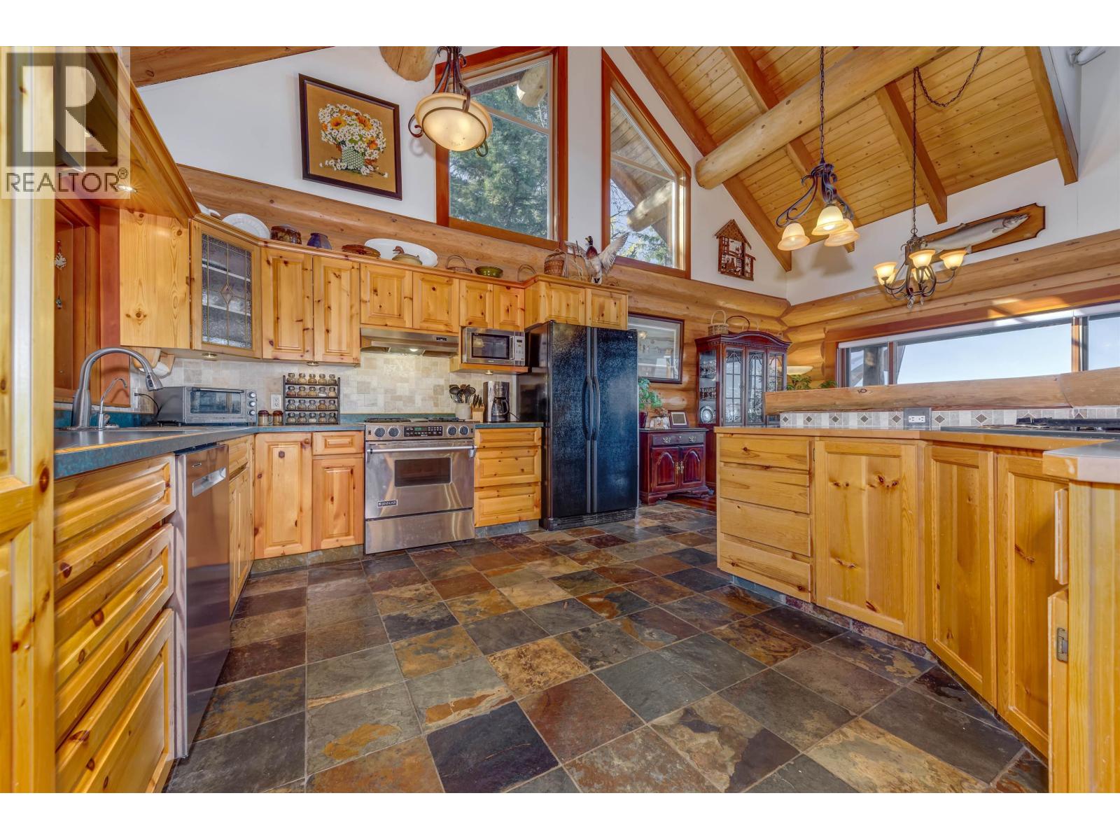
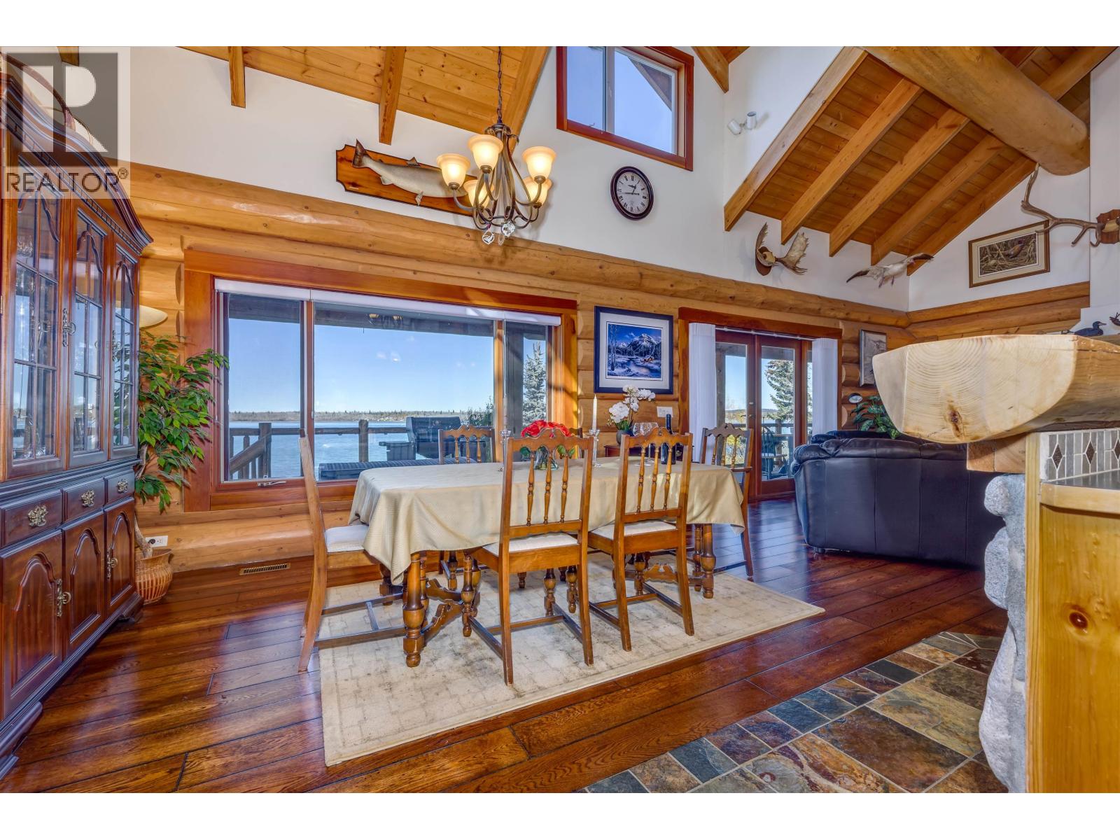
$6,821Beautiful log home on the Green Lake in the Outdoor Recreational Playground of the Cariboo. Carefully manicured property with 2 garages so lots of space for toys. Dock and hot tub with stunning Cariboo Sunsets from the front porch included. Designed for generational memory building. Built with Southern exposure and expansive outdoor spaces. Waterski or paddle board on the crystal clear waters of Green Lake. Safe for family where lazy summer days await and the fish are biting. Fireside evenings are a must where the kids make smores and sing along with friends and family. Frozen for the winter so cross country skiing, hockey along with snowmobiling are calling. Join the Cariboo family and start enjoying the great outdoors. (id:31684)
| 3 weeks ago | Listing updated with changes from the MLS® | |
| 4 weeks ago | Listing first seen on site |



The trademarks MLS®, Multiple Listing Service® and the associated logos are owned by The Canadian Real Estate Association (CREA) and identify the quality of services provided by real estate professionals who are members of CREA. Used under license.
The trademarks REALTOR®, REALTORS®, and the REALTOR® logo are controlled by The Canadian Real Estate Association (CREA) and identify real estate professionals who are members of CREA. These trademarks are owned or controlled by The Canadian Real Estate Association (CREA) and identify real estate professionals who are members of CREA (REALTOR®) and/or the quality of services they provide (MLS®).
This REALTOR.ca listing content is owned and licensed by REALTOR® members of The Canadian Real Estate Association.