

4745 ANZEEON ROAD108 Mile Ranch, BC V0K 2Z0
Mortgage Calculator
Monthly Payment (Est.)
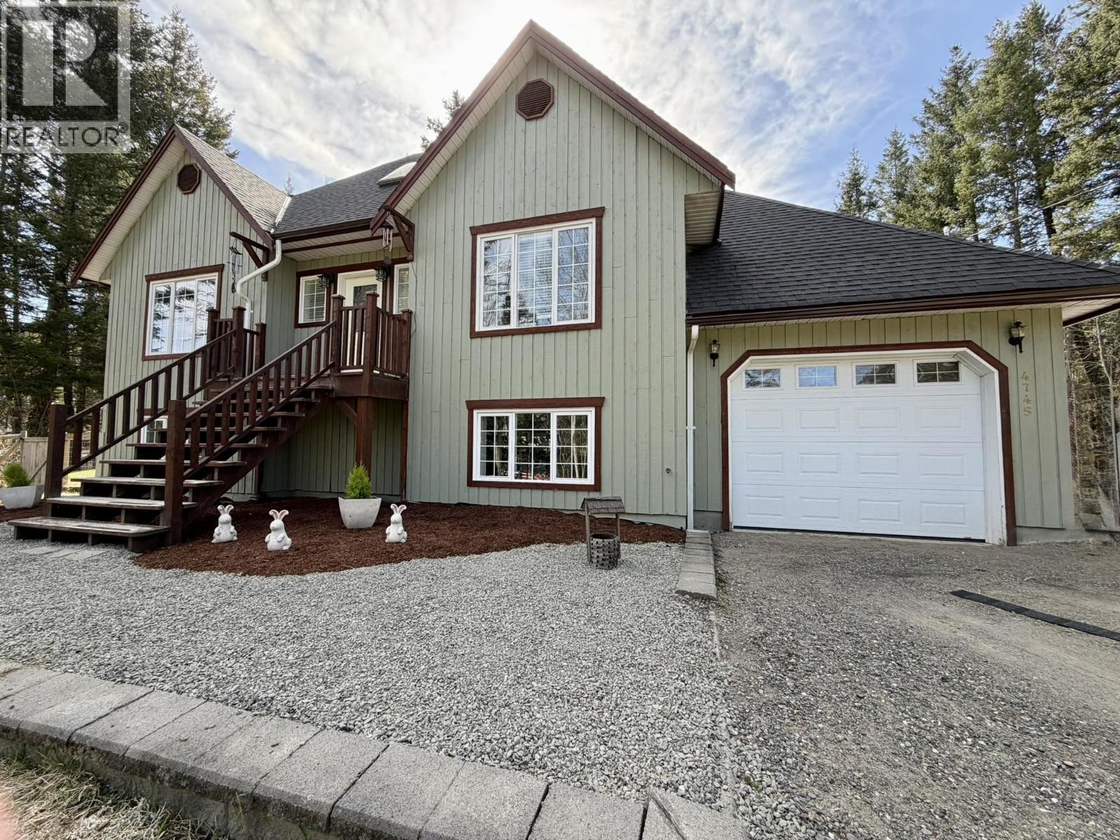
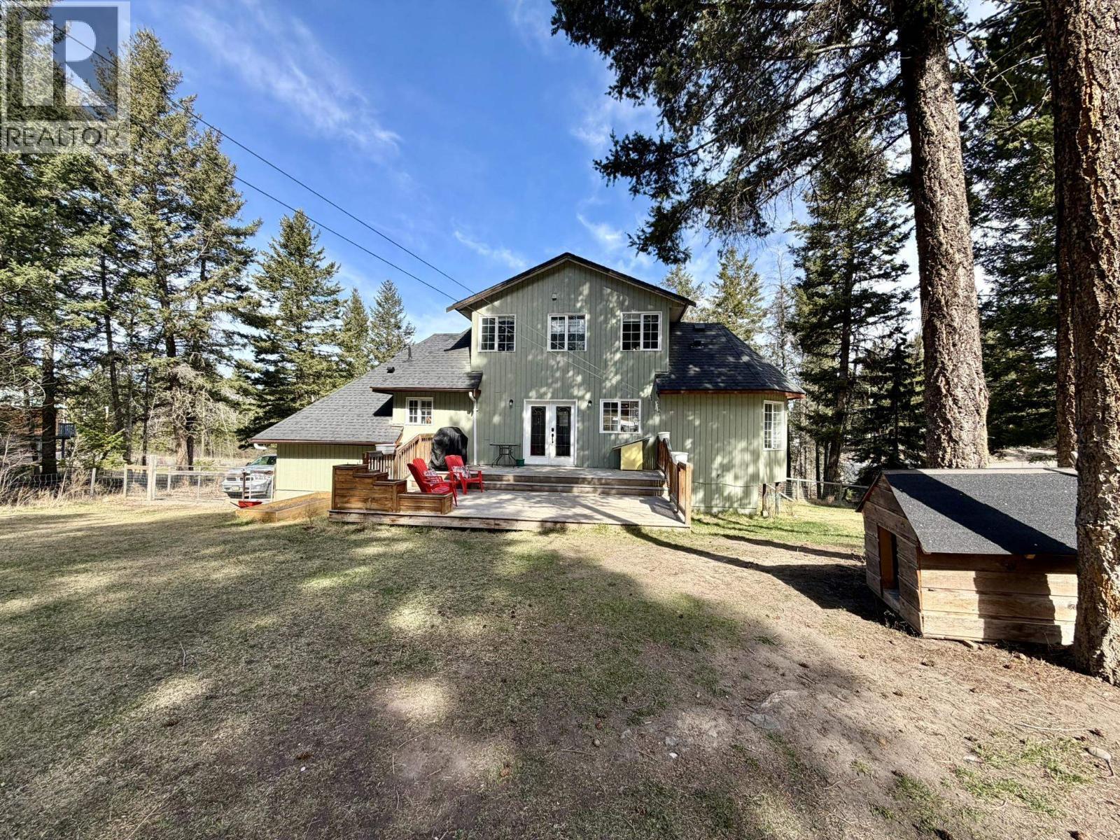
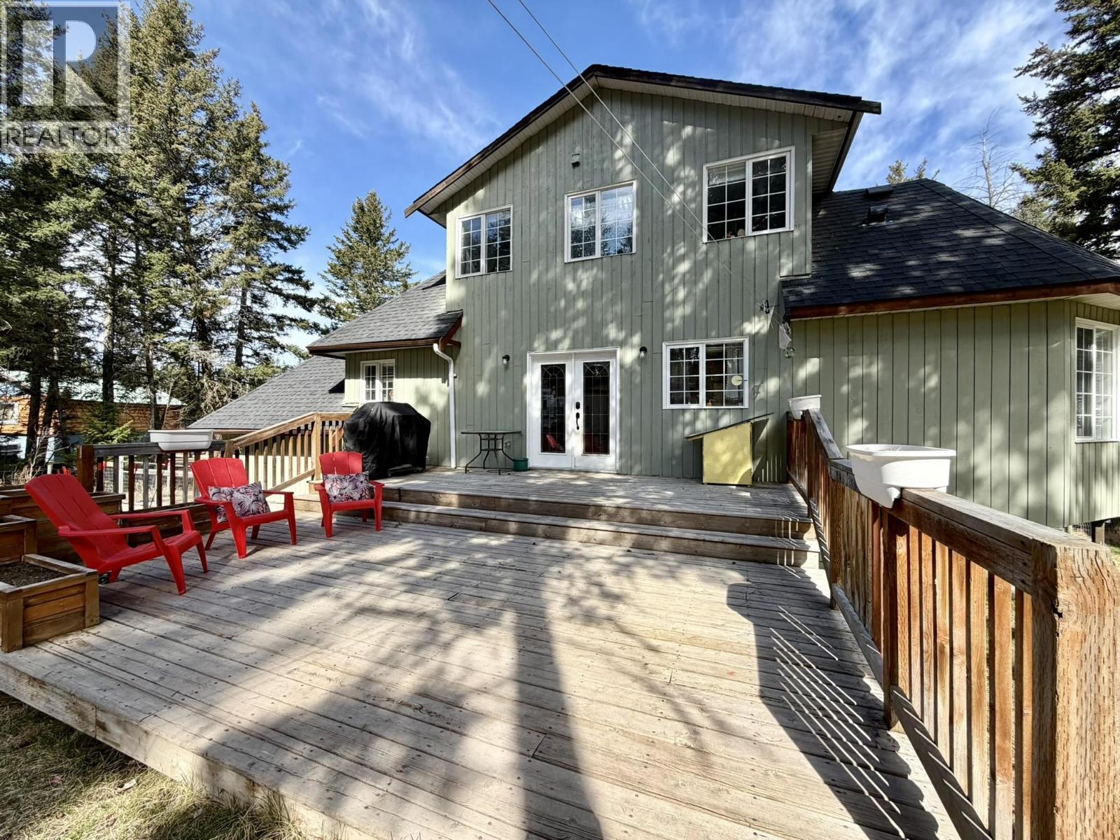
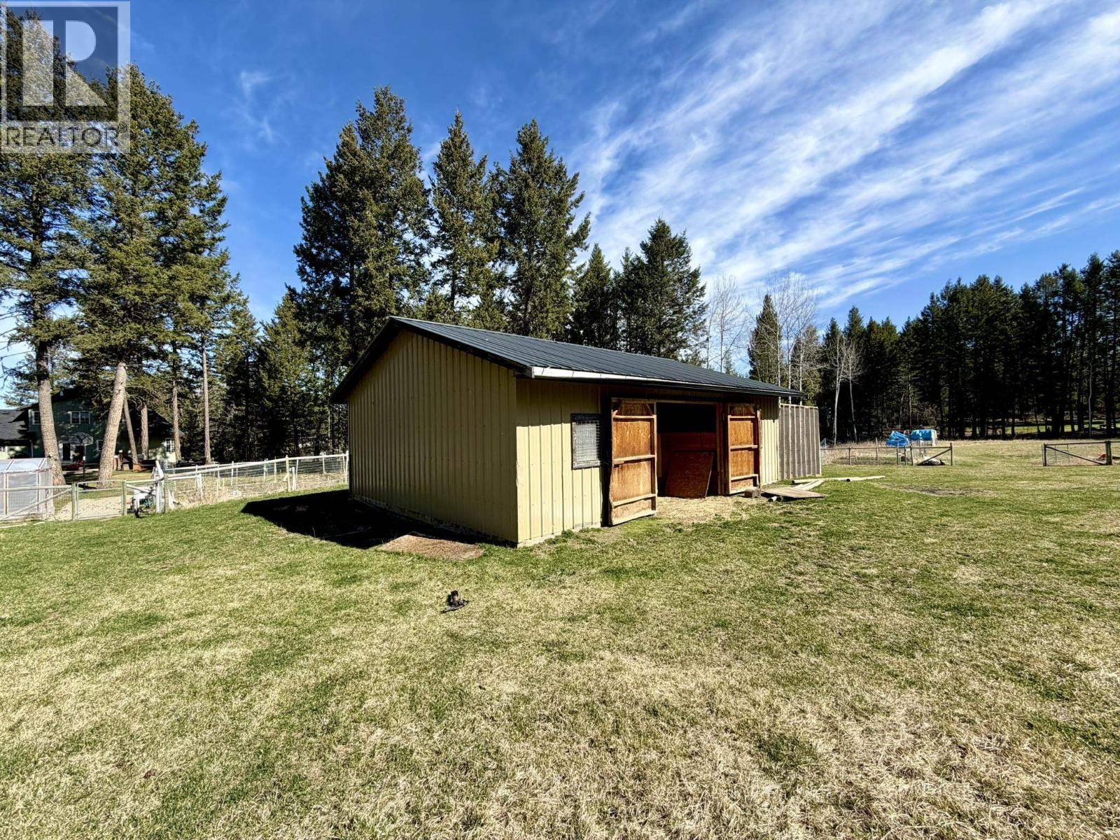
Enter an interest rate to see your estimated monthly payment.Unique offering in the 108 Mile Ranch! Three lots consolidated into one, offering you 2.23 acres of privacy and room to roam. This fantastic family home features 5 bedrooms, 3 full bathrooms plus a half bath, and an attached single garage. Fully fenced and cross-fenced for animals with 2 separate paddocks, a 24’ x 32’ barn with 4 stalls an attached chicken coop, and 2 frost-free yard hydrants. The 20’ x 26’ shop has heat and power making it perfect for projects. Roof on house is under 10 years old, natural gas forced-air furnace installed in 2020, new HWT in 2026, primary bathroom re-done in 2024 and a full bath added in the basement. Entire exterior was all freshly painted just last year. This one is ready for its new family to love it and call this home. (id:31684)
| 2 weeks ago | Listing updated with changes from the MLS® | |
| 2 weeks ago | Status changed to Active | |
| 3 months ago | Price changed to $699,900 | |
| 4 months ago | Listing first seen on site |


The trademarks MLS®, Multiple Listing Service® and the associated logos are owned by The Canadian Real Estate Association (CREA) and identify the quality of services provided by real estate professionals who are members of CREA. Used under license.
The trademarks REALTOR®, REALTORS®, and the REALTOR® logo are controlled by The Canadian Real Estate Association (CREA) and identify real estate professionals who are members of CREA. These trademarks are owned or controlled by The Canadian Real Estate Association (CREA) and identify real estate professionals who are members of CREA (REALTOR®) and/or the quality of services they provide (MLS®).
This REALTOR.ca listing content is owned and licensed by REALTOR® members of The Canadian Real Estate Association.