


7036 93 MILE FRONTAGE ROAD100 Mile House, BC V0K 2E2
Mortgage Calculator
Monthly Payment (Est.)
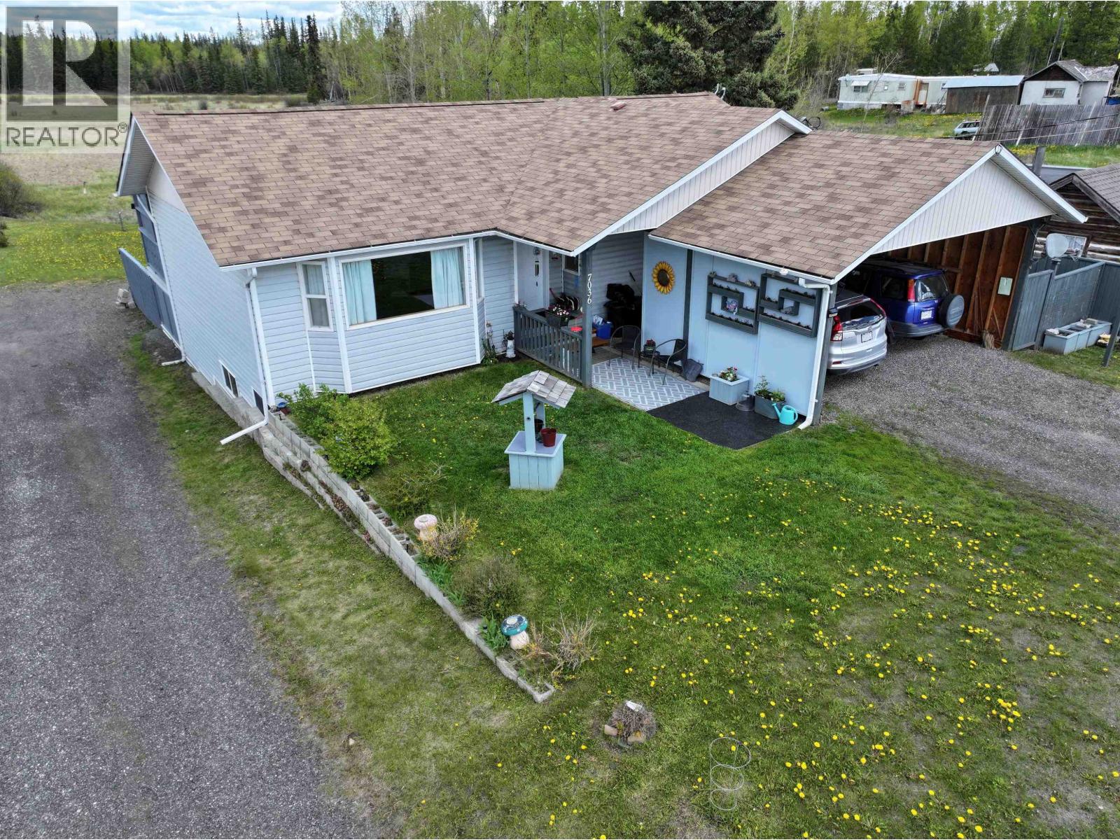
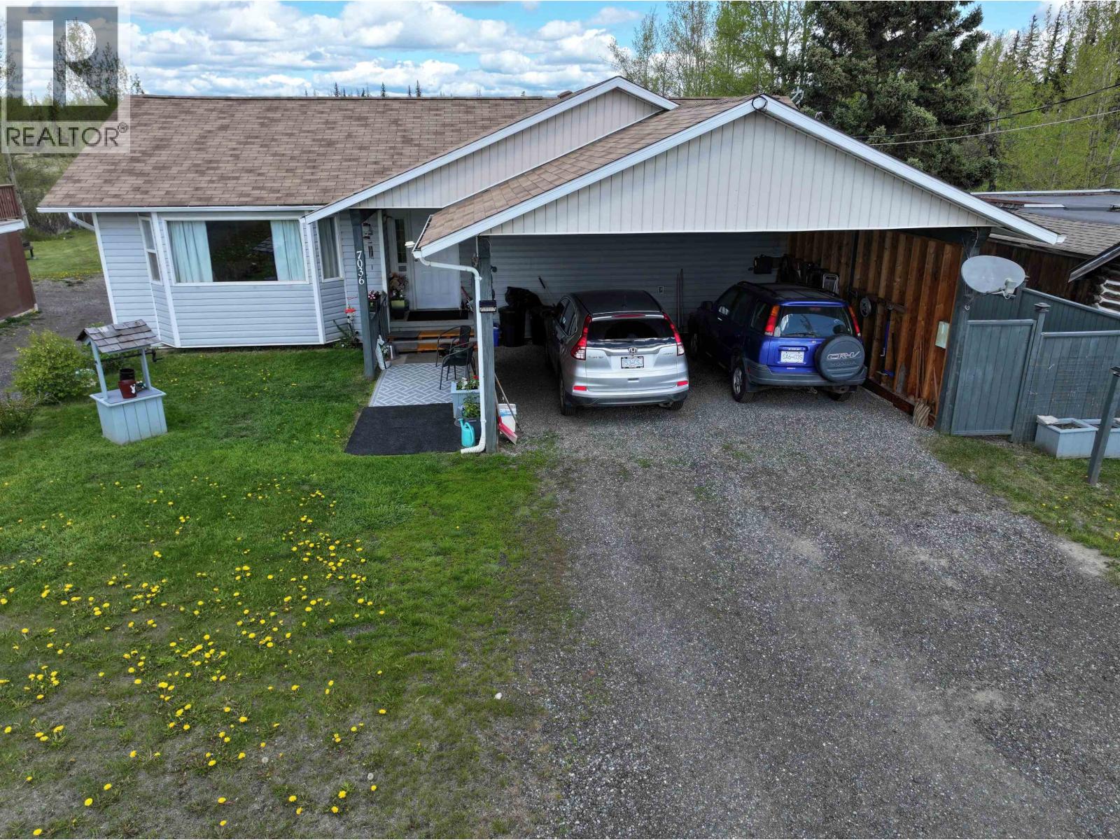
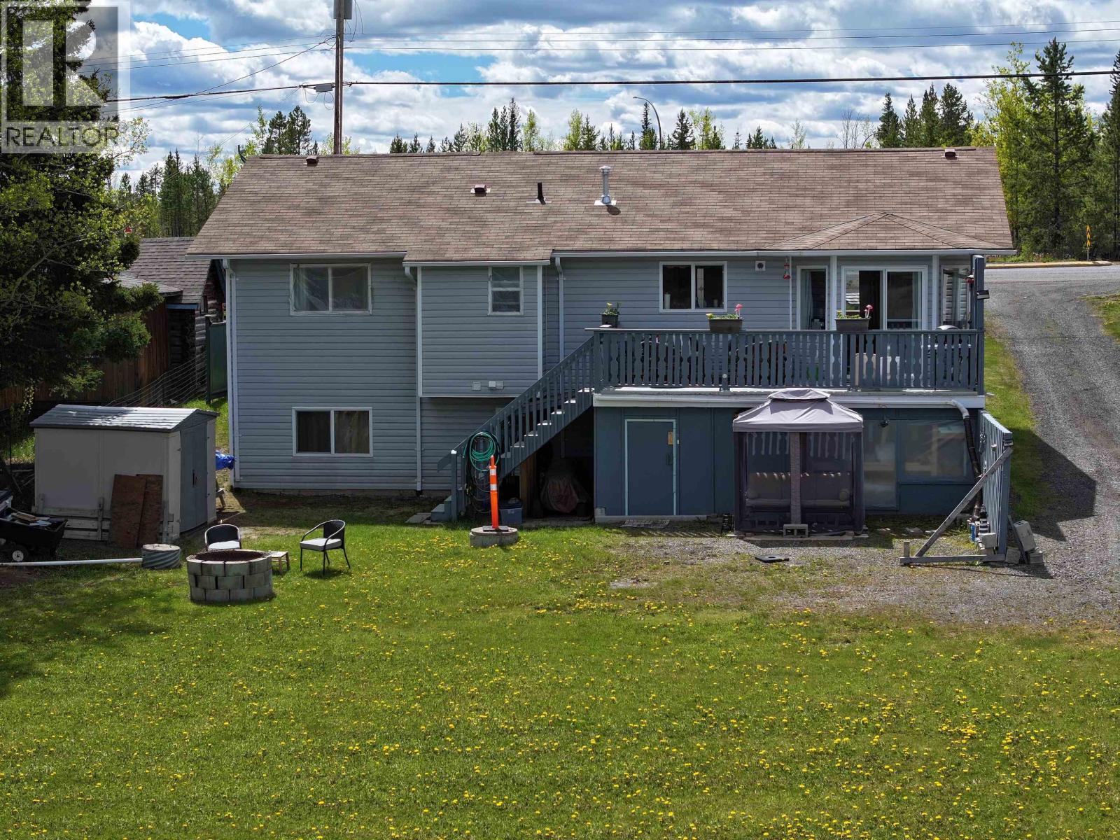
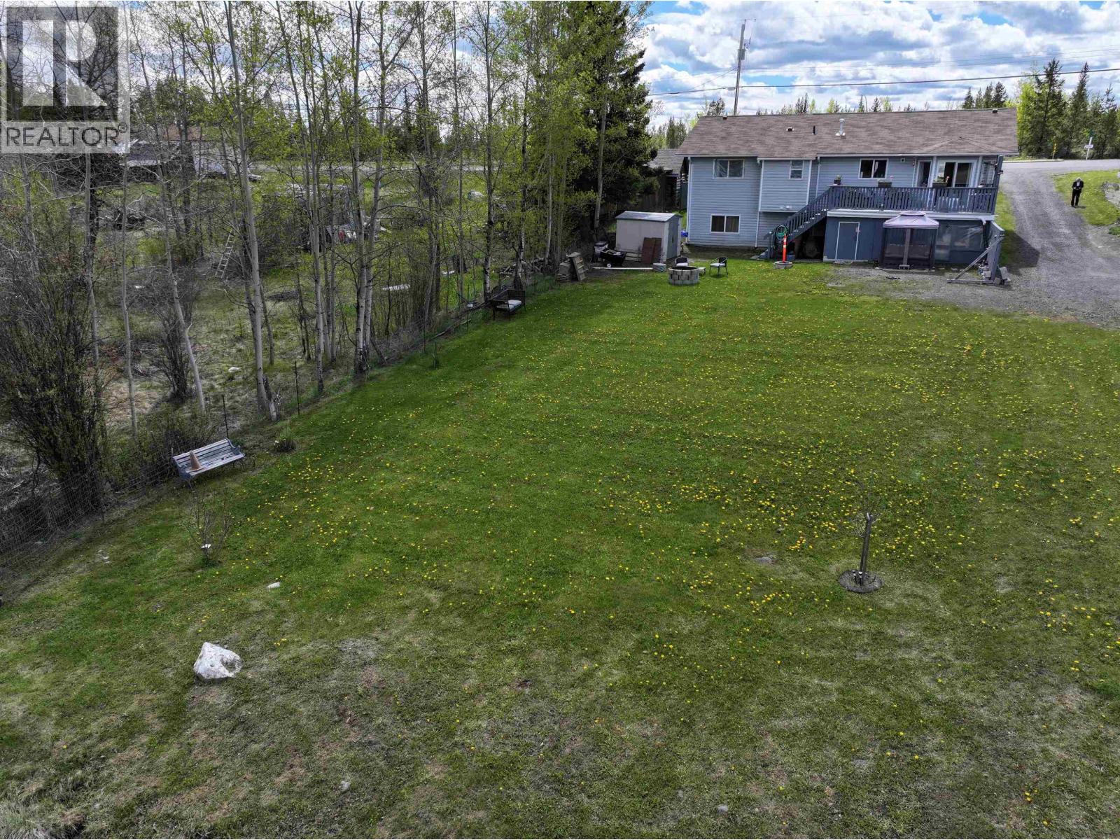
Enter an interest rate to see your estimated monthly payment.Located at 93 Mile just minutes from town, this beautifully updated five-bedroom home is perfect for growing families or savvy investors. The refreshed interior features new paint, modern flooring, brand-new appliances, and efficient LED lighting throughout. Comfortable in-floor heating is powered by a new boiler and hot water tank. The versatile layout highlights a private two-bedroom suite with its own entrance—ideal for a rental income stream or multi-generational living. Additional upgrades include three completely renovated bathrooms, an attached workshop, a new well pump and pressure tank, and upgraded R52 attic insulation for maximum efficiency. (id:31684)
| a month ago | Listing updated with changes from the MLS® | |
| 3 months ago | Status changed to Active | |
| 3 months ago | Listing first seen on site |



The trademarks MLS®, Multiple Listing Service® and the associated logos are owned by The Canadian Real Estate Association (CREA) and identify the quality of services provided by real estate professionals who are members of CREA. Used under license.
The trademarks REALTOR®, REALTORS®, and the REALTOR® logo are controlled by The Canadian Real Estate Association (CREA) and identify real estate professionals who are members of CREA. These trademarks are owned or controlled by The Canadian Real Estate Association (CREA) and identify real estate professionals who are members of CREA (REALTOR®) and/or the quality of services they provide (MLS®).
This REALTOR.ca listing content is owned and licensed by REALTOR® members of The Canadian Real Estate Association.