


5317 HELENA LAKE ROAD100 Mile House, BC V0K2E1
Mortgage Calculator
Monthly Payment (Est.)
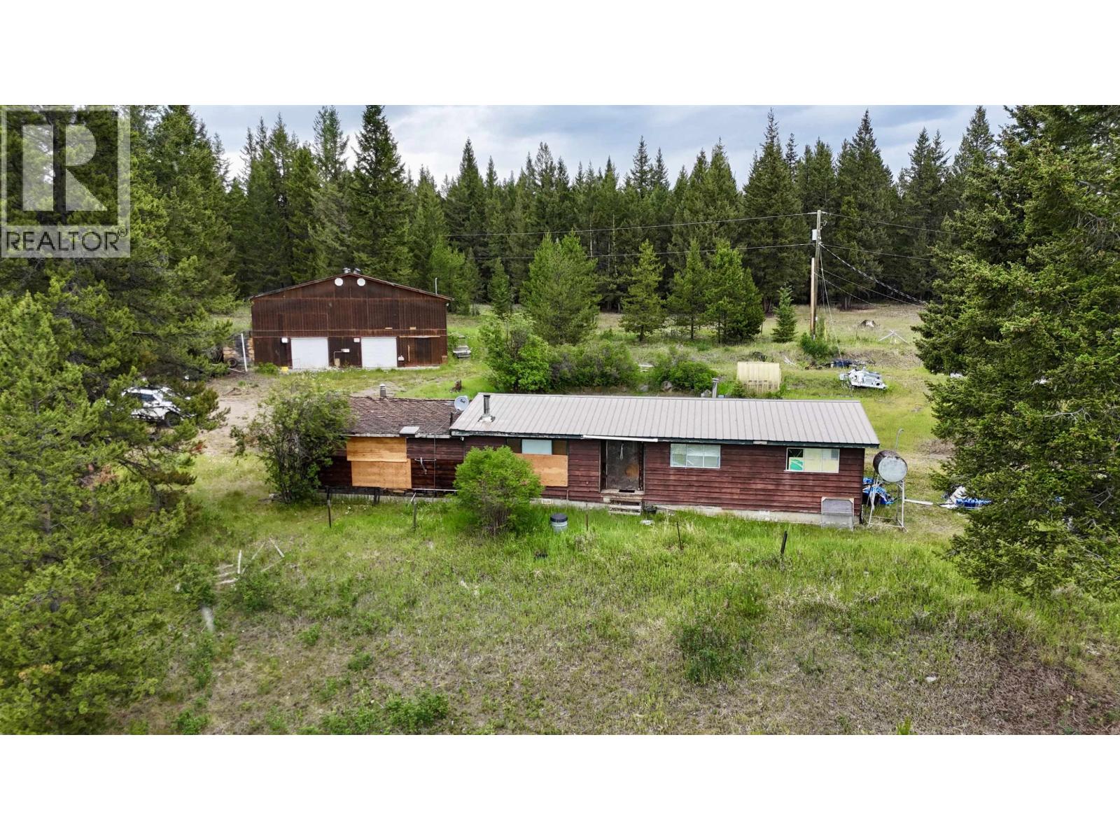
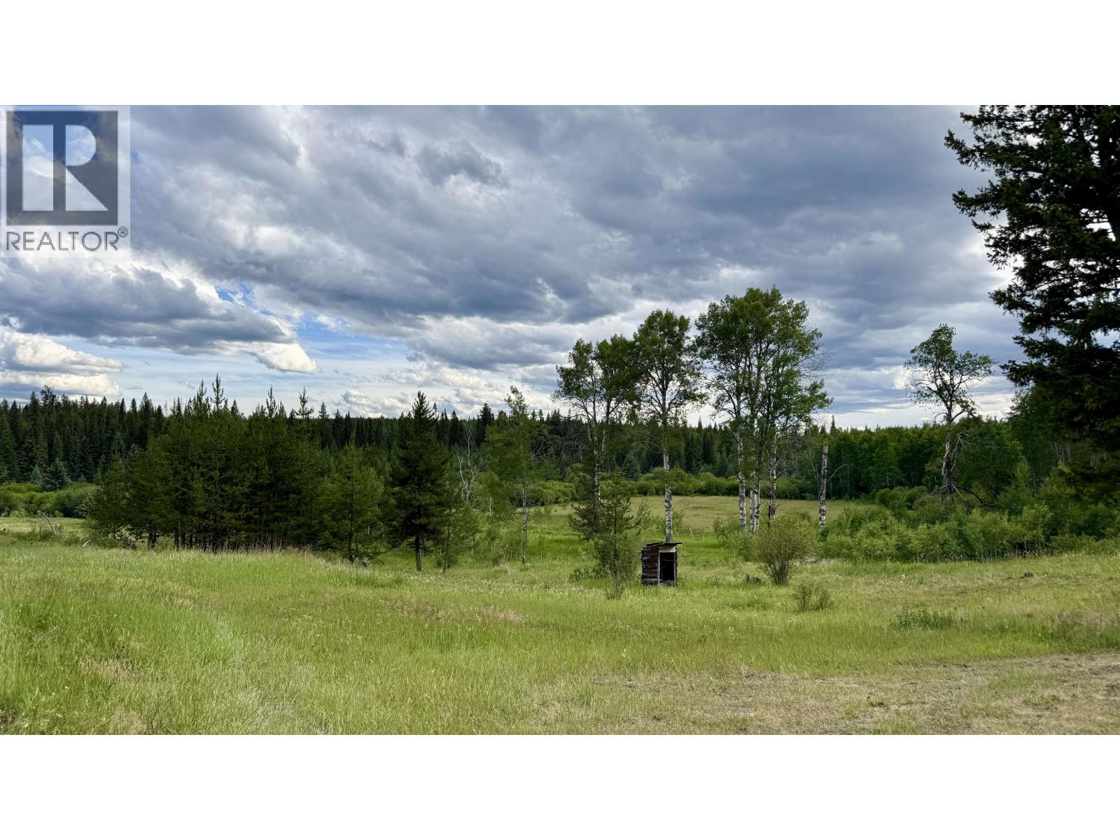
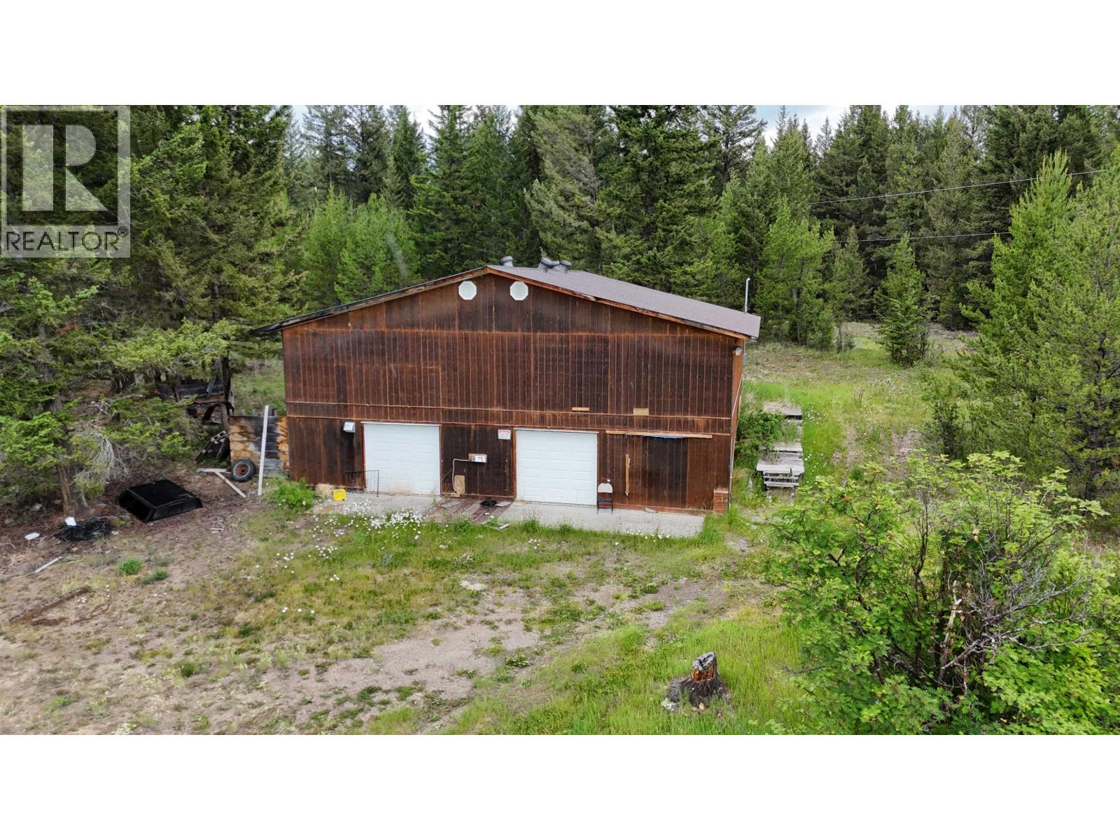
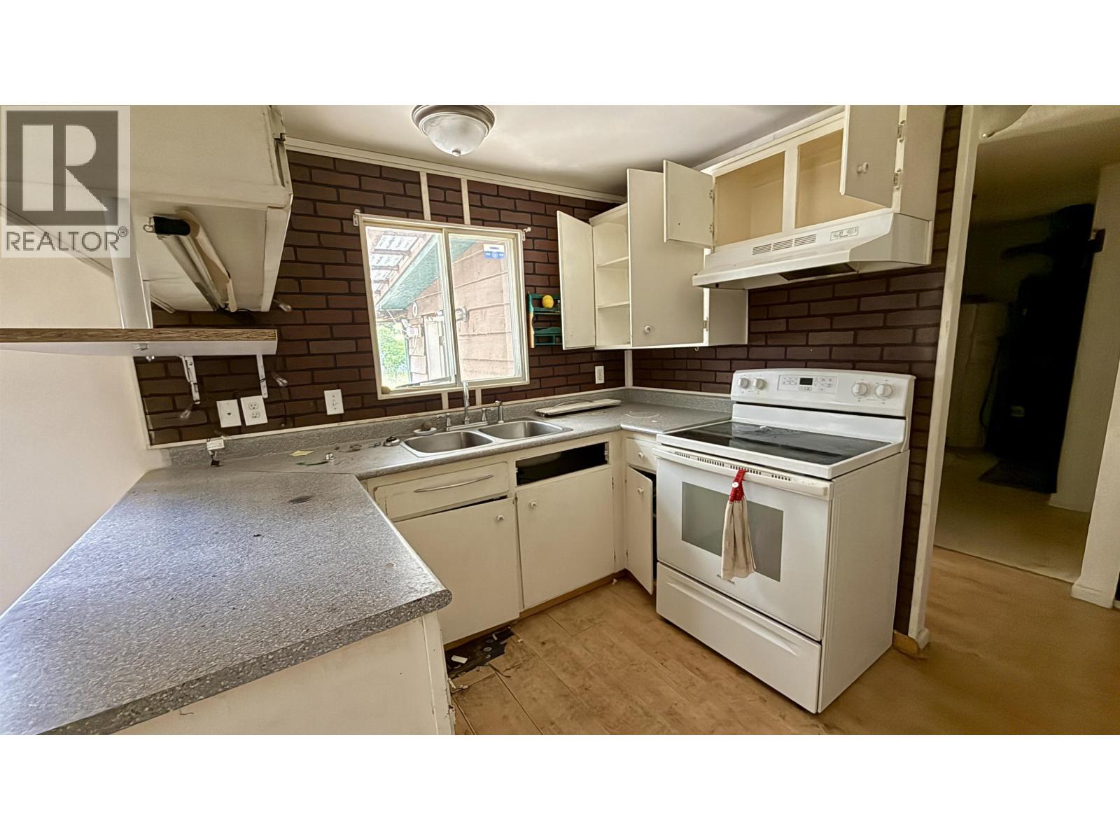
$1,596Looking for privacy, space, and potential? This beautiful 42-acre property offers all three, just 20 minutes from town and only a short drive to some great fishing lakes. The property features a 3 bedroom, 2 bathroom rancher that requires some repairs and updating, along with a large detached shop and several additional outbuildings that are ready for restoration or reinvention. The acreage is serviced with hydro, a well, and septic, with the existing improvements providing an excellent foundation for someone with vision looking to create their ideal rural property. Whether you’re searching for a project property, hobby farm potential, or simply a quieter way of life with room to roam, this private acreage offers an opportunity to build something special in a beautiful setting. (id:31684)
| 18 hours ago | Listing updated with changes from the MLS® | |
| 18 hours ago | Listing first seen on site |



The trademarks MLS®, Multiple Listing Service® and the associated logos are owned by The Canadian Real Estate Association (CREA) and identify the quality of services provided by real estate professionals who are members of CREA. Used under license.
The trademarks REALTOR®, REALTORS®, and the REALTOR® logo are controlled by The Canadian Real Estate Association (CREA) and identify real estate professionals who are members of CREA. These trademarks are owned or controlled by The Canadian Real Estate Association (CREA) and identify real estate professionals who are members of CREA (REALTOR®) and/or the quality of services they provide (MLS®).
This REALTOR.ca listing content is owned and licensed by REALTOR® members of The Canadian Real Estate Association.