


9045 S MAHOOD LAKE ROADCanim Lake, BC V0K1J0
Mortgage Calculator
Monthly Payment (Est.)
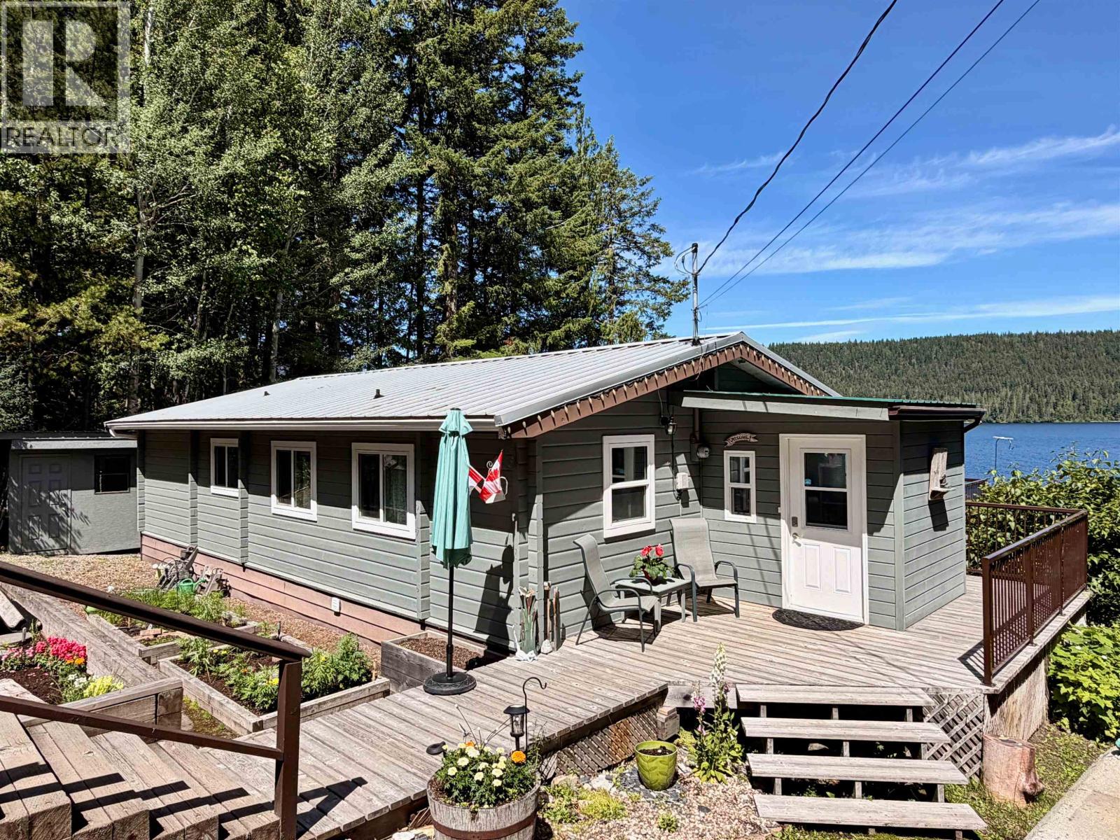
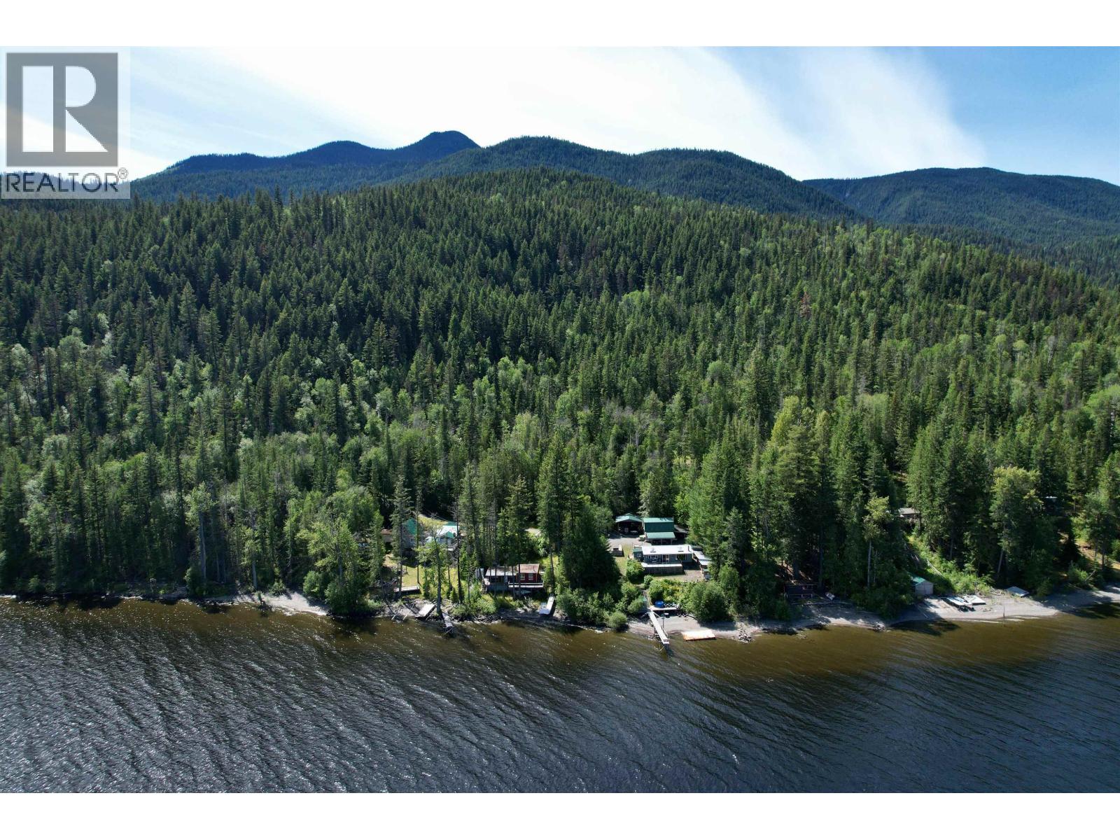
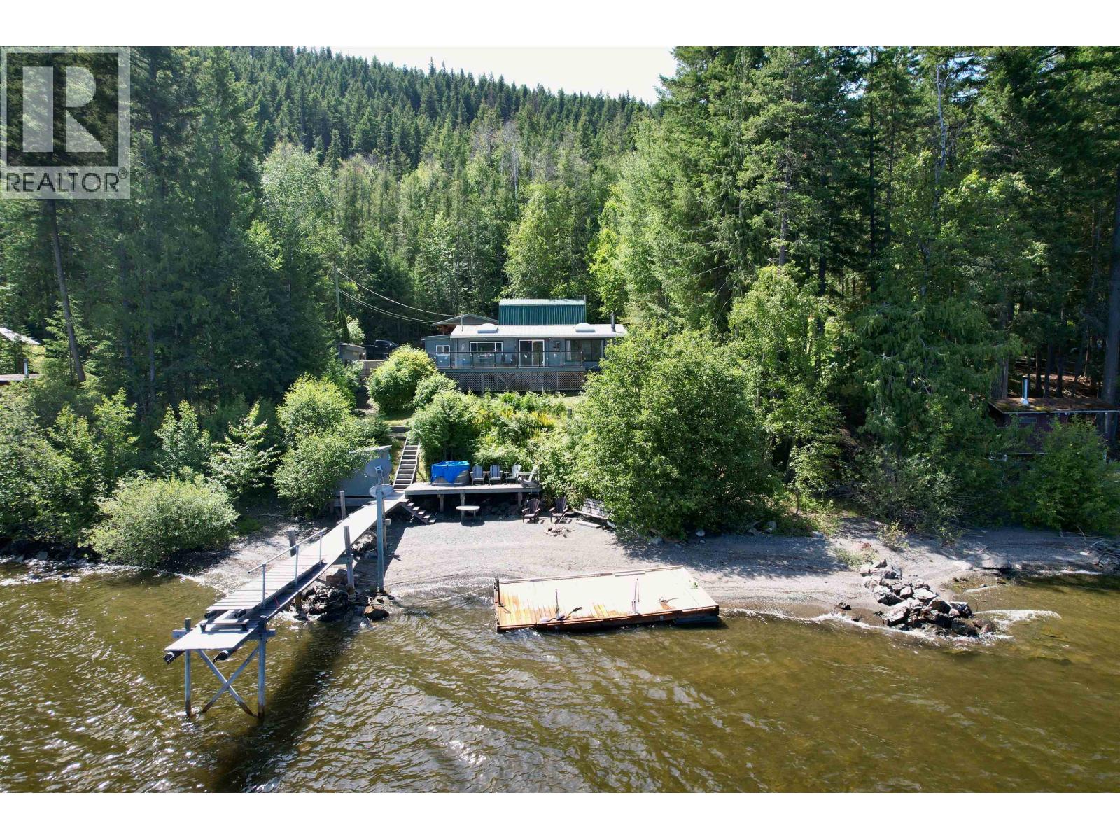
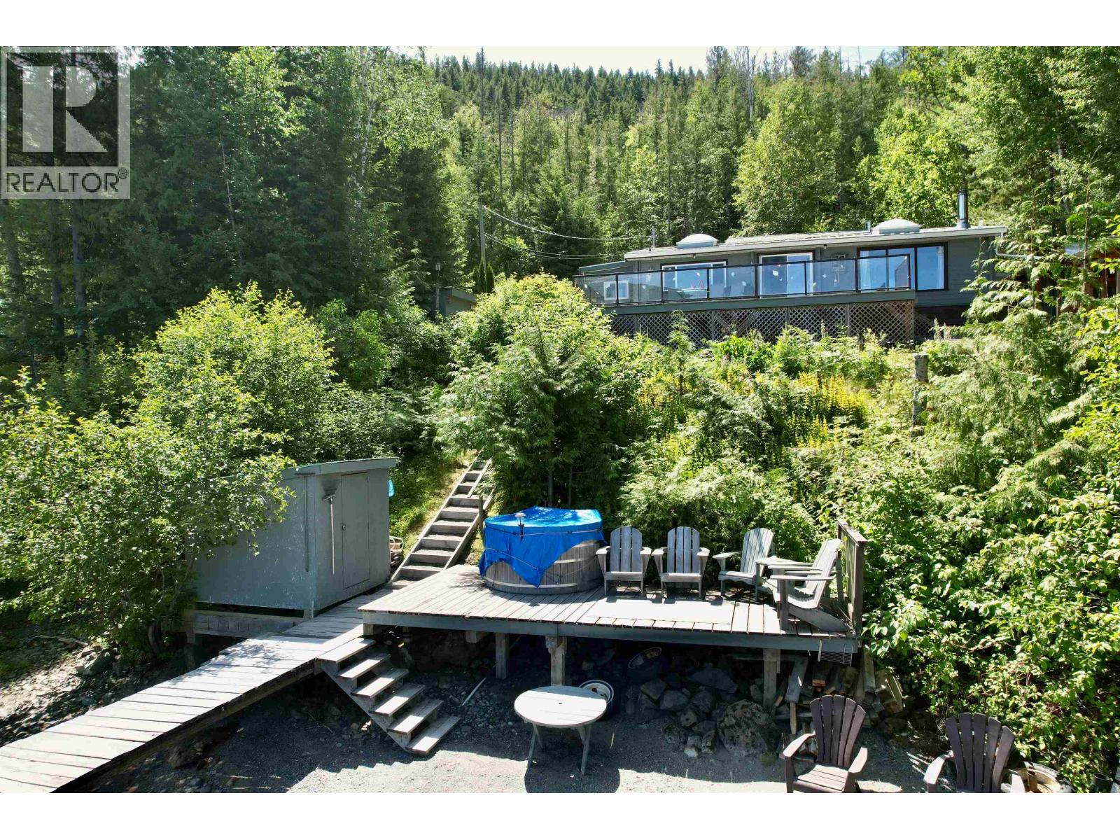
$2,281Imagine waking to the sound of loons on the lake and the water gently lapping against your own private beach. Coffee in hand, you step onto the deck as the morning sun glistens across the water. You spend your days swimming, casting a line from the dock, exploring Mahood Lake and the miles of trails through Wells Gray Provincial Park, or simply soaking in the wood-fired hot tub while taking in the view. Tucked away on a private 0.64-acre waterfront lot, this charming year-round Pan-Abode offers the perfect blend of comfort and adventure. Whether you're looking for a peaceful year-round home or the ultimate recreational getaway, this property is ready to become your family's favourite place to gather. A detached shop with loft, carports, pole shed, and plenty of storage provide space for every hobby in every season. This is where unforgettable family memories begin... (id:31684)
| a month ago | Listing updated with changes from the MLS® | |
| a month ago | Listing first seen on site |



The trademarks MLS®, Multiple Listing Service® and the associated logos are owned by The Canadian Real Estate Association (CREA) and identify the quality of services provided by real estate professionals who are members of CREA. Used under license.
The trademarks REALTOR®, REALTORS®, and the REALTOR® logo are controlled by The Canadian Real Estate Association (CREA) and identify real estate professionals who are members of CREA. These trademarks are owned or controlled by The Canadian Real Estate Association (CREA) and identify real estate professionals who are members of CREA (REALTOR®) and/or the quality of services they provide (MLS®).
This REALTOR.ca listing content is owned and licensed by REALTOR® members of The Canadian Real Estate Association.