Save
Ask
Tour
Hide
Share
$525,000
New Listing

185 BRIDGE CREEK PLACE
100 Mile House, BC V0K2E0

For Sale|Single Family Residence|Active
4
Beds
3
Total Baths
2,487
SqFt
$211
/SqFt
1958
Built
185 BRIDGE CREEK PLACE185 BRIDGE CREEK PLACE185 BRIDGE CREEK PLACE185 BRIDGE CREEK PLACE
Save
Ask
Tour
Hide
Share

Mortgage Calculator

Monthly Payment (Est.)

$2,395
Calculator powered by Showcase IDX, a Constellation1 Company. Copyright ©2026 Information is deemed reliable but not guaranteed.

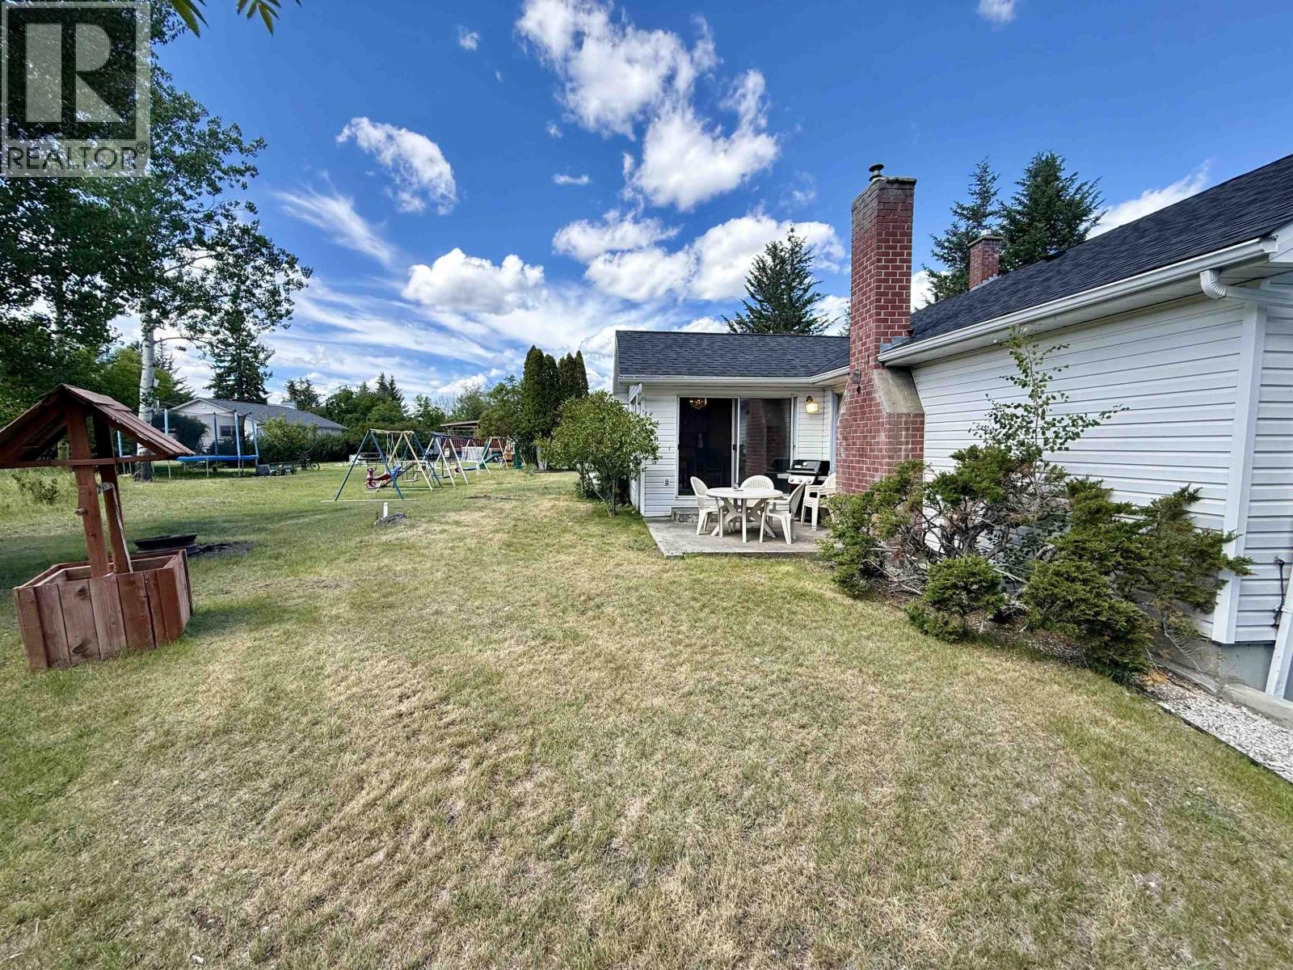
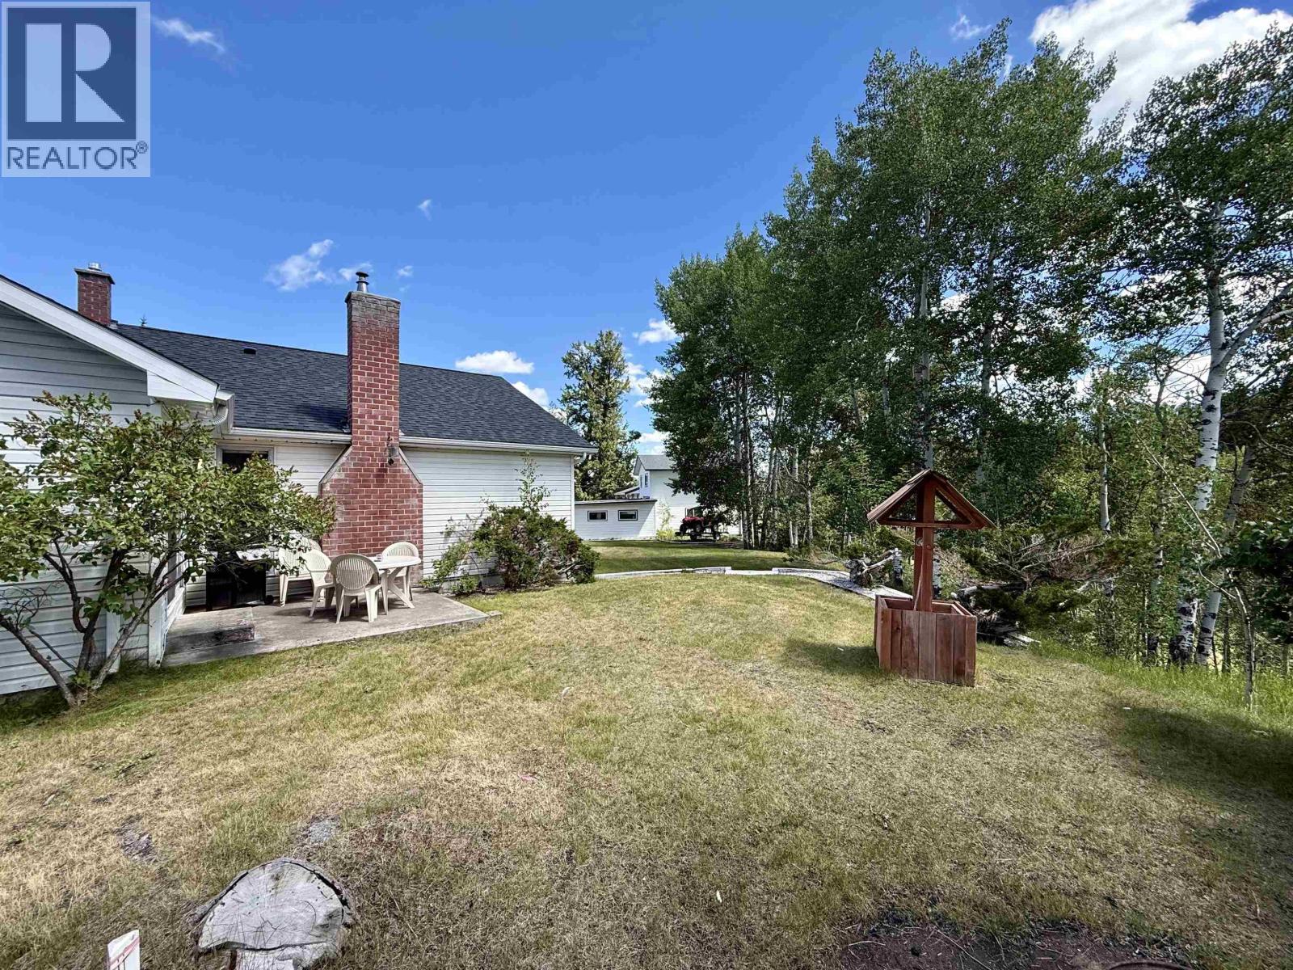
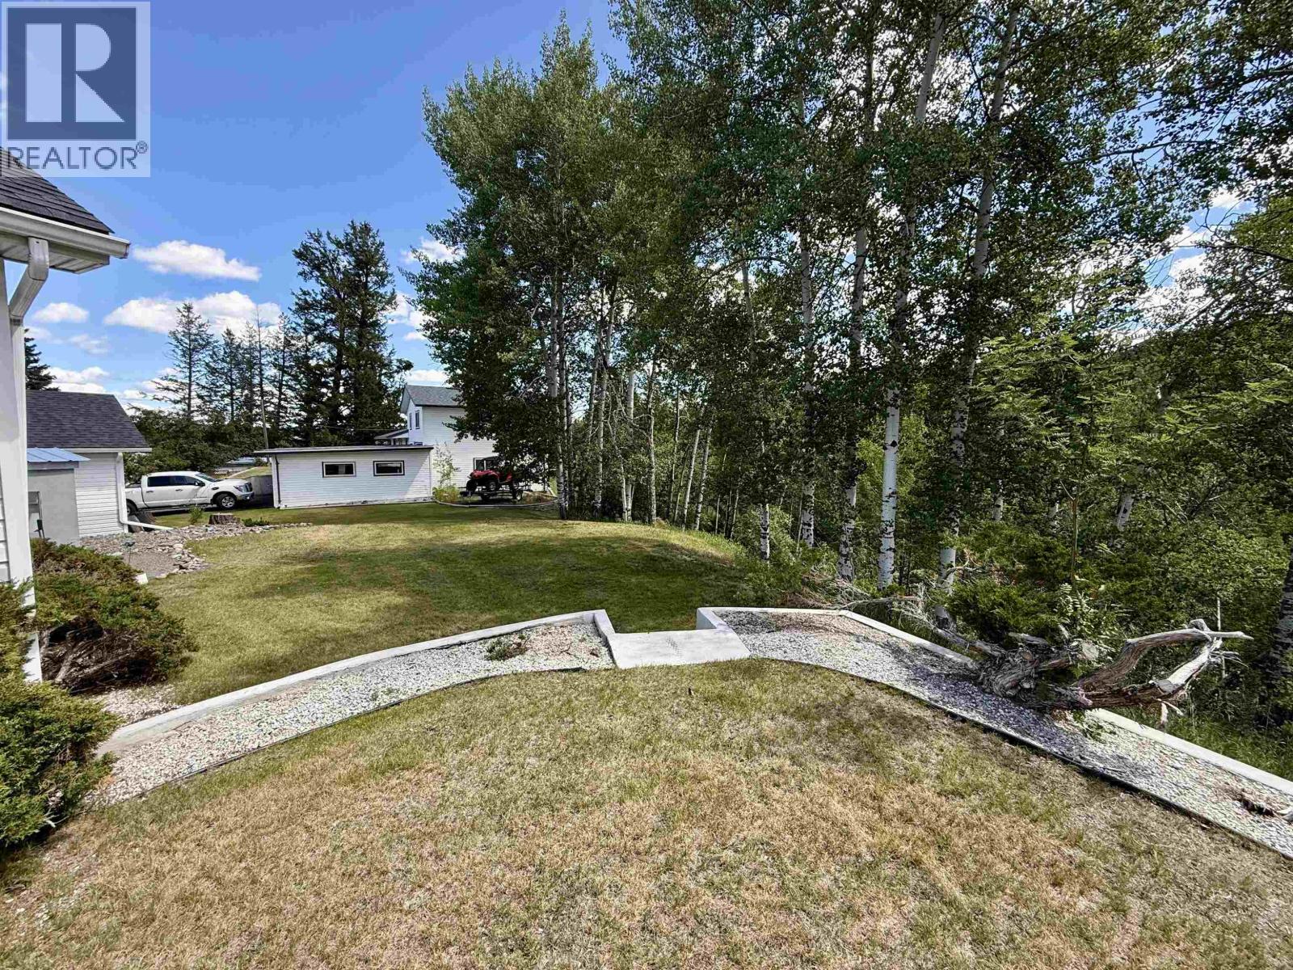
Located in a quiet cul de sac in a very convenient and desirable location in 100 Mile House, this versatile property backs directly onto Centennial Park with a walking trail leading right to the park. The upper level offers 2 beds and 2 baths, while the legal 2 beds and 1 bath suite below was newly completed in 2022. Both suites enjoy their own outdoor space, making this an ideal setup for tenants or extended family. Additional features include a detached 18x24 shop, single car garage, N/G furnace, and HWT. Currently rented month to month, this is an excellent opportunity for investors or buyers looking to offset their mortgage with rental income. Walking distance to shopping, schools, and other amenities, this property offers an excellent combination of location and investment potential. (id:31684)

Save
Ask
Tour
Hide
Share
Listing Snapshot
Price 
$525,000
Days On Site 
0 Days
Bedrooms 
4
Inside Area (SqFt) 
2,487 sqft
Total Baths 
3
Full Baths 
N/A
Partial Baths 
N/A
Lot Size 
0.38 Acres
Year Built 
1958
MLS® Number 
R3144963
Status 
Active
Property Tax 
N/A
Maintenance Fees 
N/A
Sq Ft Source 
N/A
Friends & Family
Recent Activity
21 hours agoListing updated with changes from the MLS®
21 hours agoListing first seen on site
General Features
Acres 
0.38
Garage 
Yes
Garage Spaces 
1
Levels 
Two
Parking 
Detached
Property Sub Type 
Single Family Residence
SqFt Total 
2487
Interior Features
Fireplace 
Yes
Fireplaces 
1
Heating 
Forced AirElectricNatural Gas
Bedroom 2 
Dimensions - 13 ft ,2 in X 11 ft ,8 inLevel - Main
Bedroom 3 
Dimensions - 14 ft X 10 ft ,9 inLevel - Basement
Bedroom 4 
Dimensions - 8 ft ,1 in X 8 ft ,1 inLevel - Basement
Dining Room 
Dimensions - 13 ft ,3 in X 11 ft ,1 inLevel - Main
Eating area 
Dimensions - 11 ft ,1 in X 5 ft ,5 inLevel - Basement
Flex Space 
Dimensions - 8 ft ,9 in X 12 ft ,1 inLevel - Basement
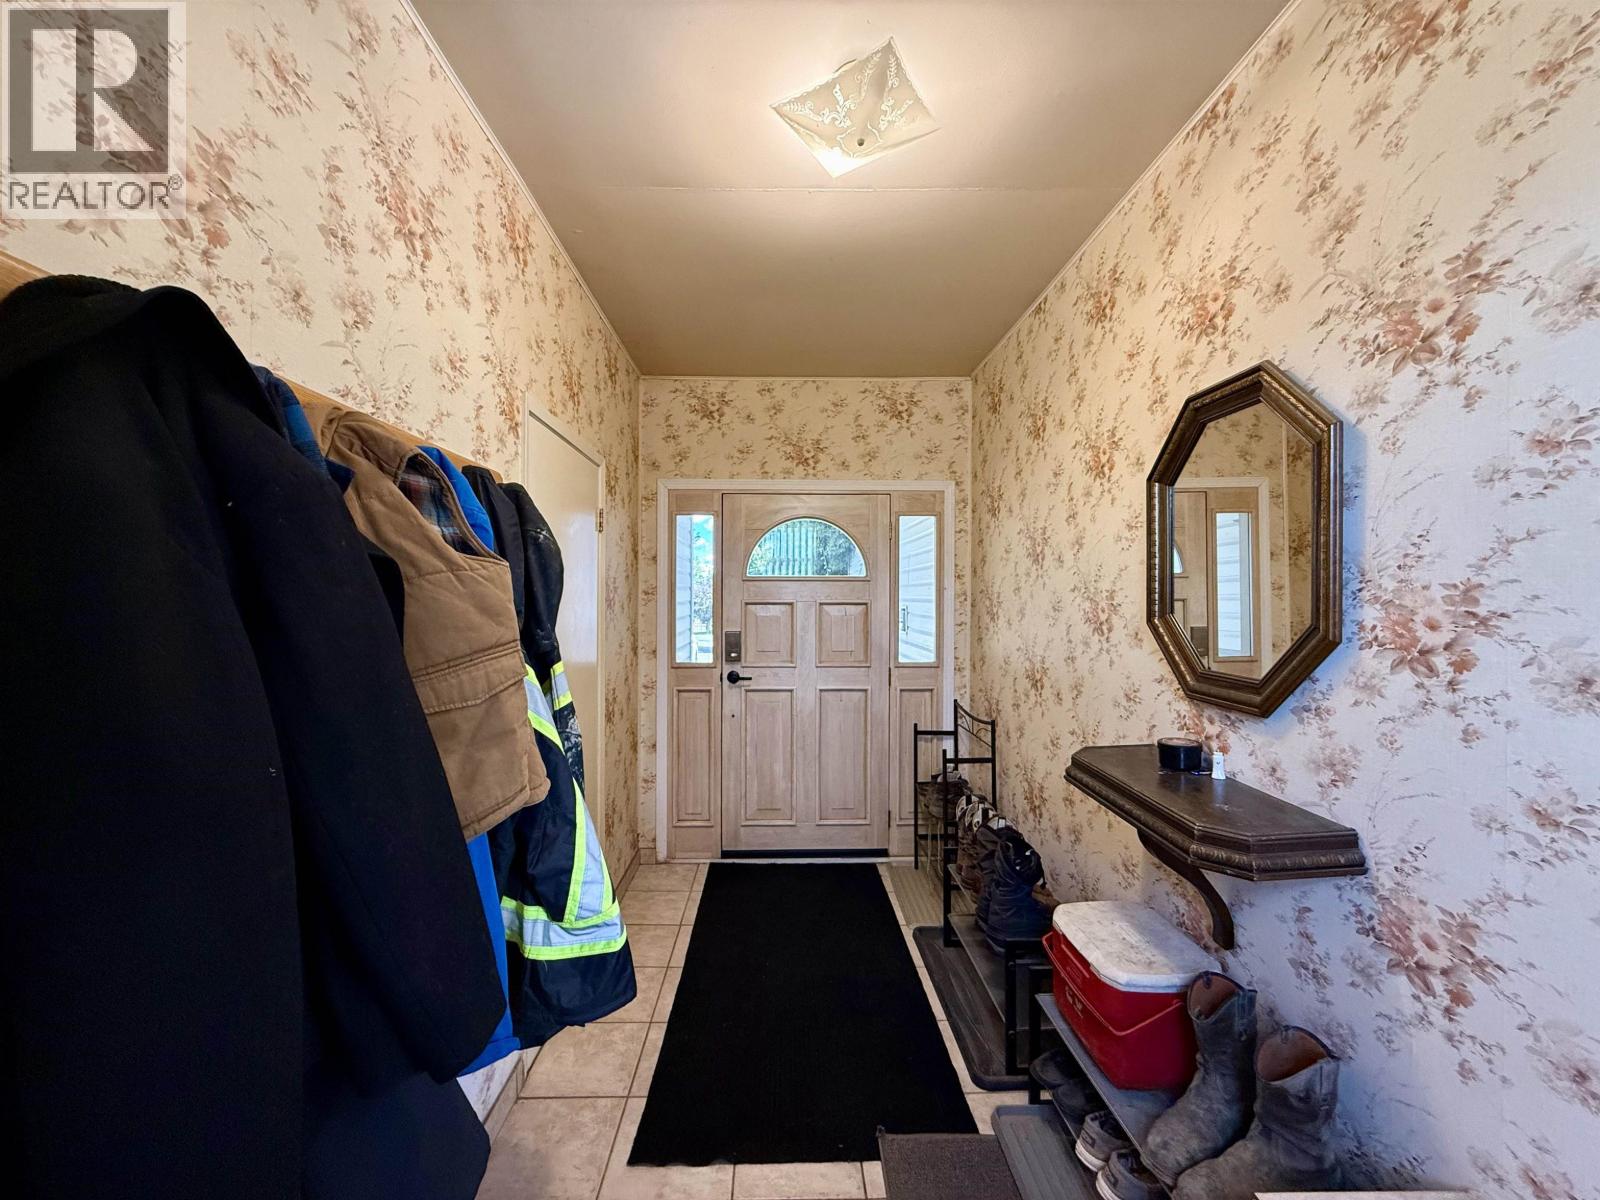
Foyer 
Dimensions - 5 ft ,1 in X 13 ft ,3 inLevel - Main
Kitchen 
Dimensions - 13 ft ,6 in X 13 ft ,2 inLevel - Main
Laundry 
Dimensions - 18 ft ,1 in X 8 ft ,1 inLevel - Basement
Living Room 
Dimensions - 15 ft ,1 in X 10 ft ,1 inLevel - Basement
Master Bedroom 
Dimensions - 10 ft ,1 in X 15 ft ,7 inLevel - Main
Mud room 
Dimensions - 14 ft ,4 in X 5 ftLevel - Basement
Storage 
Dimensions - 5 ft ,7 in X 6 ft ,1 inLevel - Basement
Save
Ask
Tour
Hide
Share

Listing courtesy of: Matt Giroday of REMAX 100

The trademarks MLS®, Multiple Listing Service® and the associated logos are owned by The Canadian Real Estate Association (CREA) and identify the quality of services provided by real estate professionals who are members of CREA. Used under license.

The trademarks REALTOR®, REALTORS®, and the REALTOR® logo are controlled by The Canadian Real Estate Association (CREA) and identify real estate professionals who are members of CREA. These trademarks are owned or controlled by The Canadian Real Estate Association (CREA) and identify real estate professionals who are members of CREA (REALTOR®) and/or the quality of services they provide (MLS®).

This REALTOR.ca listing content is owned and licensed by REALTOR® members of The Canadian Real Estate Association.

Neighborhood & Commute
Source: Walkscore
Save
Ask
Tour
Hide
Share