


6681 BARNETT ROAD100 Mile House, BC V0K 2E2
Mortgage Calculator
Monthly Payment (Est.)
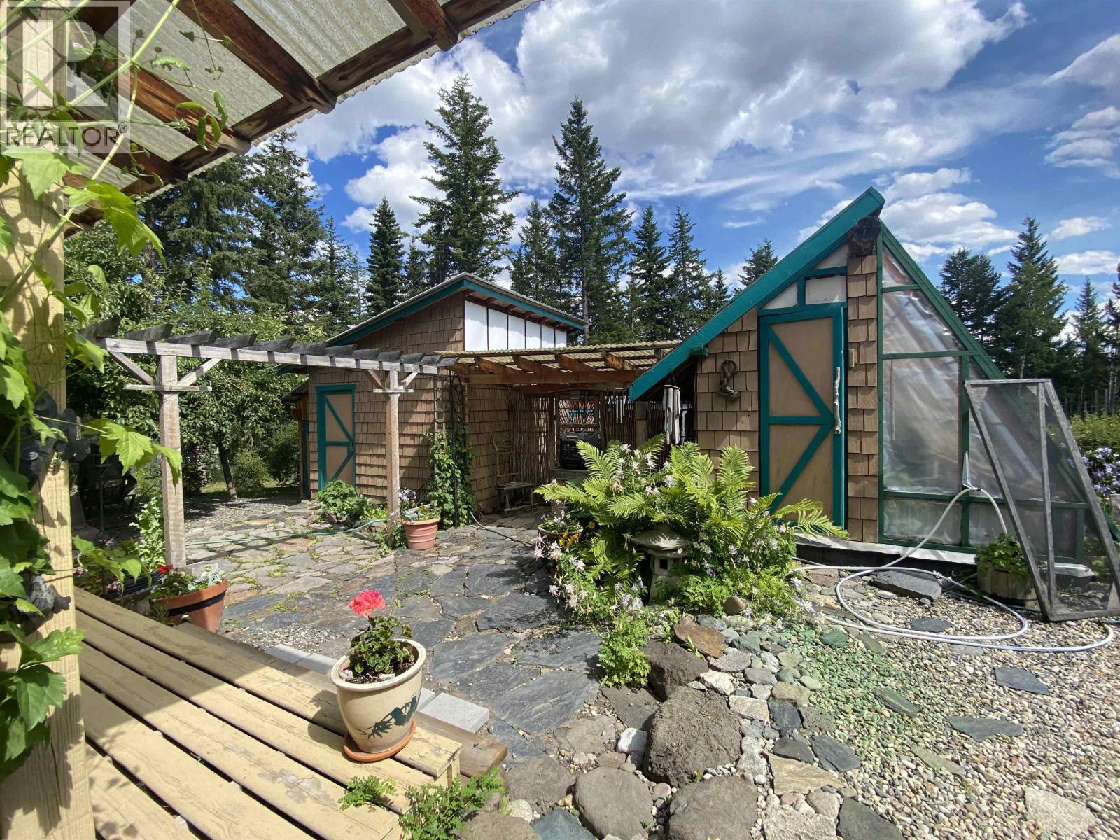
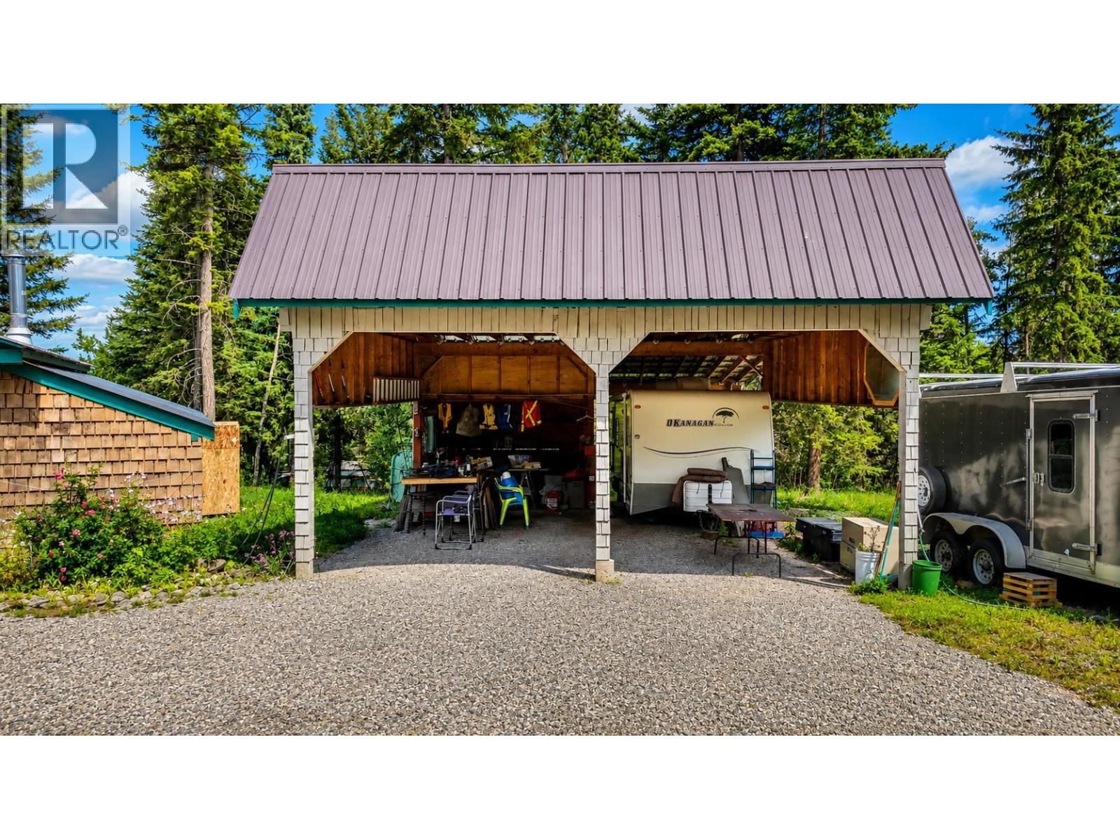
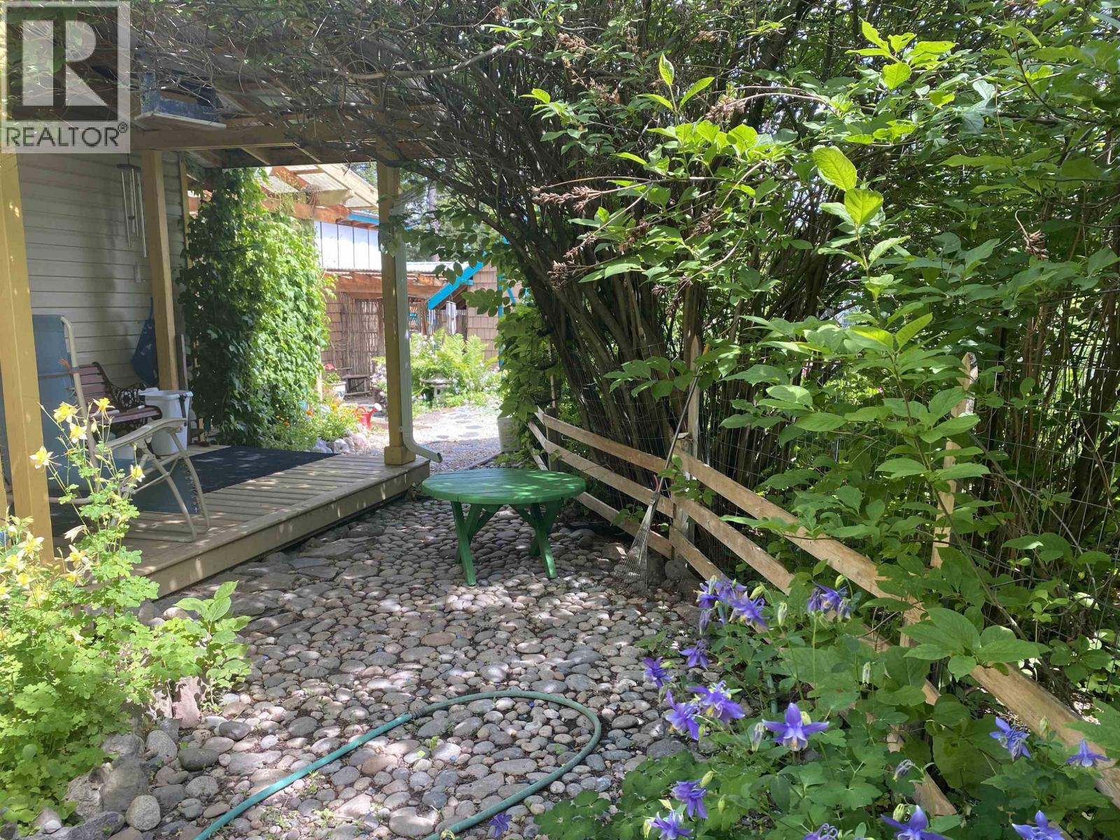
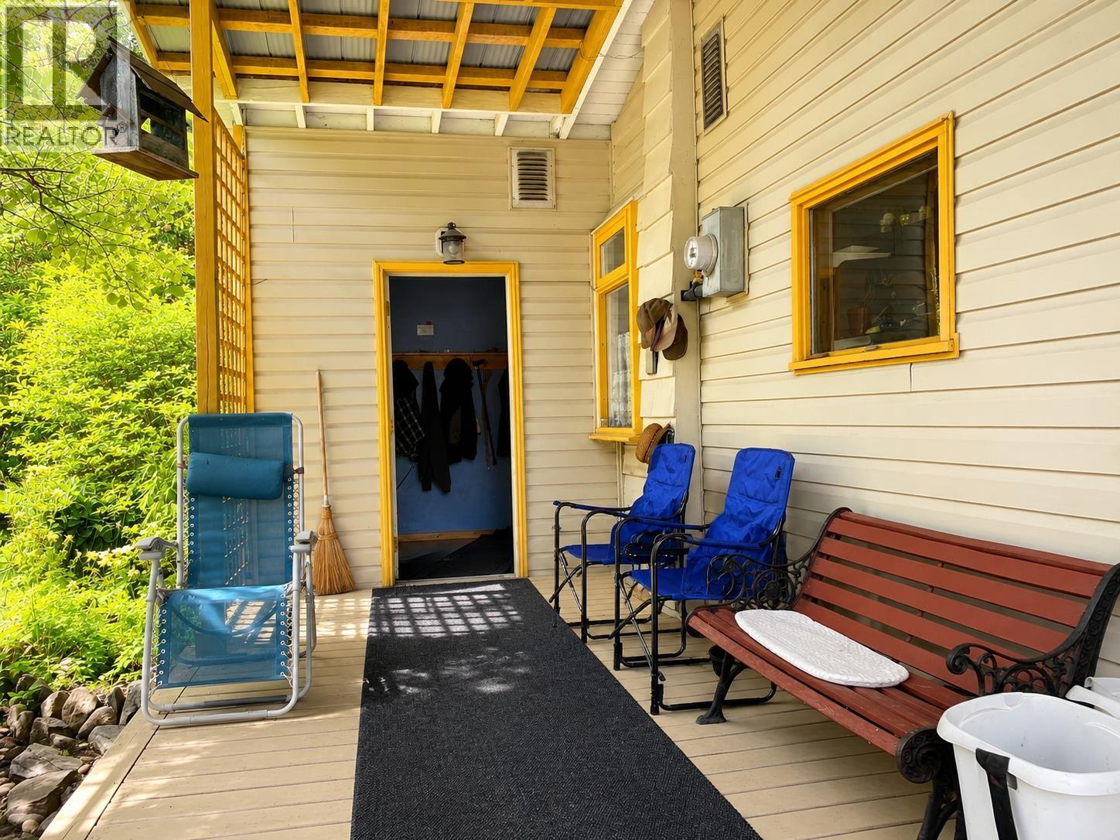
Enter an interest rate to see your estimated monthly payment.Private 1.19-acre retreat just 7 minutes from town! This charming 2,053 sq. ft. two-storey home offers 3 bedrooms with potential for a 4th & has seen numerous updates over the years, including a beautiful living room addition with hardwood floors, wood accents, and a large picture window. The adjacent office/bedroom with separate entrance is ideal for a home-based business. Functional kitchen with island, spacious foyer, and a centrally located wood stove create a warm, inviting home. Upstairs features the primary bedroom with a 2-piece bath & flex space. New metal roof installed 3 years ago. Outside you'll find a detached carport, workshop, storage buildings, fenced garden, fruit trees, mature flower gardens, and peaceful sitting areas with a distinct West Coast-inspired ambience. (id:31684)
| 3 weeks ago | Listing updated with changes from the MLS® | |
| 3 weeks ago | Price changed to $499,900 | |
| 3 weeks ago | Status changed to Active | |
| 3 months ago | Listing first seen on site |



The trademarks MLS®, Multiple Listing Service® and the associated logos are owned by The Canadian Real Estate Association (CREA) and identify the quality of services provided by real estate professionals who are members of CREA. Used under license.
The trademarks REALTOR®, REALTORS®, and the REALTOR® logo are controlled by The Canadian Real Estate Association (CREA) and identify real estate professionals who are members of CREA. These trademarks are owned or controlled by The Canadian Real Estate Association (CREA) and identify real estate professionals who are members of CREA (REALTOR®) and/or the quality of services they provide (MLS®).
This REALTOR.ca listing content is owned and licensed by REALTOR® members of The Canadian Real Estate Association.