


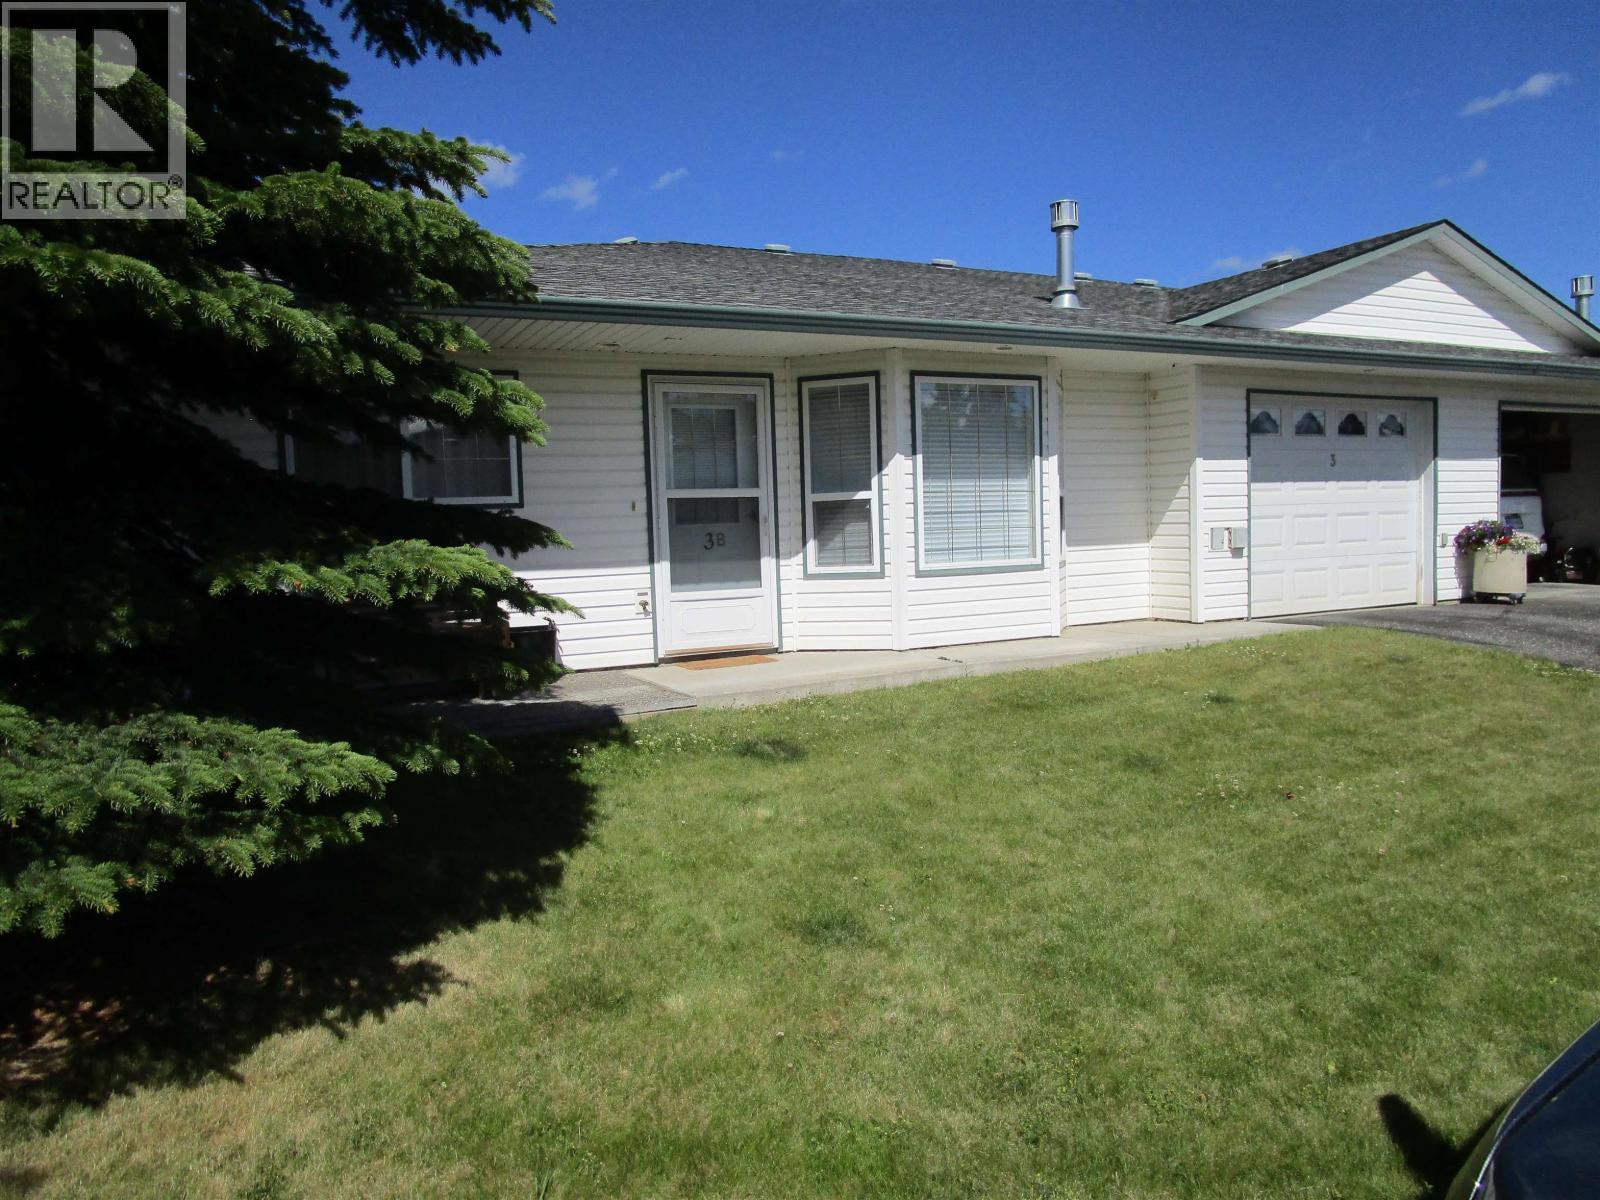
3B 814 CARIBOO TRAIL100 Mile House, BC V0K 2E0
Mortgage Calculator
Monthly Payment (Est.)
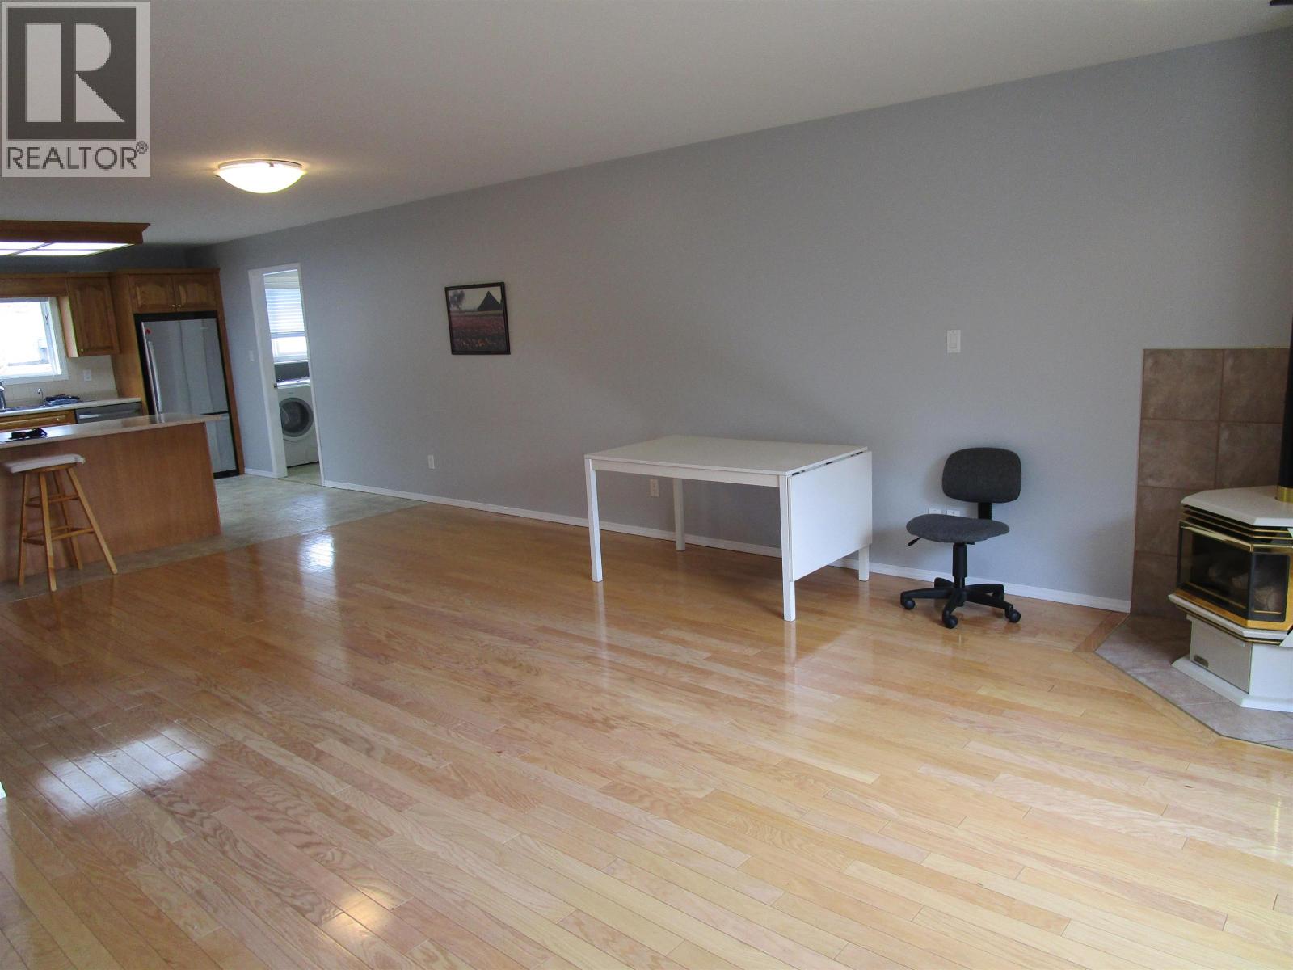
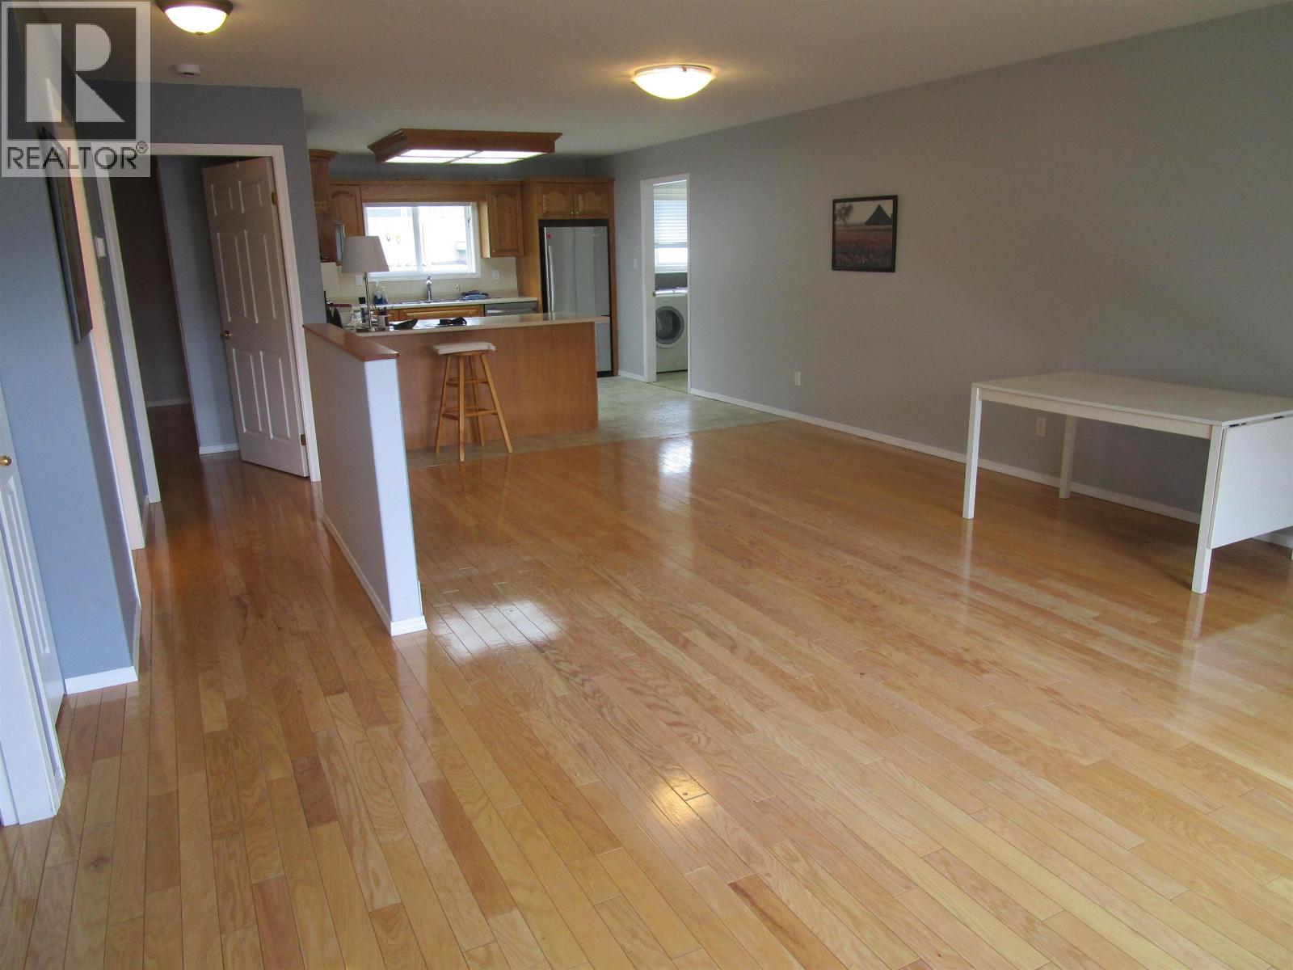
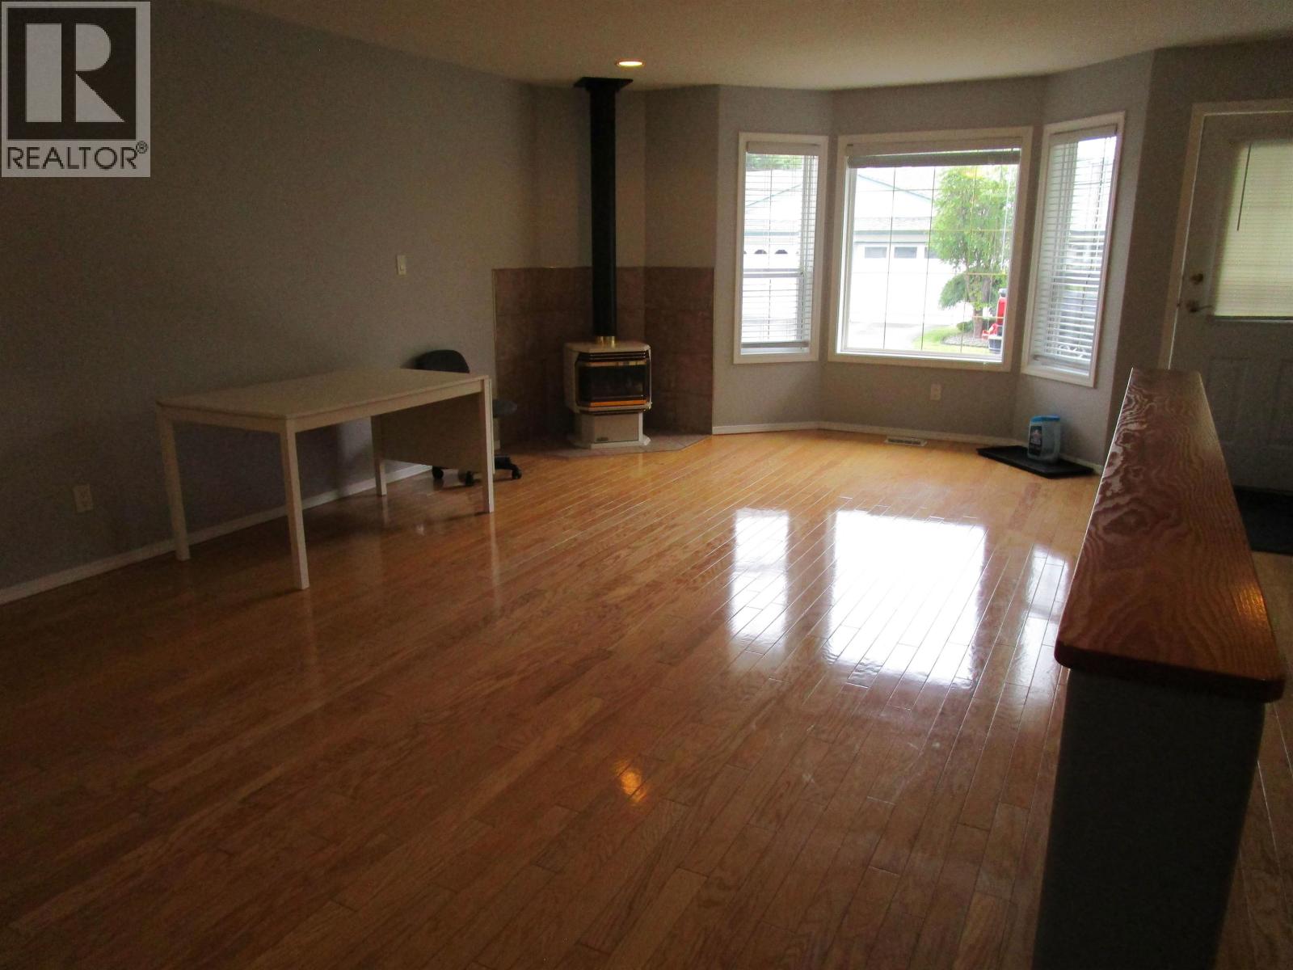
Enter an interest rate to see your estimated monthly payment.This beautifully maintained Ohlund built home offers easy,single level living in a sought after 55+community. Featuring 2 Bedrooms,2 Bathrooms, beautiful hardwood flooring,and wheelchair accessible modifications, it blends comfort,style, and functionality. The inviting living room includes a charming freestanding gas fireplace,while a spacious laundry room,attached single car garage,and additional parking addconvenience. Strata fees include water,garbage,snow removal,and lawn care for a truly carefree lifestyle. Ideally located near shopping,dining,healthcare,recreation, parks,and walking trails,this home offers the perfect blend of independence,community, and low maintenance living. (id:31684)
| 2 weeks ago | Listing updated with changes from the MLS® | |
| 2 weeks ago | Status changed to Active | |
| 2 weeks ago | Price changed to $374,900 | |
| 2 months ago | Listing first seen on site |



The trademarks MLS®, Multiple Listing Service® and the associated logos are owned by The Canadian Real Estate Association (CREA) and identify the quality of services provided by real estate professionals who are members of CREA. Used under license.
The trademarks REALTOR®, REALTORS®, and the REALTOR® logo are controlled by The Canadian Real Estate Association (CREA) and identify real estate professionals who are members of CREA. These trademarks are owned or controlled by The Canadian Real Estate Association (CREA) and identify real estate professionals who are members of CREA (REALTOR®) and/or the quality of services they provide (MLS®).
This REALTOR.ca listing content is owned and licensed by REALTOR® members of The Canadian Real Estate Association.