Save
Ask
Tour
Hide
Share
$295,000
1 Day On Site

4972 MONICAL ROAD
108 Mile Ranch, BC V0K2E1

For Sale|Single Family Residence|Active
5
Beds
3
Total Baths
1,806
SqFt
$163
/SqFt
1973
Built
4972 MONICAL ROAD4972 MONICAL ROAD4972 MONICAL ROAD4972 MONICAL ROAD
Save
Ask
Tour
Hide
Share

Mortgage Calculator

Monthly Payment (Est.)

$1,346
Calculator powered by Showcase IDX, a Constellation1 Company. Copyright ©2026 Information is deemed reliable but not guaranteed.

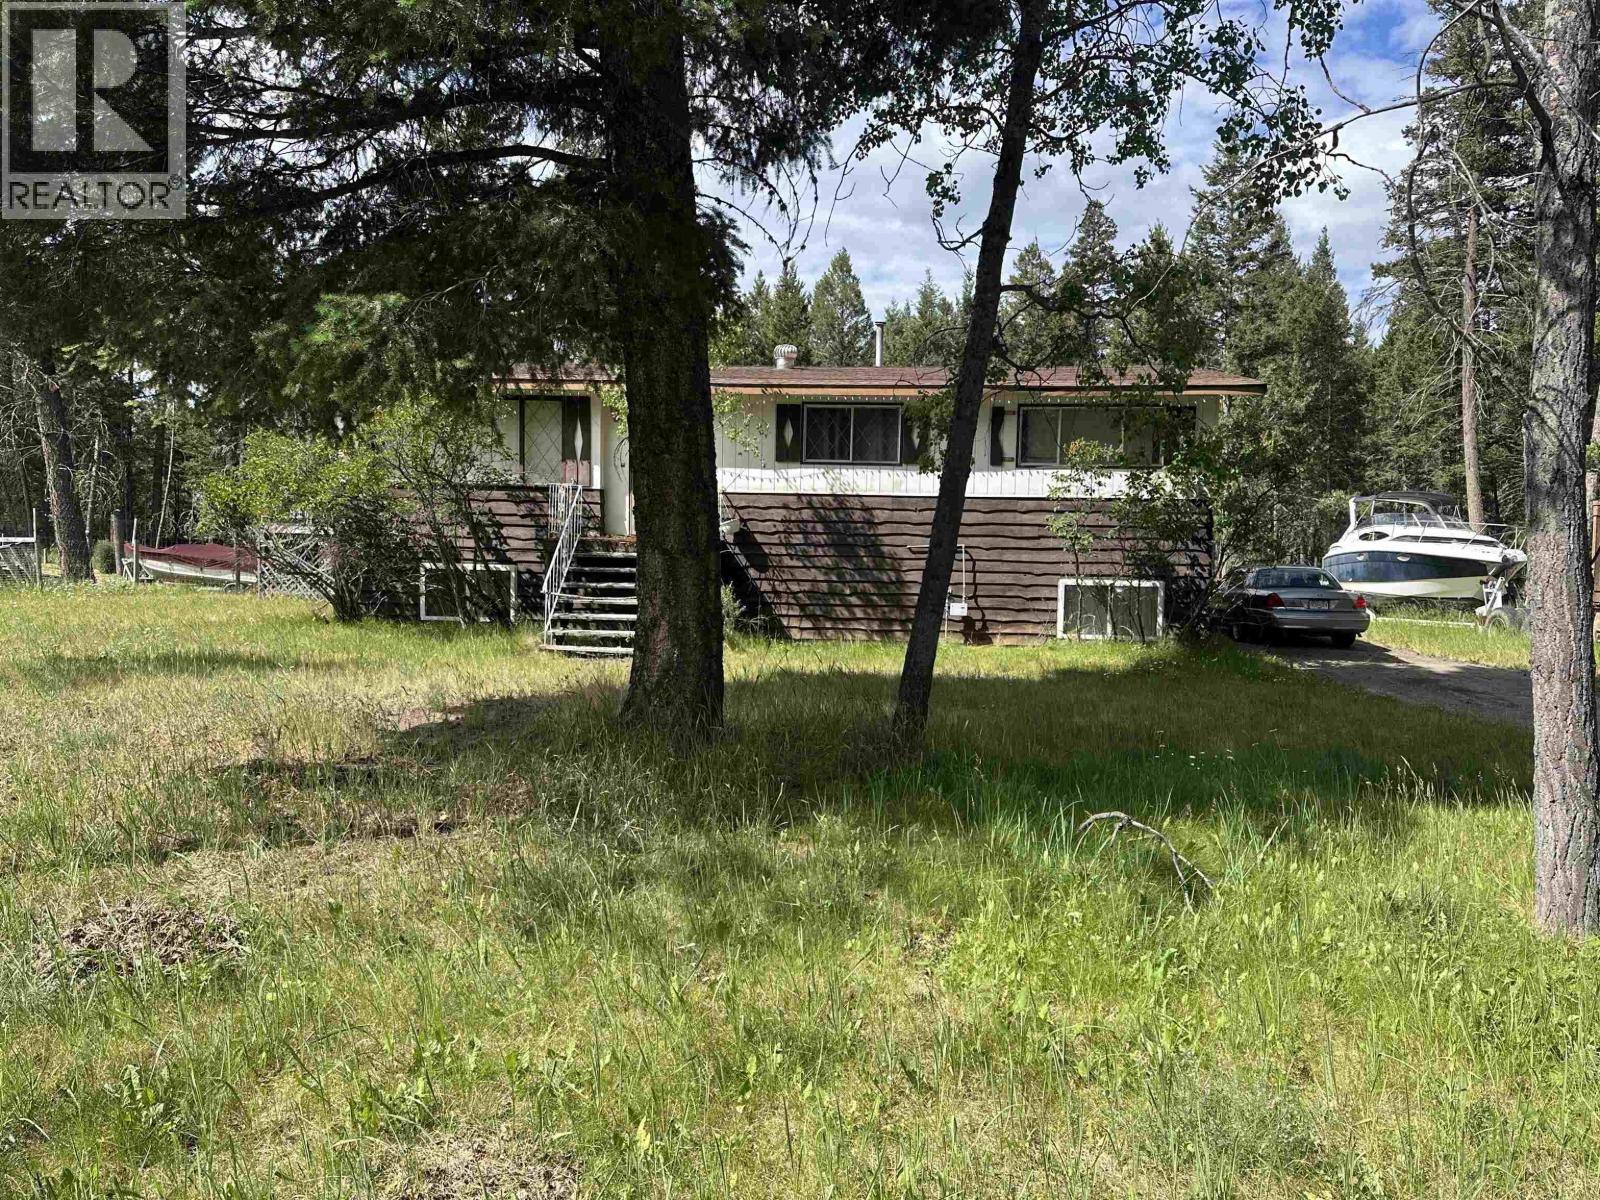
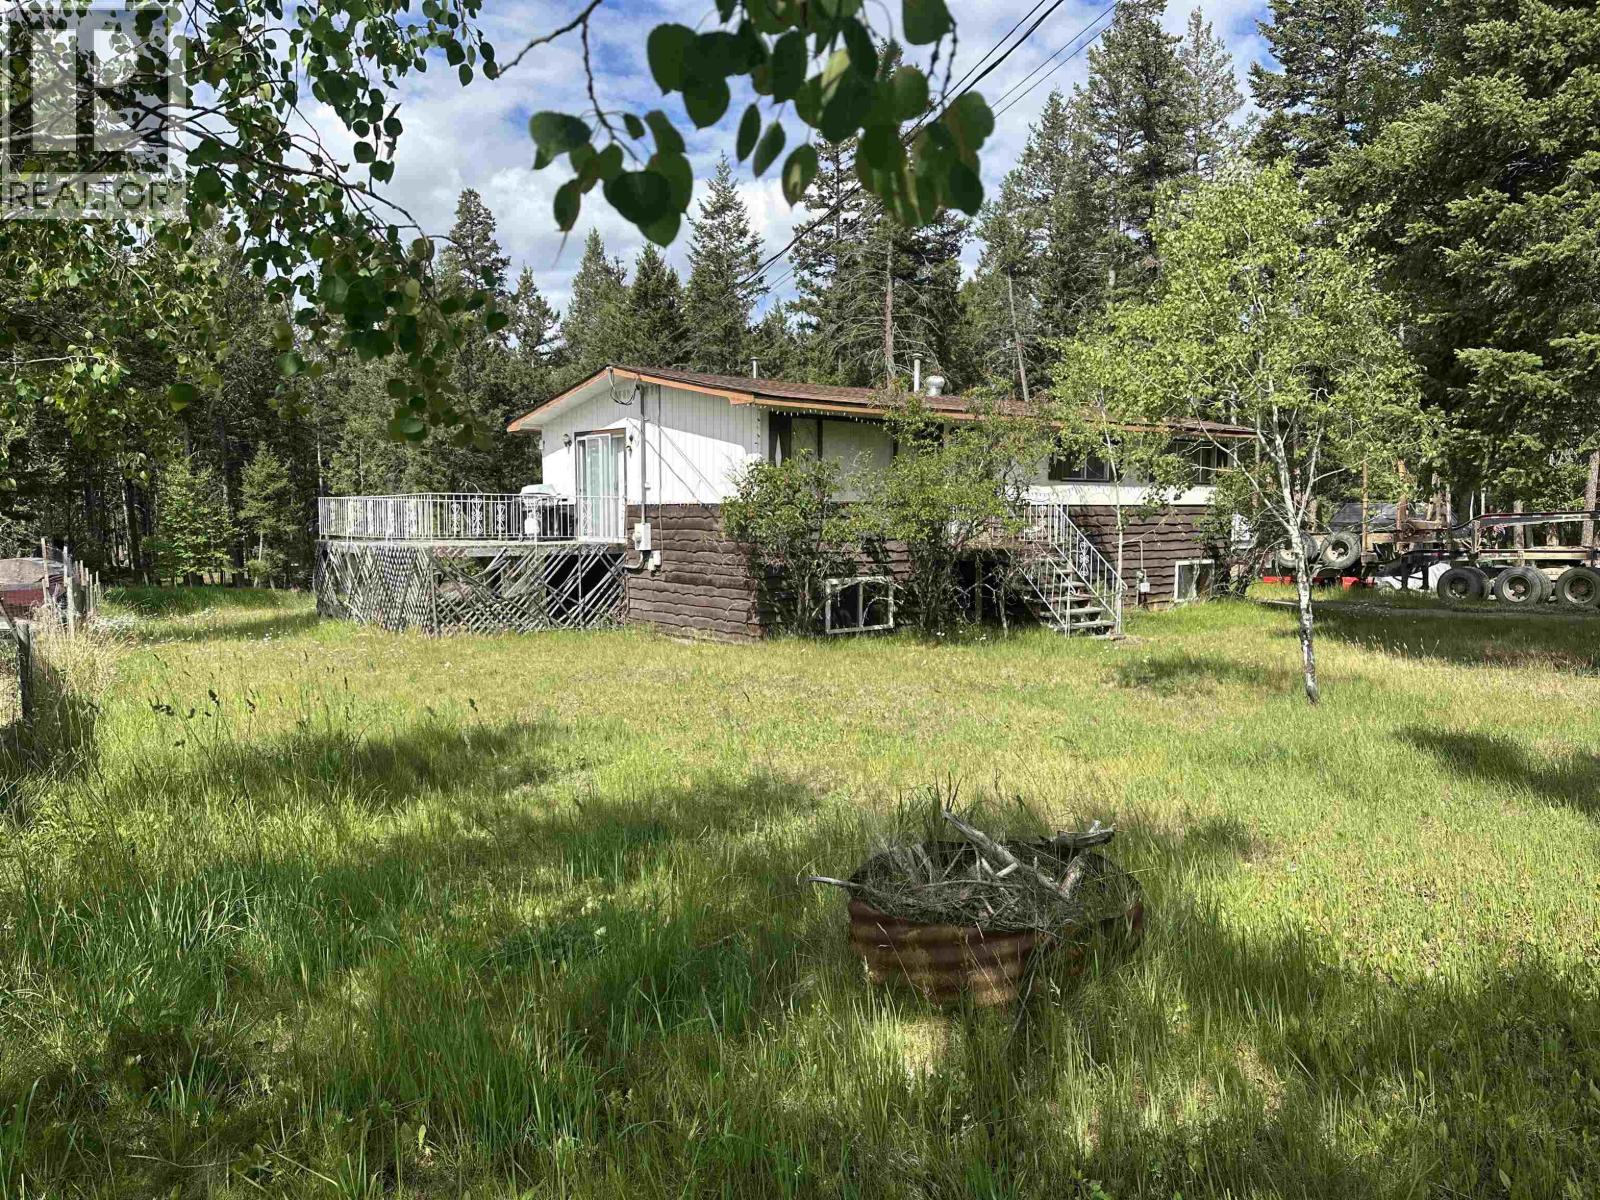
Located in the sought-after 108 Mile Ranch, this spacious 5-bedroom, 3-bathroom family home sits on a level, usable 0.64-acre lot. Offering a functional floor plan and plenty of space inside and out, this property provides a great opportunity to personalize and enjoy all this wonderful community has to offer. Nearby amenities include an 18-hole golf course, lakes, hiking and biking trails, tennis courts, an aquatics centre, elementary school, grocery store, hotel, RV park, gas bar, and fire hall. Found in Cariboo's most popular neighbourhoods. (id:31684)

Save
Ask
Tour
Hide
Share
Listing Snapshot
Price 
$295,000
Days On Site 
1 Day
Bedrooms 
5
Inside Area (SqFt) 
1,806 sqft
Total Baths 
3
Full Baths 
N/A
Partial Baths 
N/A
Lot Size 
0.64 Acres
Year Built 
1973
MLS® Number 
R3146243
Status 
Active
Property Tax 
N/A
Maintenance Fees 
N/A
Sq Ft Source 
N/A
Friends & Family
Recent Activity
yesterdayListing updated with changes from the MLS®
yesterdayListing first seen on site
General Features
Acres 
0.64
Levels 
Two
Property Sub Type 
Single Family Residence
SqFt Total 
1806
Style 
Basement entry
Interior Features
Heating 
Forced AirNatural Gas
Bedroom 2 
Dimensions - 11 ft ,8 in X 10 ft ,9 inLevel - Main
Bedroom 3 
Dimensions - 14 ft ,6 in X 8 ft ,4 inLevel - Basement
Bedroom 4 
Dimensions - 14 ft ,9 in X 10 ft ,9 inLevel - Basement
Bedroom 5 
Dimensions - 10 ft ,9 in X 7 ft ,3 inLevel - Basement
Dining Room 
Dimensions - 9 ft ,3 in X 7 ft ,1 inLevel - Main
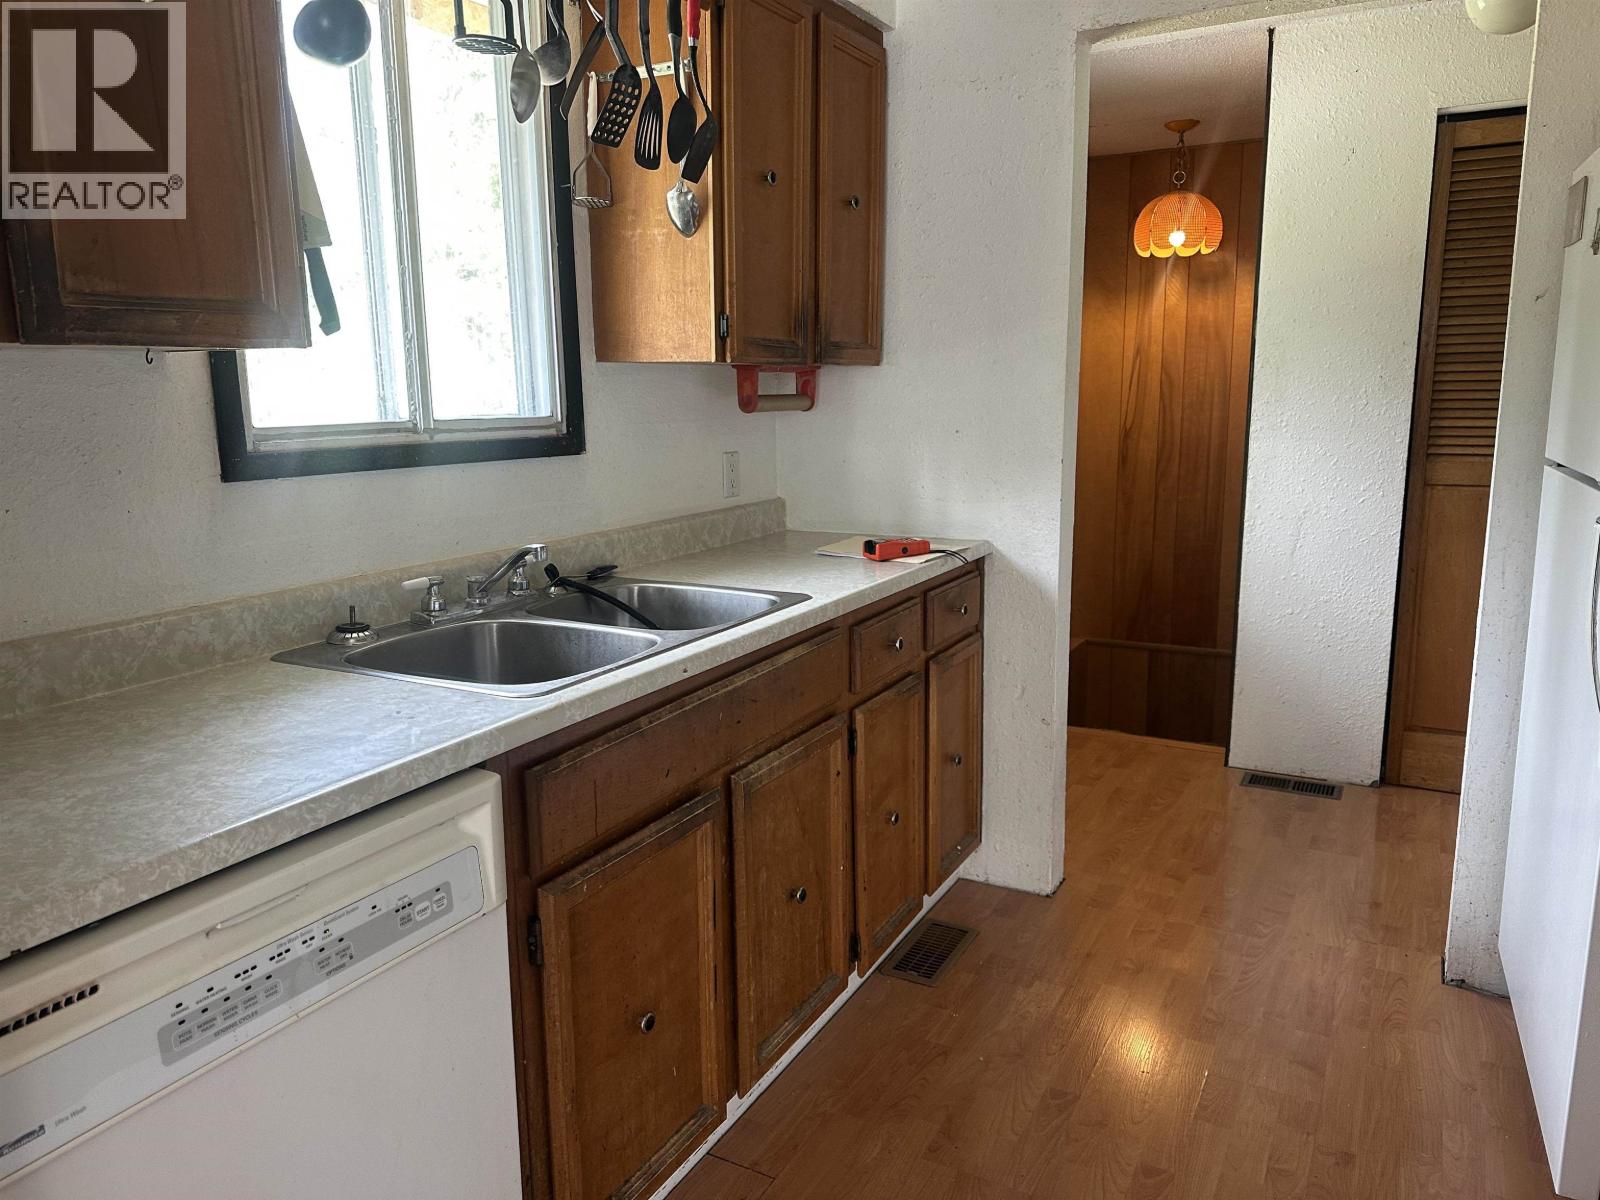
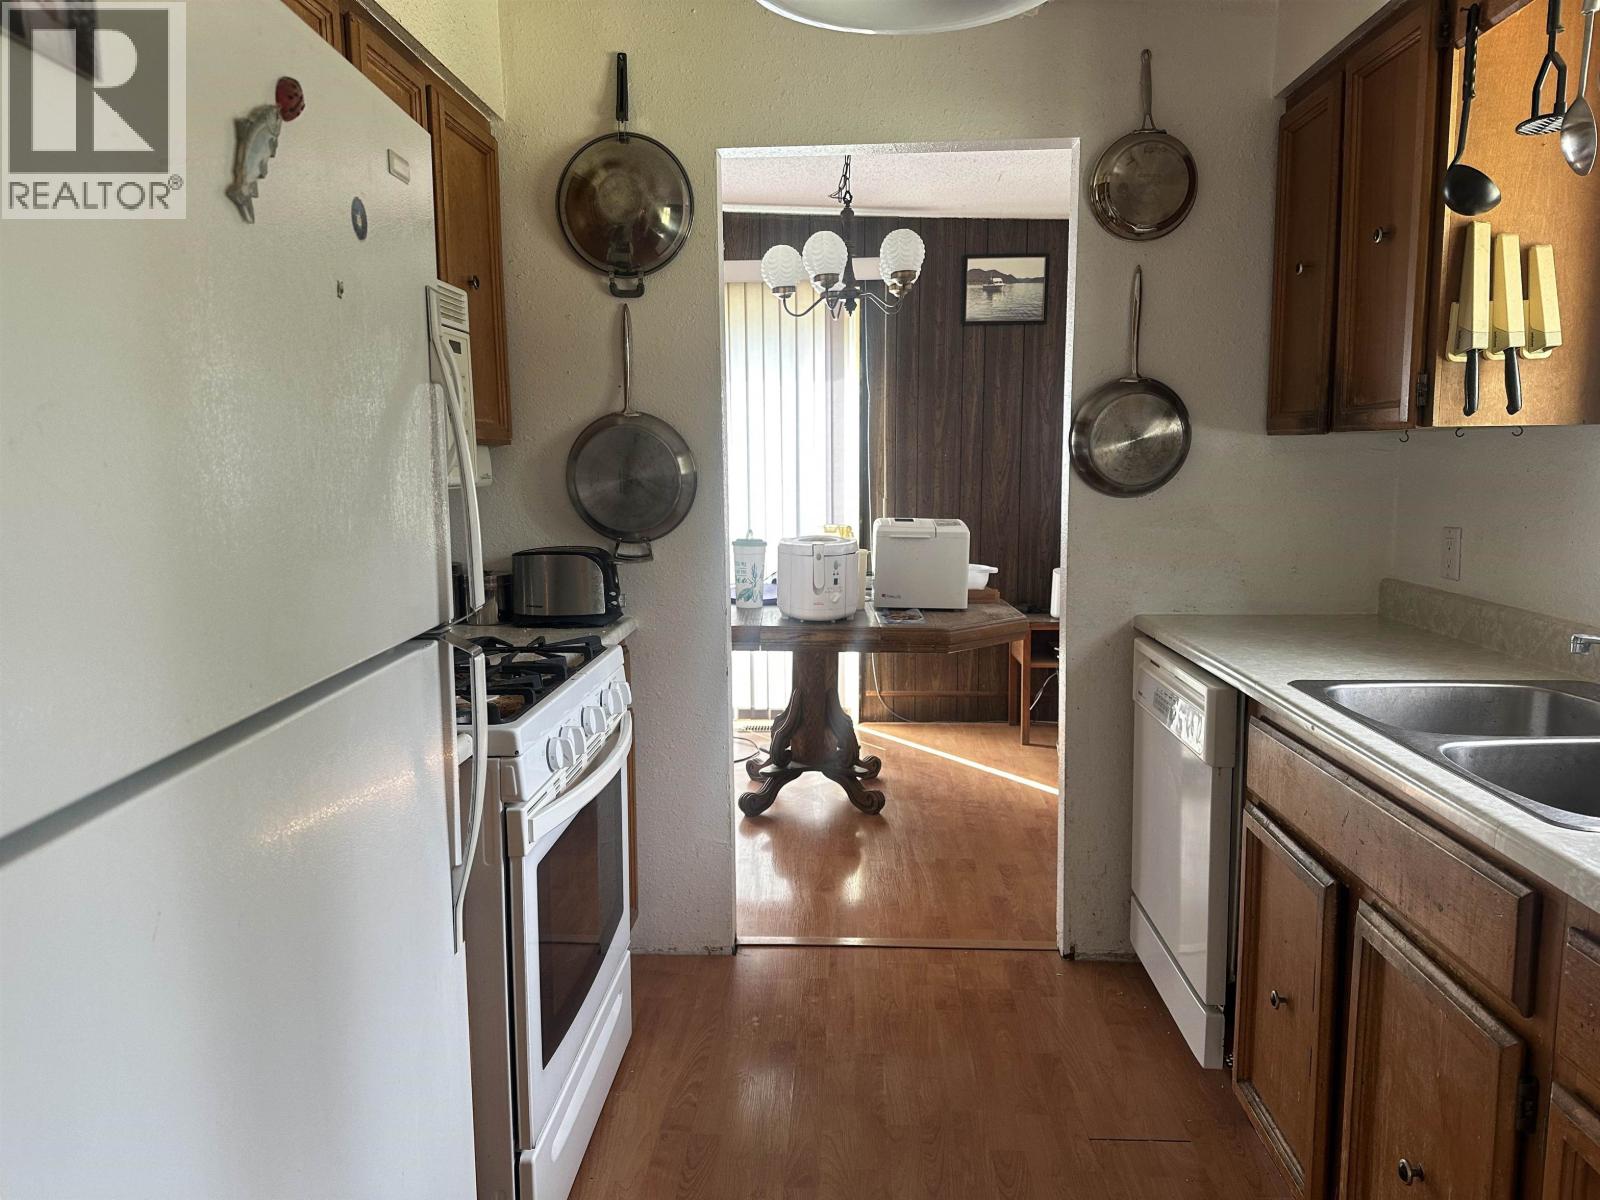
Kitchen 
Dimensions - 8 ft X 8 ftLevel - Main
Living Room 
Dimensions - 18 ft ,4 in X 13 ft ,1 inLevel - Main
Master Bedroom 
Dimensions - 14 ft ,4 in X 11 ft ,4 inLevel - Main
Workshop 
Dimensions - 10 ft ,7 in X 9 ft ,2 inLevel - Basement
Save
Ask
Tour
Hide
Share

Listing courtesy of: Linda Jorgensen of eXp Realty (100 Mile)

The trademarks MLS®, Multiple Listing Service® and the associated logos are owned by The Canadian Real Estate Association (CREA) and identify the quality of services provided by real estate professionals who are members of CREA. Used under license.

The trademarks REALTOR®, REALTORS®, and the REALTOR® logo are controlled by The Canadian Real Estate Association (CREA) and identify real estate professionals who are members of CREA. These trademarks are owned or controlled by The Canadian Real Estate Association (CREA) and identify real estate professionals who are members of CREA (REALTOR®) and/or the quality of services they provide (MLS®).

This REALTOR.ca listing content is owned and licensed by REALTOR® members of The Canadian Real Estate Association.

Neighborhood & Commute
Source: Walkscore
Save
Ask
Tour
Hide
Share