Save
Ask
Tour
Hide
Share
$599,000
New Listing

4866 CUMSU PLACE
108 Mile Ranch, BC V0K2Z0

For Sale|Single Family Residence|Active
5
Beds
3
Total Baths
2,736
SqFt
$219
/SqFt
1990
Built
4866 CUMSU PLACE4866 CUMSU PLACE4866 CUMSU PLACE4866 CUMSU PLACE
Save
Ask
Tour
Hide
Share

Mortgage Calculator

Monthly Payment (Est.)

$2,733
Calculator powered by Showcase IDX, a Constellation1 Company. Copyright ©2026 Information is deemed reliable but not guaranteed.

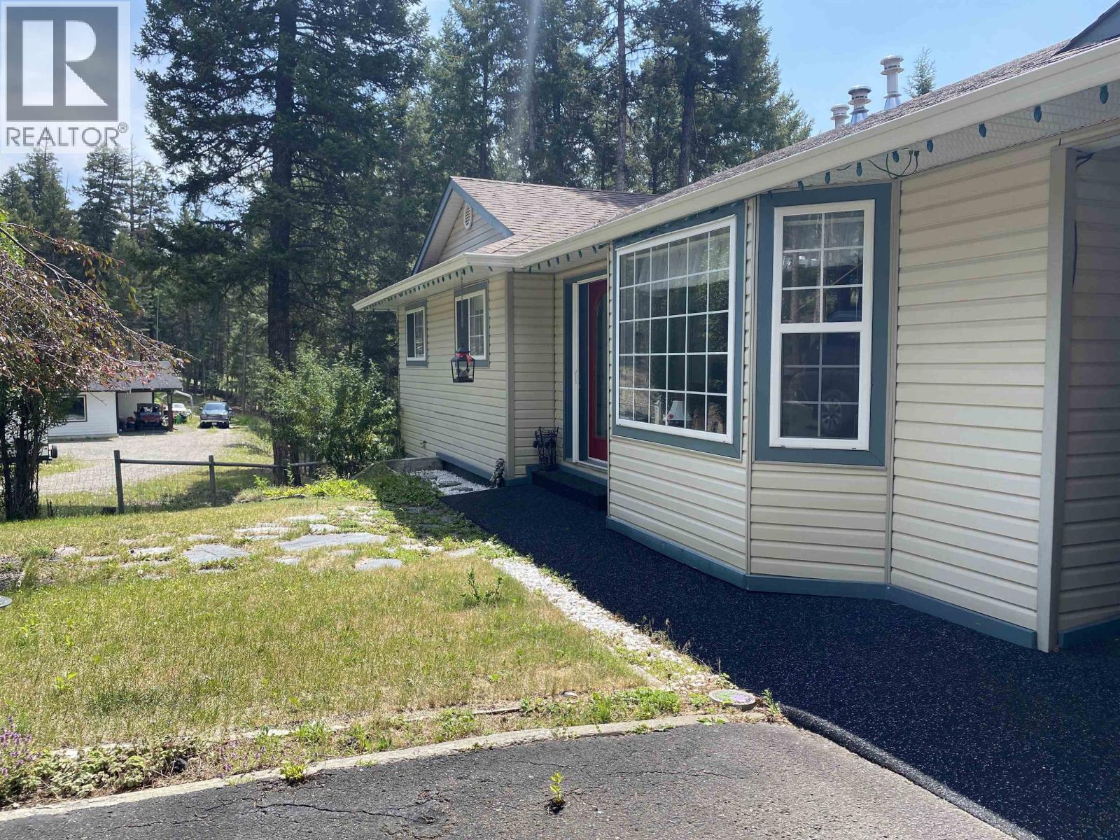
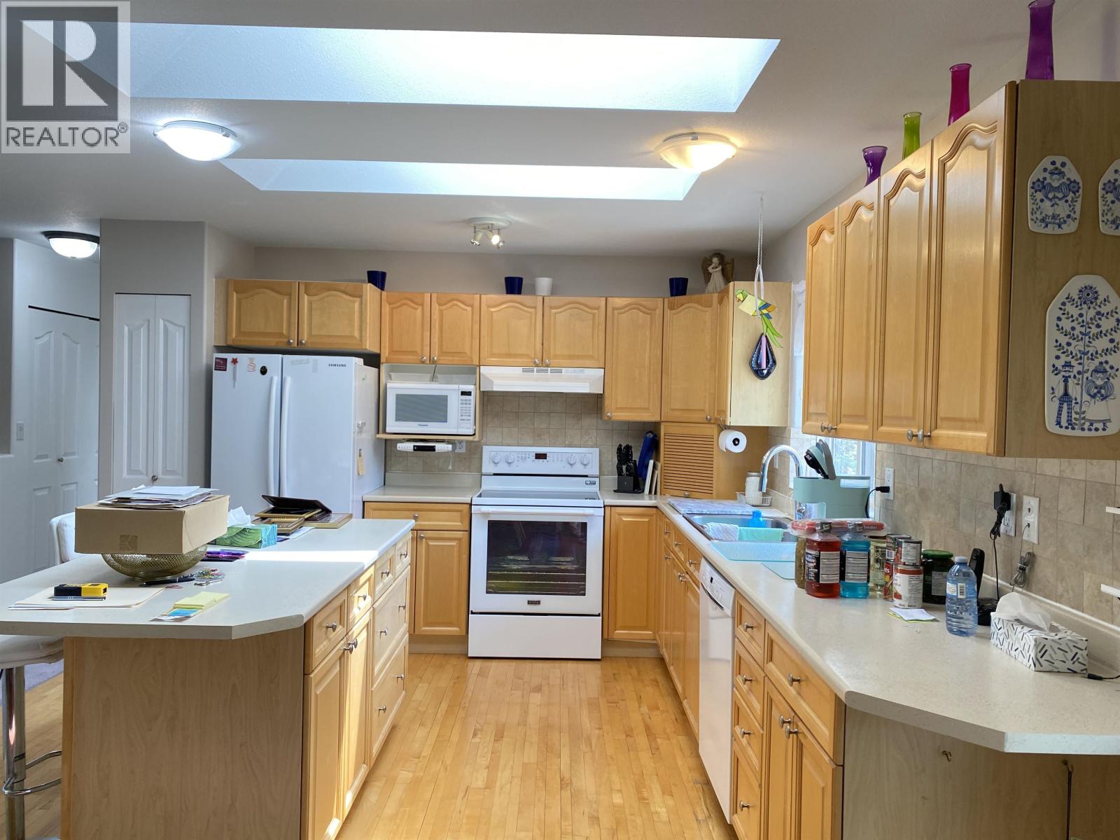
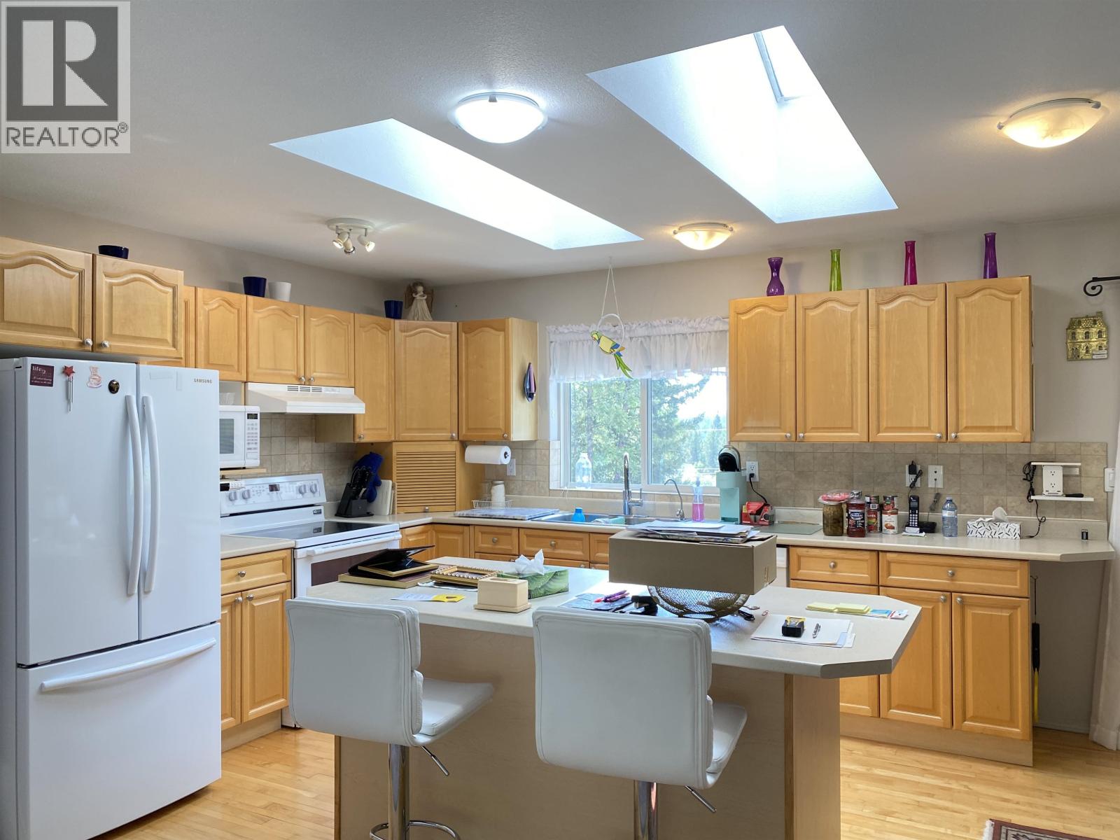
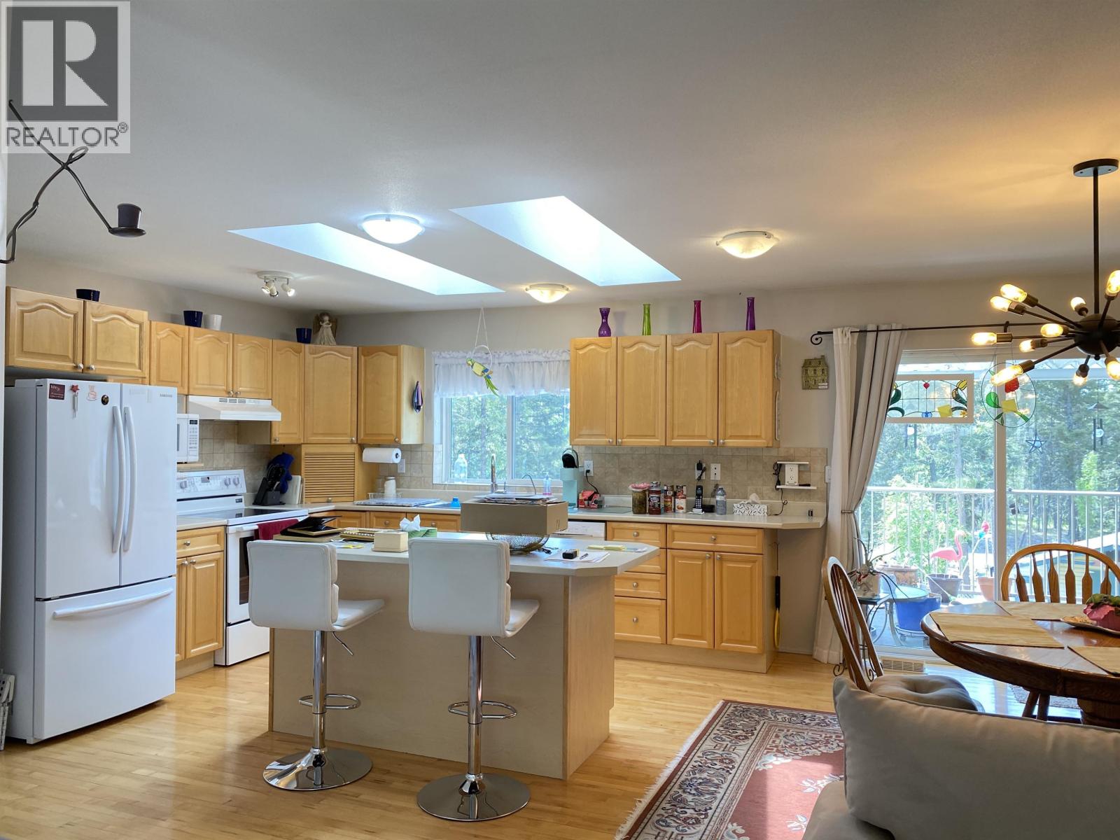
Tucked away at the end of a quiet street in the desirable 108 Mile Ranch, this estate sale offers a rare opportunity to transform a well-built custom home in a sought-after neighbourhood of well-kept properties. With 1,386 sq. ft. on the main floor plus a full daylight basement, the home offers 5 bedrooms, 3 bathrooms, 2 n/gas f/p sunny south-facing decks, maple kitchen cabinets, hardwood flooring, skylights, and a spacious family-friendly layout. While the home is dated and ready for updating, it offers solid bones & outstanding potential. Outside, enjoy mature landscaping, a greenhouse, gazebo, and a 28' x 28' wired & heated workshop with separate access from Kitwanga Drive—a rare feature ideal for hobbyists or home-based businesses. A 16' x 26' covered RV storage completes this package. (id:31684)

Save
Ask
Tour
Hide
Share
Listing Snapshot
Price 
$599,000
Days On Site 
0 Days
Bedrooms 
5
Inside Area (SqFt) 
2,736 sqft
Total Baths 
3
Full Baths 
N/A
Partial Baths 
N/A
Lot Size 
0.71 Acres
Year Built 
1990
MLS® Number 
R3146867
Status 
Active
Property Tax 
N/A
Maintenance Fees 
N/A
Sq Ft Source 
N/A
Friends & Family
Recent Activity
18 hours agoListing updated with changes from the MLS®
21 hours agoListing first seen on site
General Features
Acres 
0.71
Garage 
Yes
Levels 
One
Parking 
Detached
Property Sub Type 
Single Family Residence
SqFt Total 
2736
Interior Features
Fireplace 
Yes
Fireplaces 
2
Heating 
Forced AirNatural Gas
Bedroom 2 
Dimensions - 9 ft ,2 in X 9 ft ,1 inLevel - Main
Bedroom 3 
Dimensions - 9 ft ,3 in X 10 ftLevel - Main
Bedroom 4 
Dimensions - 9 ft ,2 in X 10 ft ,1 inLevel - Basement
Bedroom 5 
Dimensions - 9 ft X 9 ftLevel - Basement
Eating area 
Dimensions - 12 ft ,8 in X 12 ft ,5 inLevel - Main
Foyer 
Dimensions - 4 ft ,9 in X 7 ftLevel - Main
Game Room 
Dimensions - 13 ft ,4 in X 20 ft ,9 inLevel - Basement
Hobby room 
Dimensions - 16 ft ,8 in X 8 ftLevel - Basement
Kitchen 
Dimensions - 13 ft ,3 in X 11 ft ,3 inLevel - Main
Living Room 
Dimensions - 13 ft ,1 in X 14 ft ,7 inLevel - Main
Master Bedroom 
Dimensions - 10 ft ,5 in X 14 ft ,3 inLevel - Main
Mud room 
Dimensions - 6 ft ,1 in X 5 ft ,1 inLevel - Main
Other Room 1 
Dimensions - 17 ft ,4 in X 8 ft ,2 inLevel - Basement
Other Room 2 
Dimensions - 3 ft X 5 ftLevel - Main
Utility Room 
Dimensions - 13 ft ,5 in X 7 ft ,4 inLevel - Basement
Save
Ask
Tour
Hide
Share

Listing courtesy of: Gisela Janzen of REMAX 100

The trademarks MLS®, Multiple Listing Service® and the associated logos are owned by The Canadian Real Estate Association (CREA) and identify the quality of services provided by real estate professionals who are members of CREA. Used under license.

The trademarks REALTOR®, REALTORS®, and the REALTOR® logo are controlled by The Canadian Real Estate Association (CREA) and identify real estate professionals who are members of CREA. These trademarks are owned or controlled by The Canadian Real Estate Association (CREA) and identify real estate professionals who are members of CREA (REALTOR®) and/or the quality of services they provide (MLS®).

This REALTOR.ca listing content is owned and licensed by REALTOR® members of The Canadian Real Estate Association.

Neighborhood & Commute
Source: Walkscore
Save
Ask
Tour
Hide
Share