


7636 KING ROAD100 Mile House, BC V0K1X3
Mortgage Calculator
Monthly Payment (Est.)
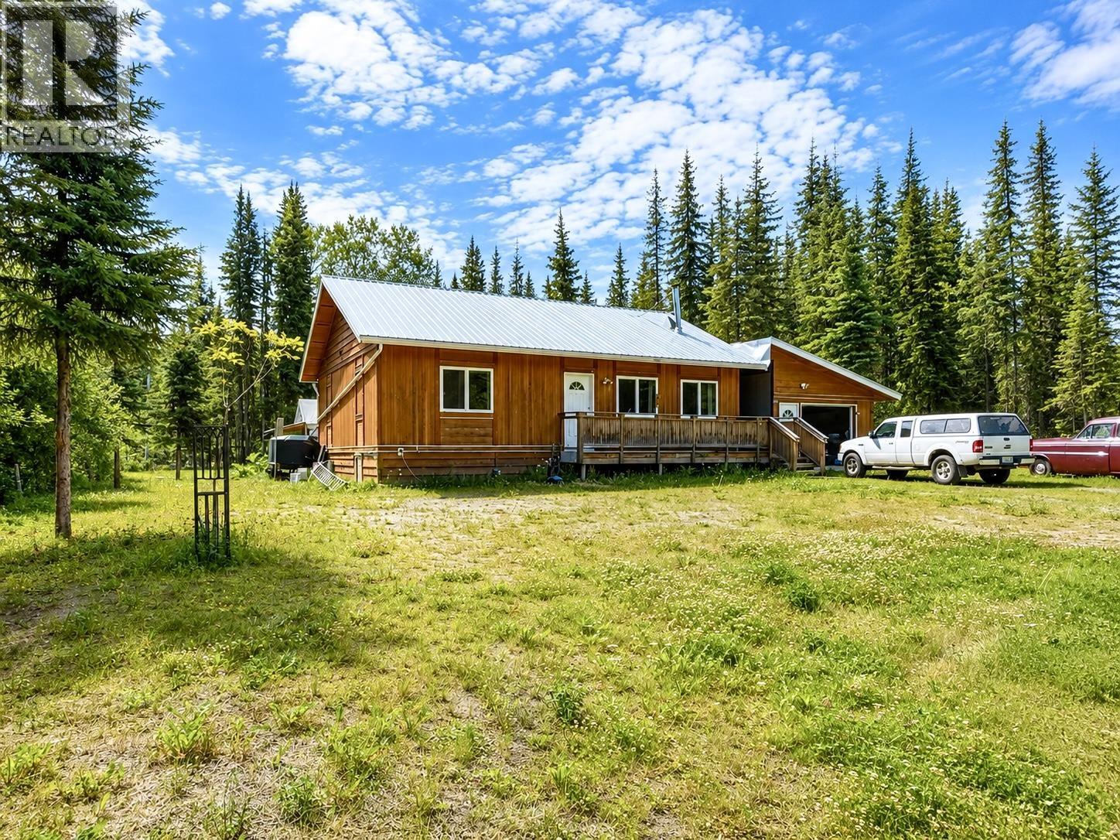
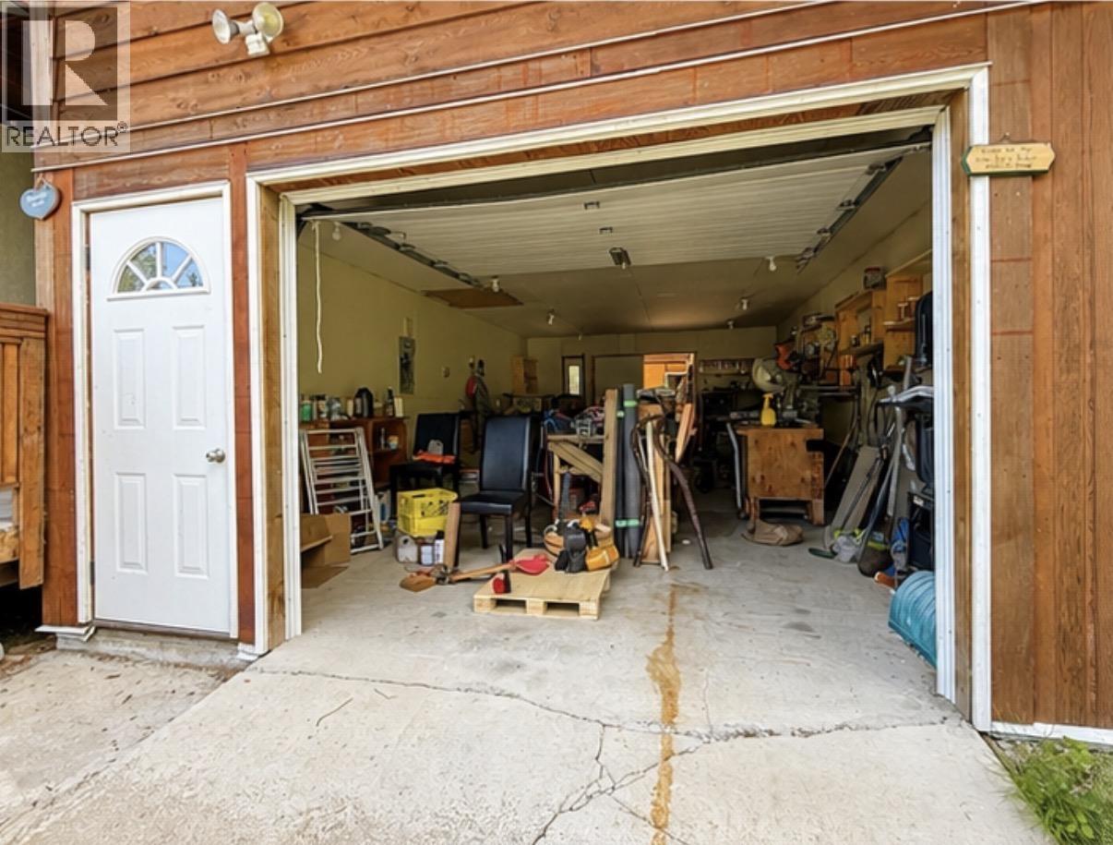
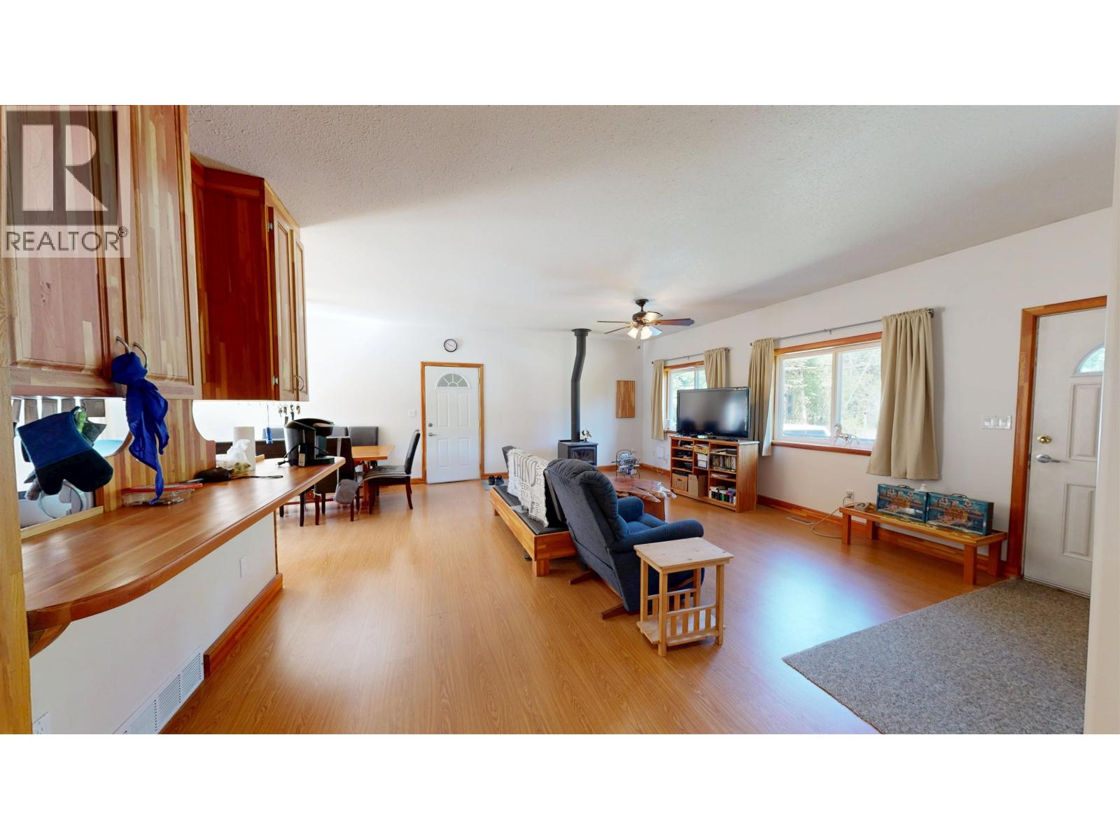
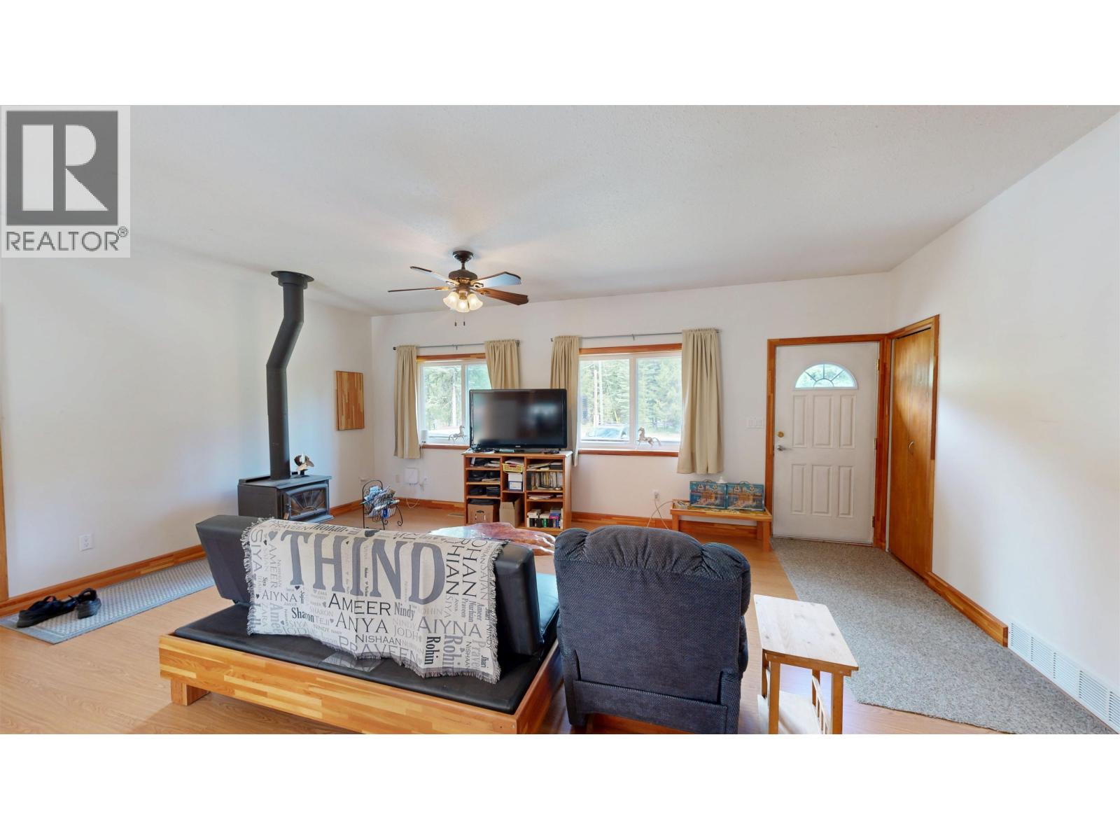
$1,939Easy Cariboo living at Deka Lake! This well-kept 2011 rancher offers 1,064 sq ft of bright, open concept living. 2 bedrooms and 2 full bathrooms — on a private, treed 0.42 acre lot. The kitchen features custom cabinets and flows right into the dining and living areas, where the wood stove keeps things toasty — all under a low-maintenance metal roof. Enjoy morning coffee on the sundeck overlooking your private level yard, and put your green thumb to work in the greenhouse. Hobbyists take note: the insulated garage has 220 wiring with 40 amp service, plus an insulated shed that adds extra storage or workspace. Drilled well & septic. Minutes to Deka, Sulphurous & Hathaway Lakes for fishing, sledding & year-round rec. A perfect full-time home or your getaway at the lake! (id:31684)
| yesterday | Listing updated with changes from the MLS® | |
| yesterday | Listing first seen on site |



The trademarks MLS®, Multiple Listing Service® and the associated logos are owned by The Canadian Real Estate Association (CREA) and identify the quality of services provided by real estate professionals who are members of CREA. Used under license.
The trademarks REALTOR®, REALTORS®, and the REALTOR® logo are controlled by The Canadian Real Estate Association (CREA) and identify real estate professionals who are members of CREA. These trademarks are owned or controlled by The Canadian Real Estate Association (CREA) and identify real estate professionals who are members of CREA (REALTOR®) and/or the quality of services they provide (MLS®).
This REALTOR.ca listing content is owned and licensed by REALTOR® members of The Canadian Real Estate Association.