


6656 NORTH SHORE HORSE LAKE ROADHorse Lake, BC V0K1X3
Mortgage Calculator
Monthly Payment (Est.)
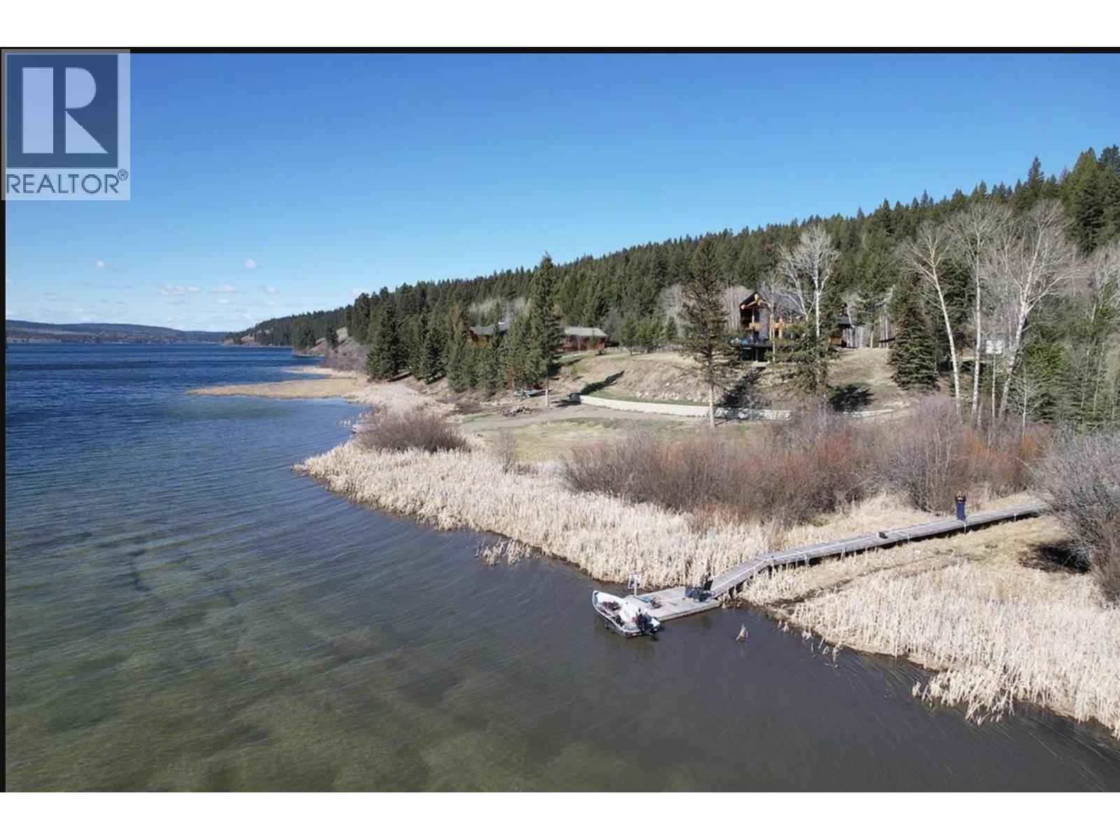
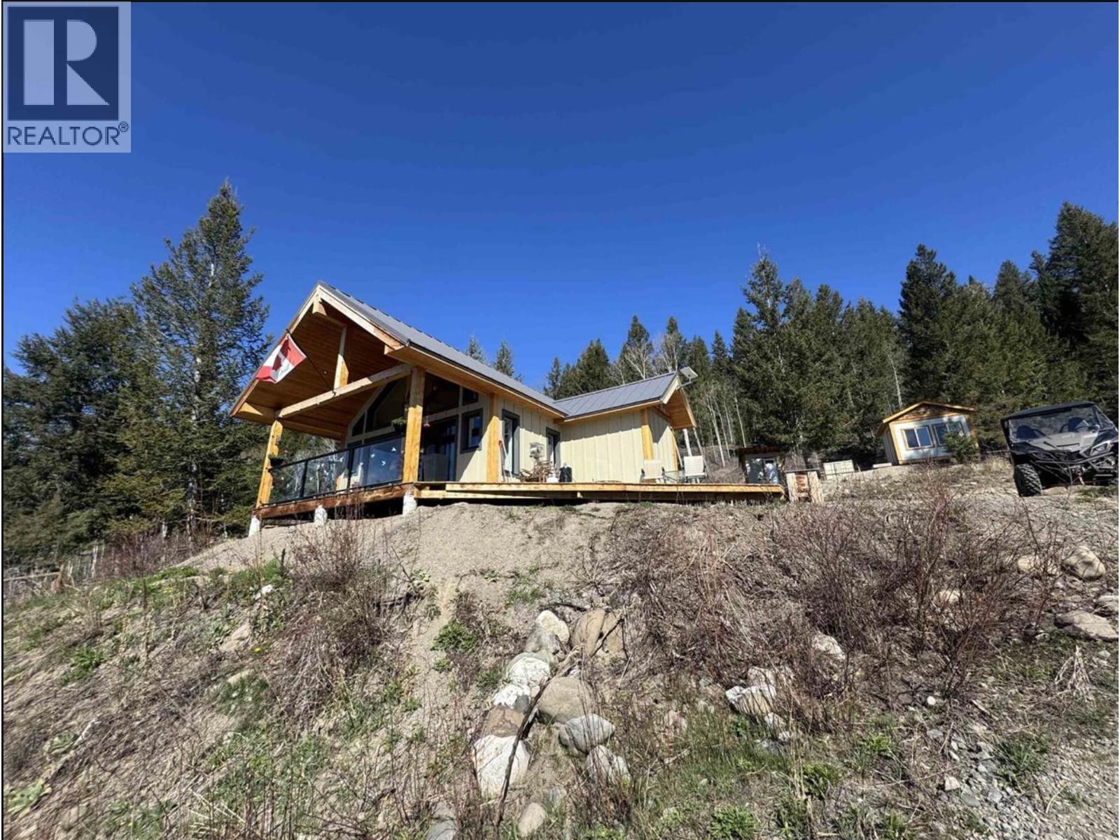
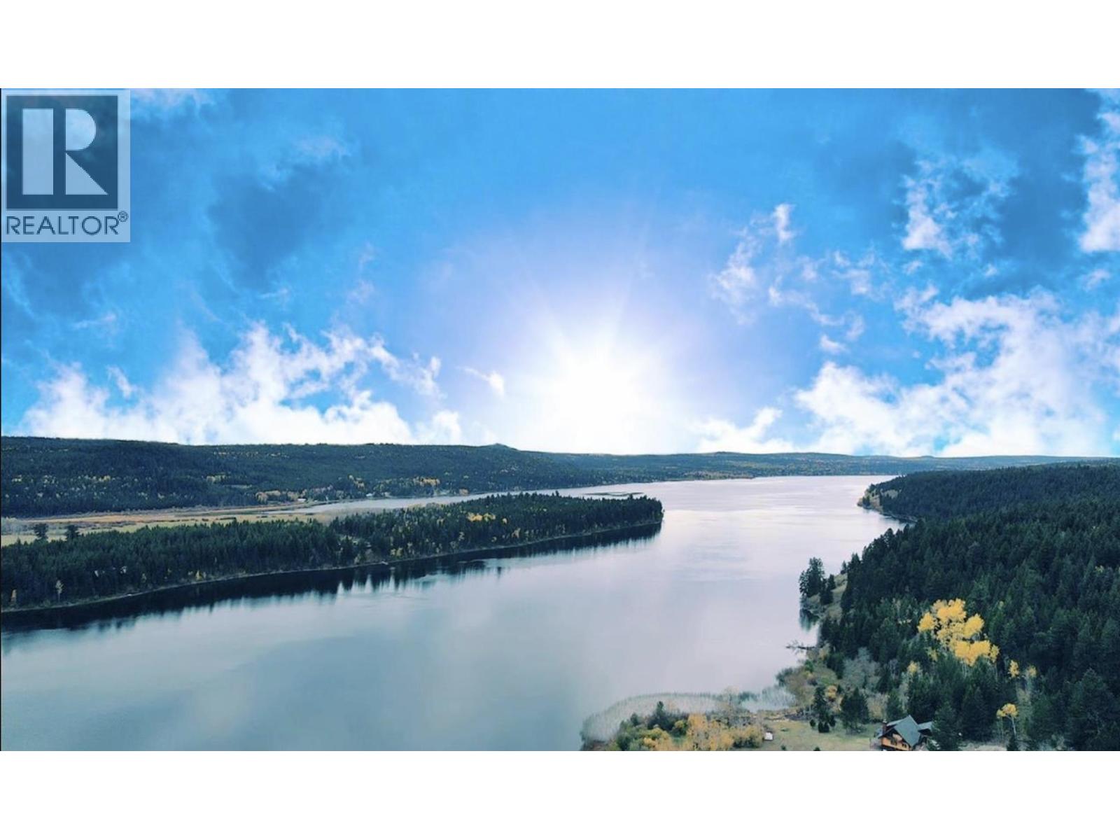
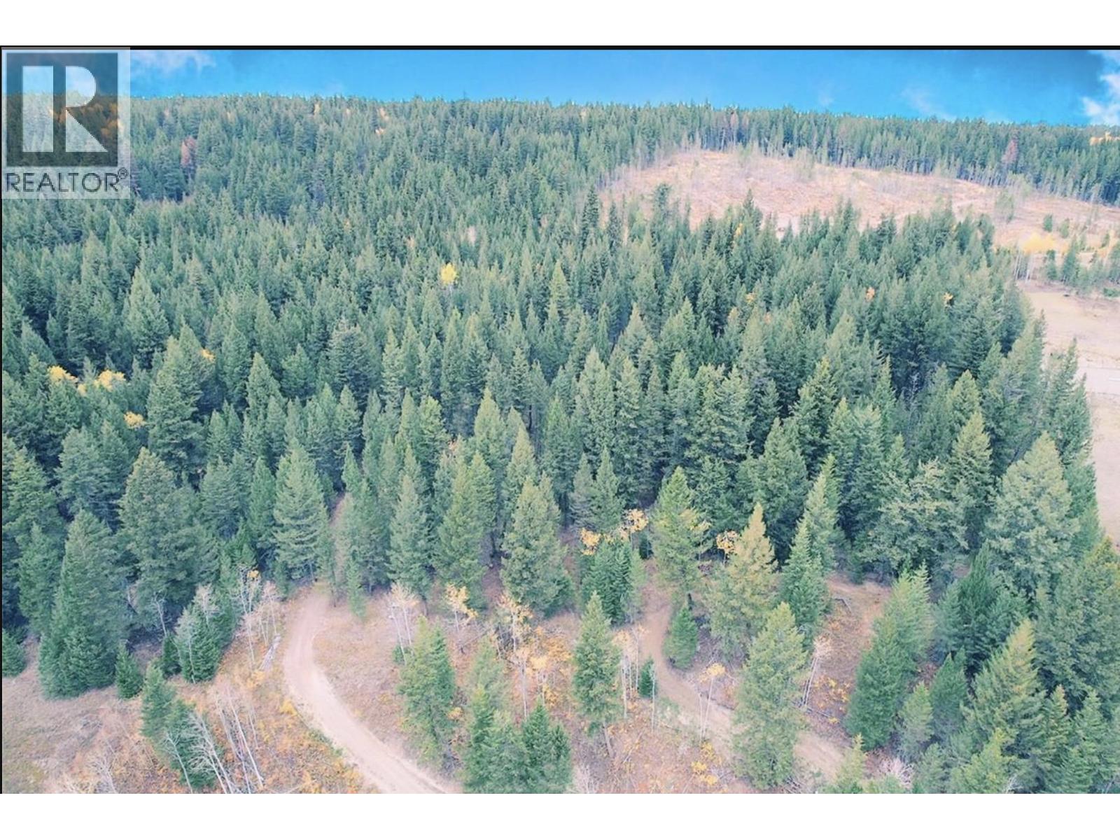
$2,623Discover the ultimate Cariboo waterfront lifestyle on beautiful Horse Lake. Built in 2022, this modern 2-bedroom home with loft sits on 5 private acres surrounded by towering old-growth fir trees and features breathtaking lake views, an open-concept design, and quality finishes throughout. Enjoy morning coffee on the expansive deck, spend afternoons on your private dock, or explore the network of trails winding through the property. The detached heated studio is perfect as a yoga space, home office, guest bunkie, or creative retreat. The property is fenced for dogs and offers exceptional privacy while remaining a short drive from 100 Mile House. Whether you're looking for a year-round residence or a peaceful recreational escape, this rare Horse Lake waterfront property is perfect. (id:31684)
| yesterday | Listing updated with changes from the MLS® | |
| yesterday | Listing first seen on site |



The trademarks MLS®, Multiple Listing Service® and the associated logos are owned by The Canadian Real Estate Association (CREA) and identify the quality of services provided by real estate professionals who are members of CREA. Used under license.
The trademarks REALTOR®, REALTORS®, and the REALTOR® logo are controlled by The Canadian Real Estate Association (CREA) and identify real estate professionals who are members of CREA. These trademarks are owned or controlled by The Canadian Real Estate Association (CREA) and identify real estate professionals who are members of CREA (REALTOR®) and/or the quality of services they provide (MLS®).
This REALTOR.ca listing content is owned and licensed by REALTOR® members of The Canadian Real Estate Association.