


4847 TIMOTHY LAKE ROADLac La Hache, BC V0K 1T0
Mortgage Calculator
Monthly Payment (Est.)
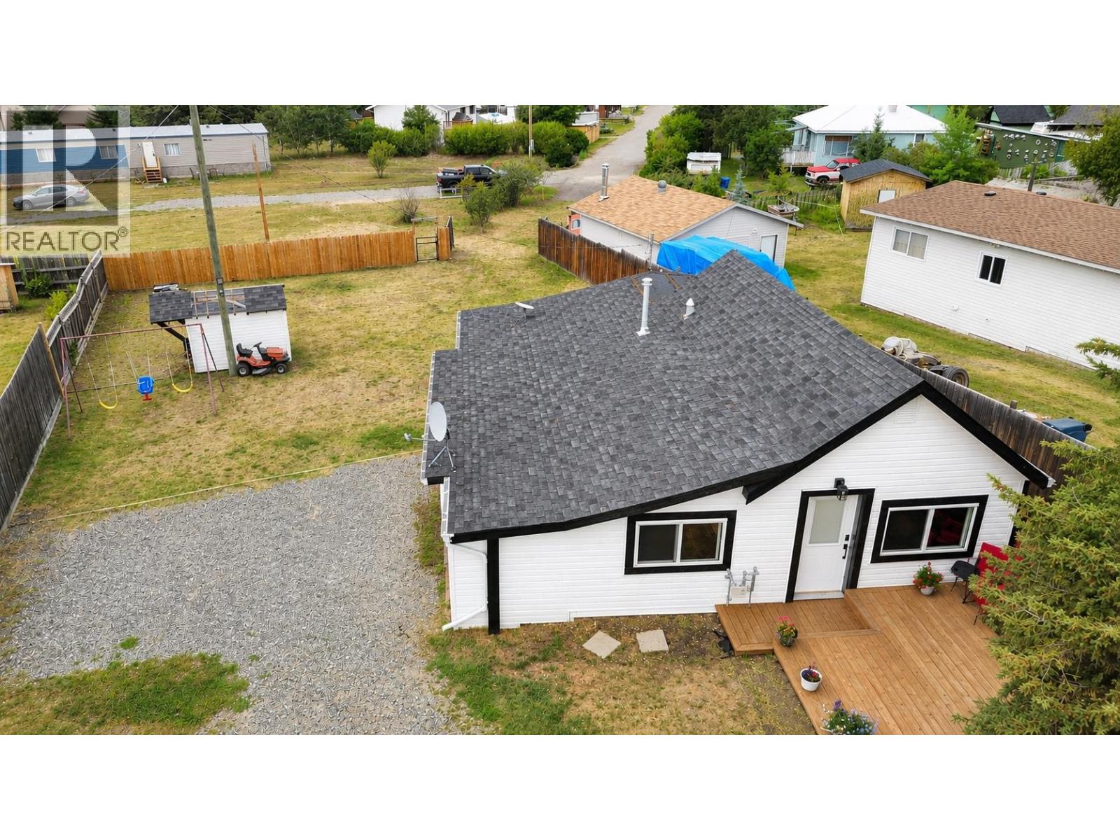
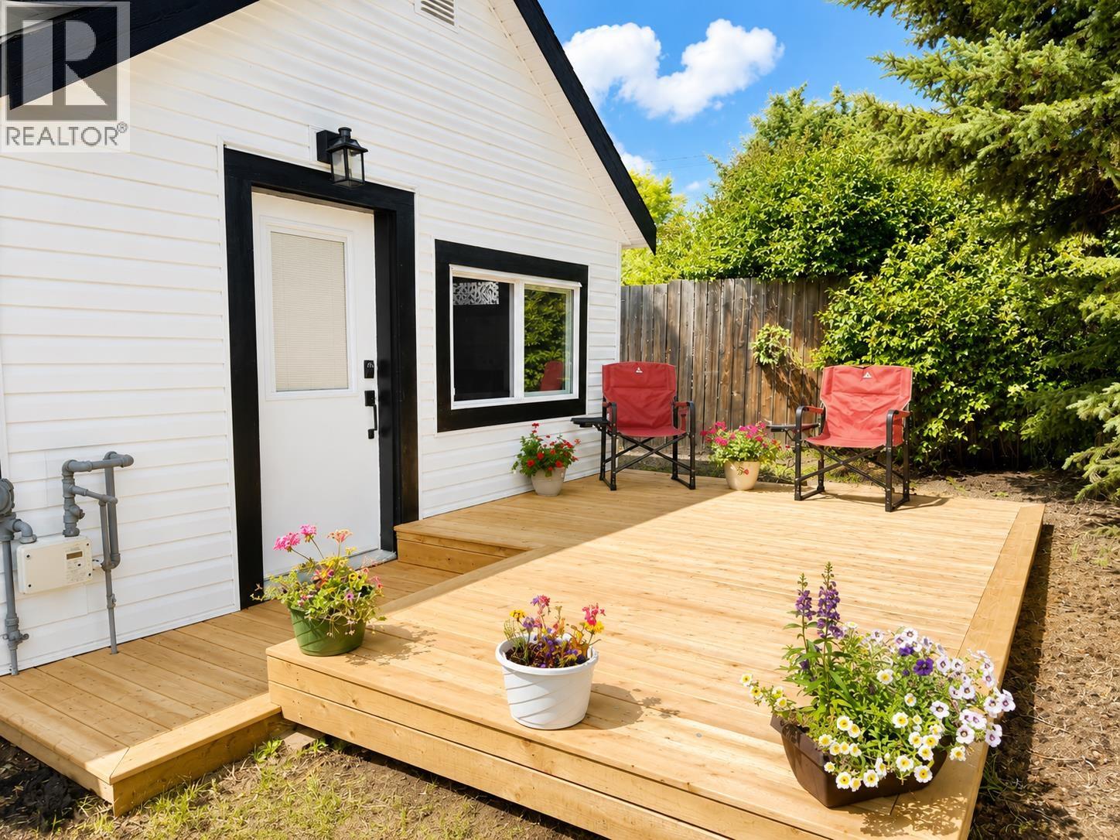
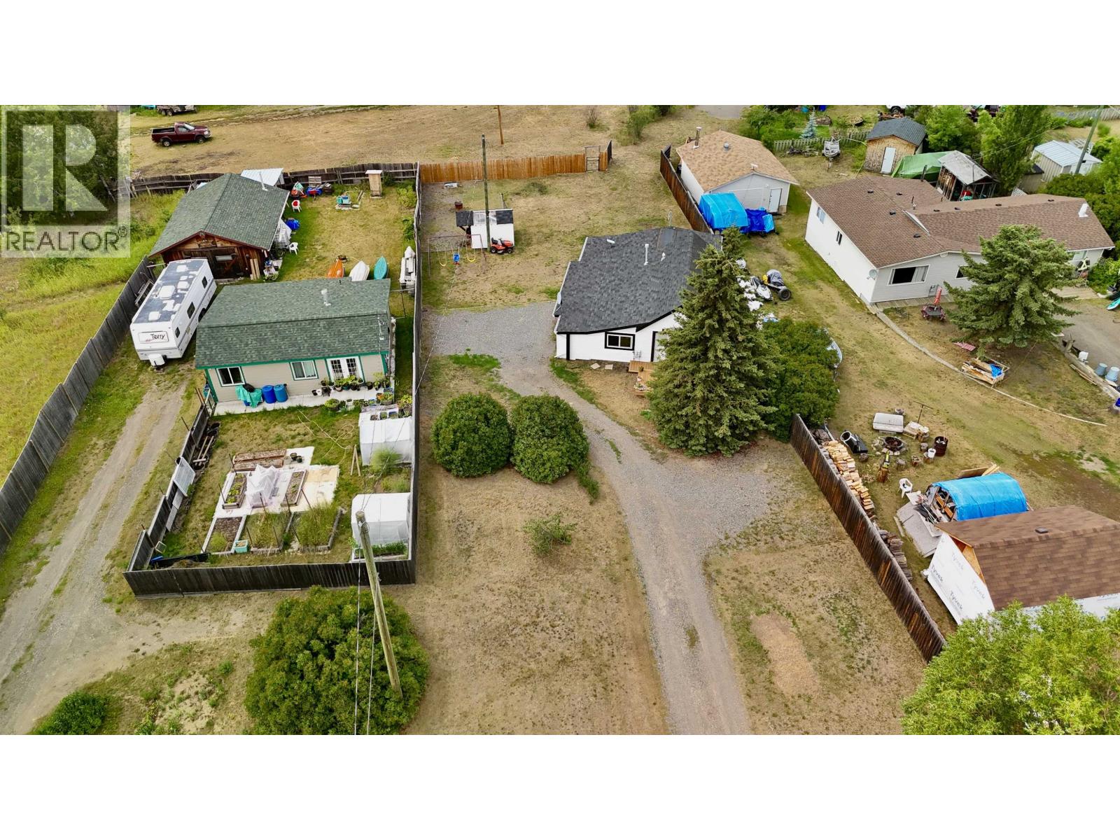
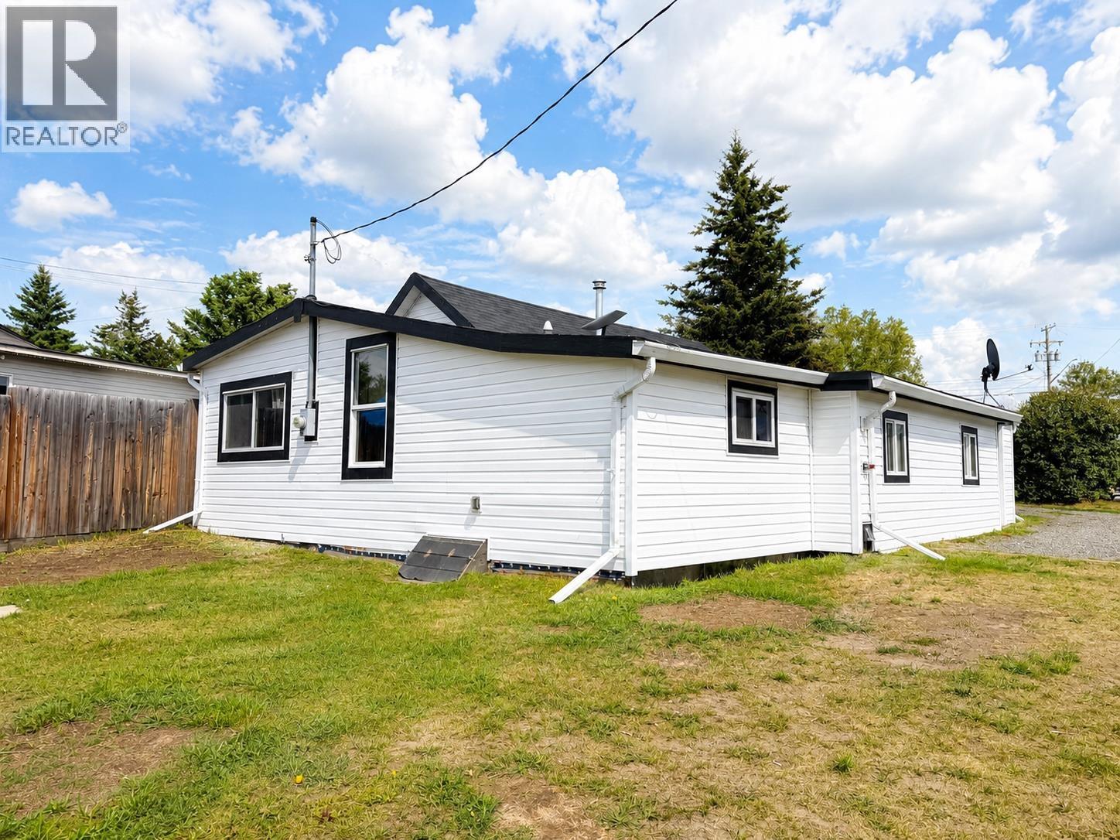
$1,368Welcome to this charming 2 bedroom plus den, 2 bathroom family home situated on a generous 0.44 acre lot in the welcoming community of Lac La Hache. Thoughtfully updated throughout, this home offers a bright and functional layout designed for comfortable everyday living. Outside, you'll find a fully fenced backyard that is perfect for children, pets, gardening or entertaining, along with a good sized front patio space and a large driveway offering ample parking for RV'S and recreational toys. A convenient storage shed provides additional space for tools, or seasonal storage. This well-maintained property is an excellent opportunity. Enjoy peaceful living close to schools and minutes to the ski hill with endless trails and recreational opportunities, just a stones throw from the lake. (id:31684)
| a week ago | Listing updated with changes from the MLS® | |
| 2 weeks ago | Status changed to Active | |
| a month ago | Price changed to $299,900 | |
| 2 months ago | Listing first seen on site |



The trademarks MLS®, Multiple Listing Service® and the associated logos are owned by The Canadian Real Estate Association (CREA) and identify the quality of services provided by real estate professionals who are members of CREA. Used under license.
The trademarks REALTOR®, REALTORS®, and the REALTOR® logo are controlled by The Canadian Real Estate Association (CREA) and identify real estate professionals who are members of CREA. These trademarks are owned or controlled by The Canadian Real Estate Association (CREA) and identify real estate professionals who are members of CREA (REALTOR®) and/or the quality of services they provide (MLS®).
This REALTOR.ca listing content is owned and licensed by REALTOR® members of The Canadian Real Estate Association.