


6985 INMAN ROAD100 Mile House, BC V0K1X0
Mortgage Calculator
Monthly Payment (Est.)
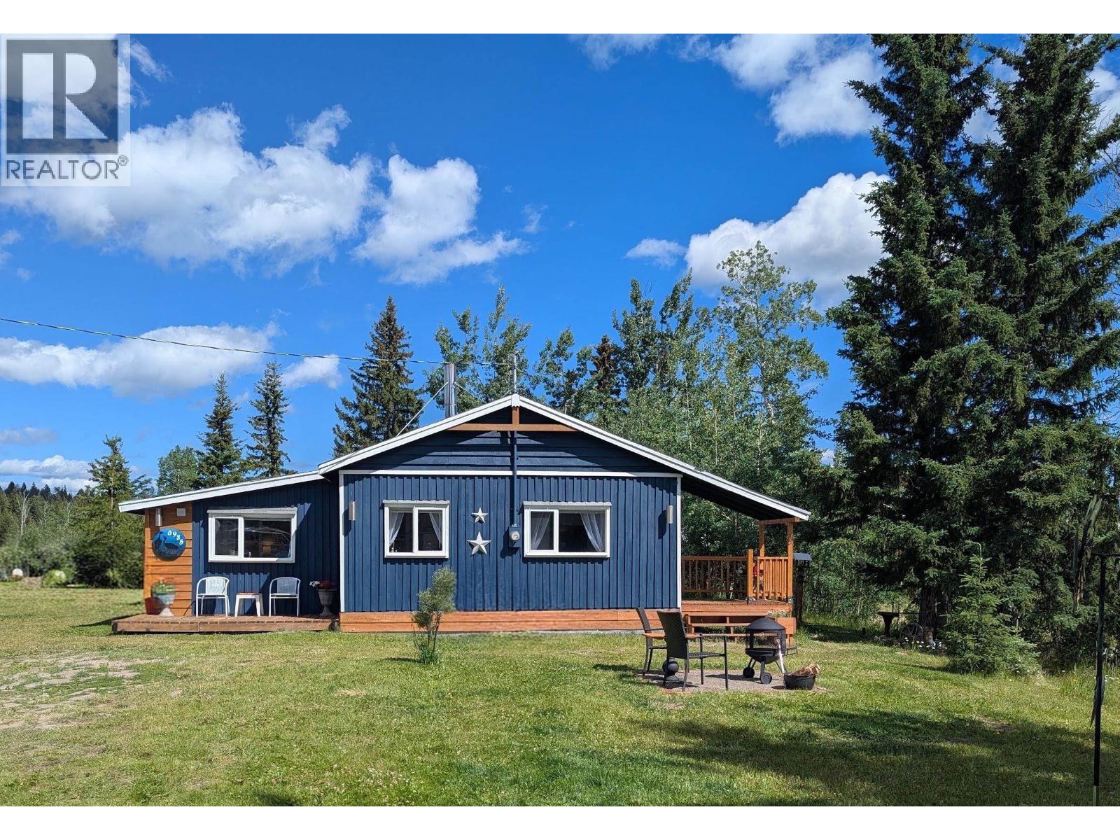
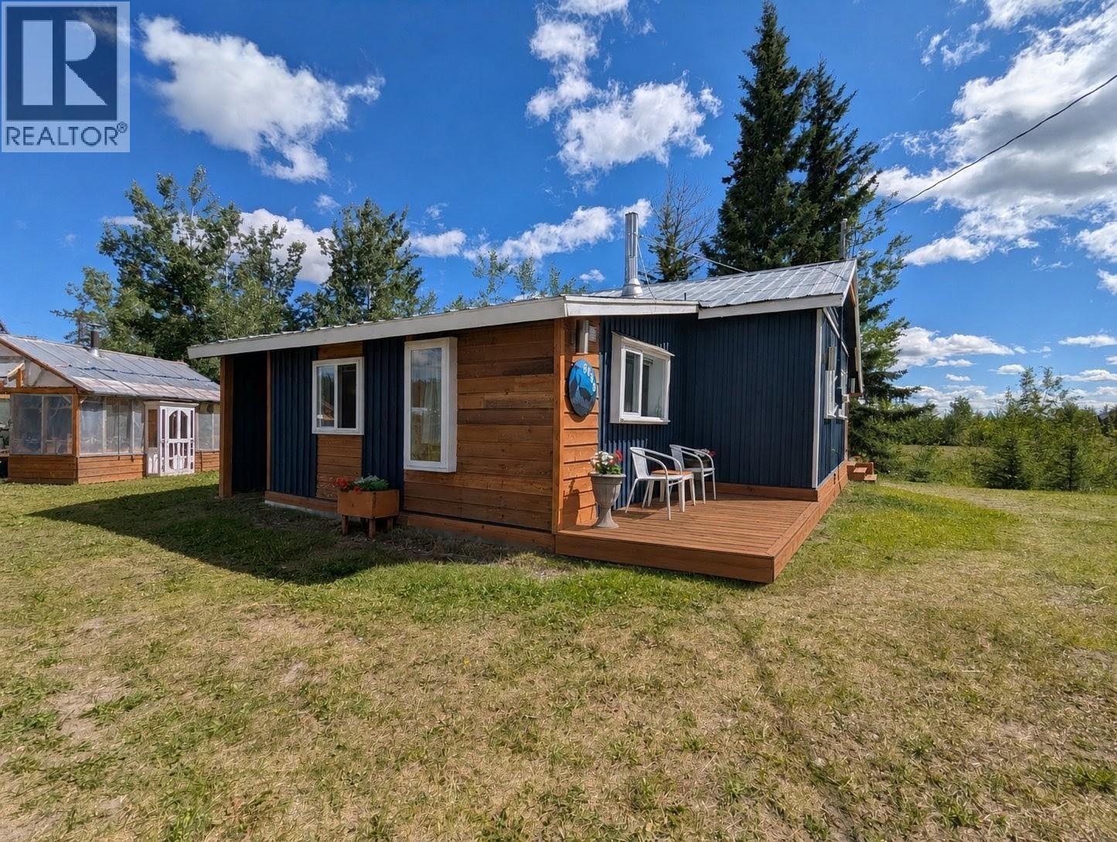
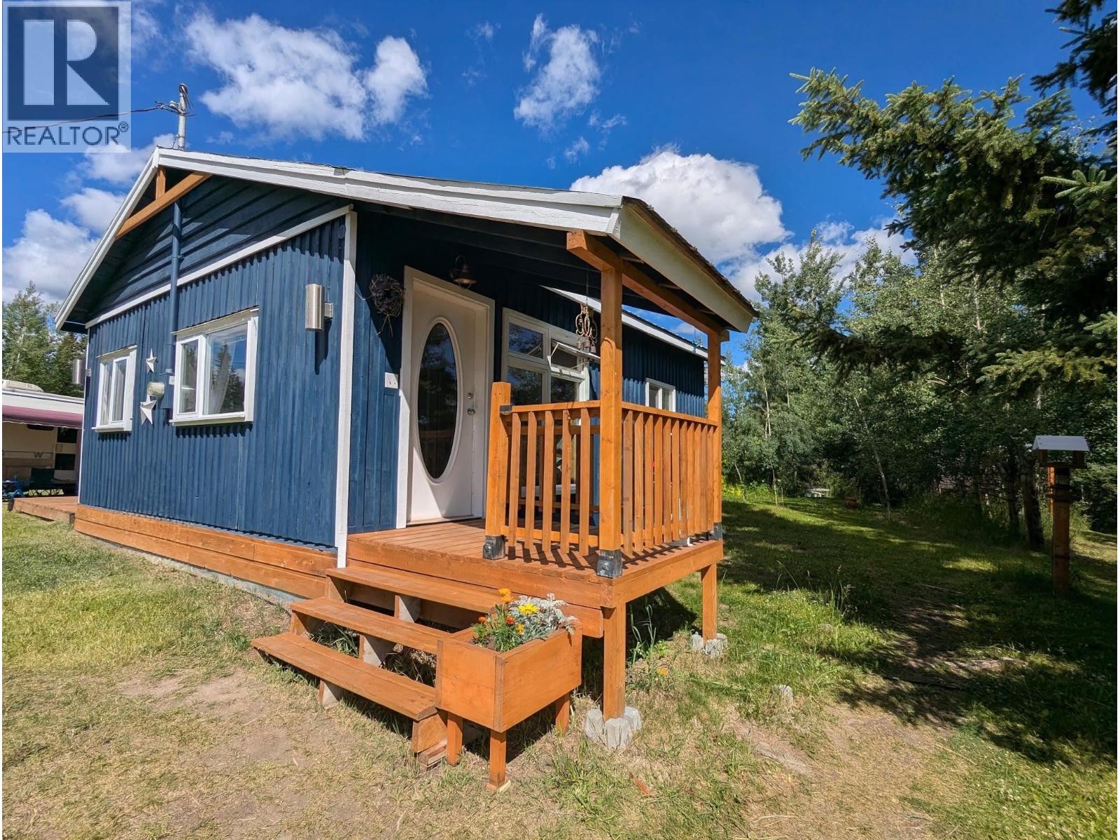
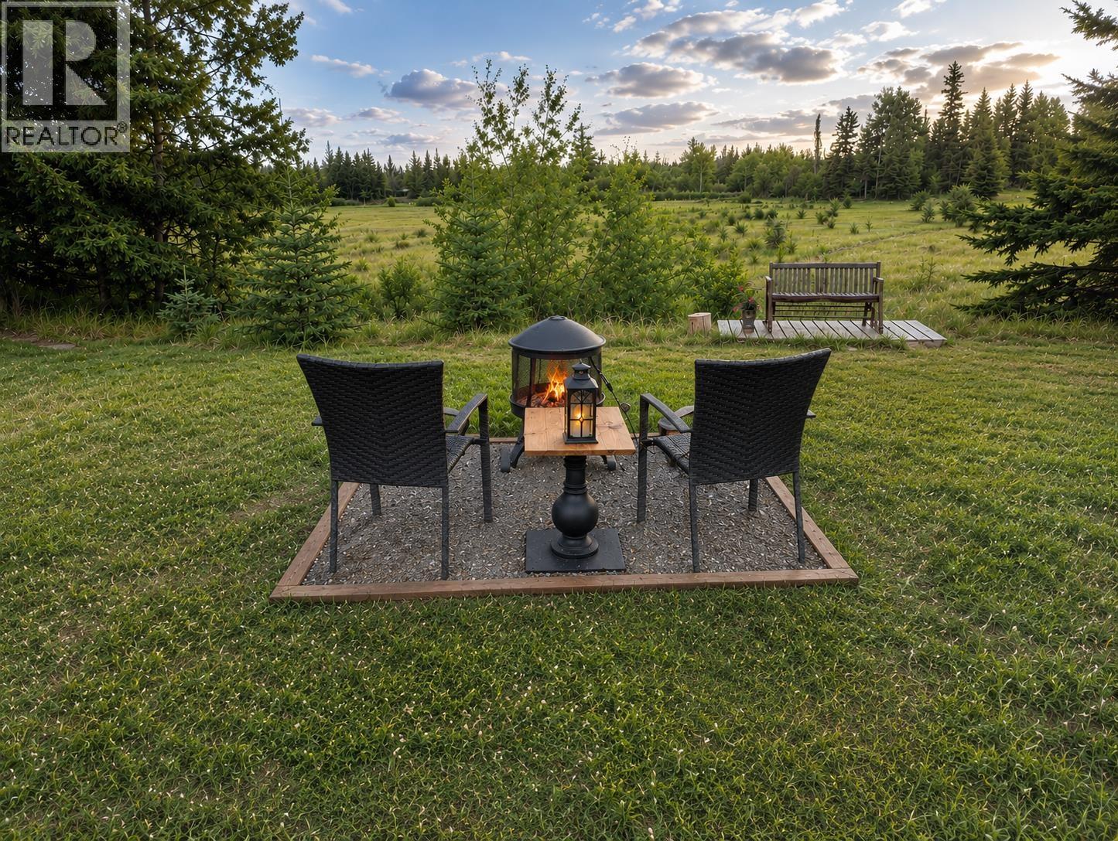
$1,912Step back in time with the original 1949 Inman Homestead! Lovingly renovated, this charming 2-bedroom, 720 sq. ft. home offers cozy year-round living with wood heat, electric baseboards, and updated windows that frame beautiful country views. Set on 14.2 fully fenced acres along a quiet no-through paved road, the property features open pasture, mature trees, and a fertile meadow where the original pond once was. Enjoy a 12' x 18' greenhouse, 16' x 6' storage/woodshed, newly drilled well with frost-free standpipe, trails, and peaceful sitting areas. The gazebo overlooks the meadow and is the perfect spot to relax, watch wildlife, and enjoy the tranquility. A true Cariboo gem with hobby farm or horse property potential and a lifestyle that's becoming increasingly rare. (id:31684)
| 20 hours ago | Listing updated with changes from the MLS® | |
| yesterday | Listing first seen on site |



The trademarks MLS®, Multiple Listing Service® and the associated logos are owned by The Canadian Real Estate Association (CREA) and identify the quality of services provided by real estate professionals who are members of CREA. Used under license.
The trademarks REALTOR®, REALTORS®, and the REALTOR® logo are controlled by The Canadian Real Estate Association (CREA) and identify real estate professionals who are members of CREA. These trademarks are owned or controlled by The Canadian Real Estate Association (CREA) and identify real estate professionals who are members of CREA (REALTOR®) and/or the quality of services they provide (MLS®).
This REALTOR.ca listing content is owned and licensed by REALTOR® members of The Canadian Real Estate Association.