


6283 GREEN LAKE NORTH ROAD70 Mile House, BC V0K2K1
Mortgage Calculator
Monthly Payment (Est.)
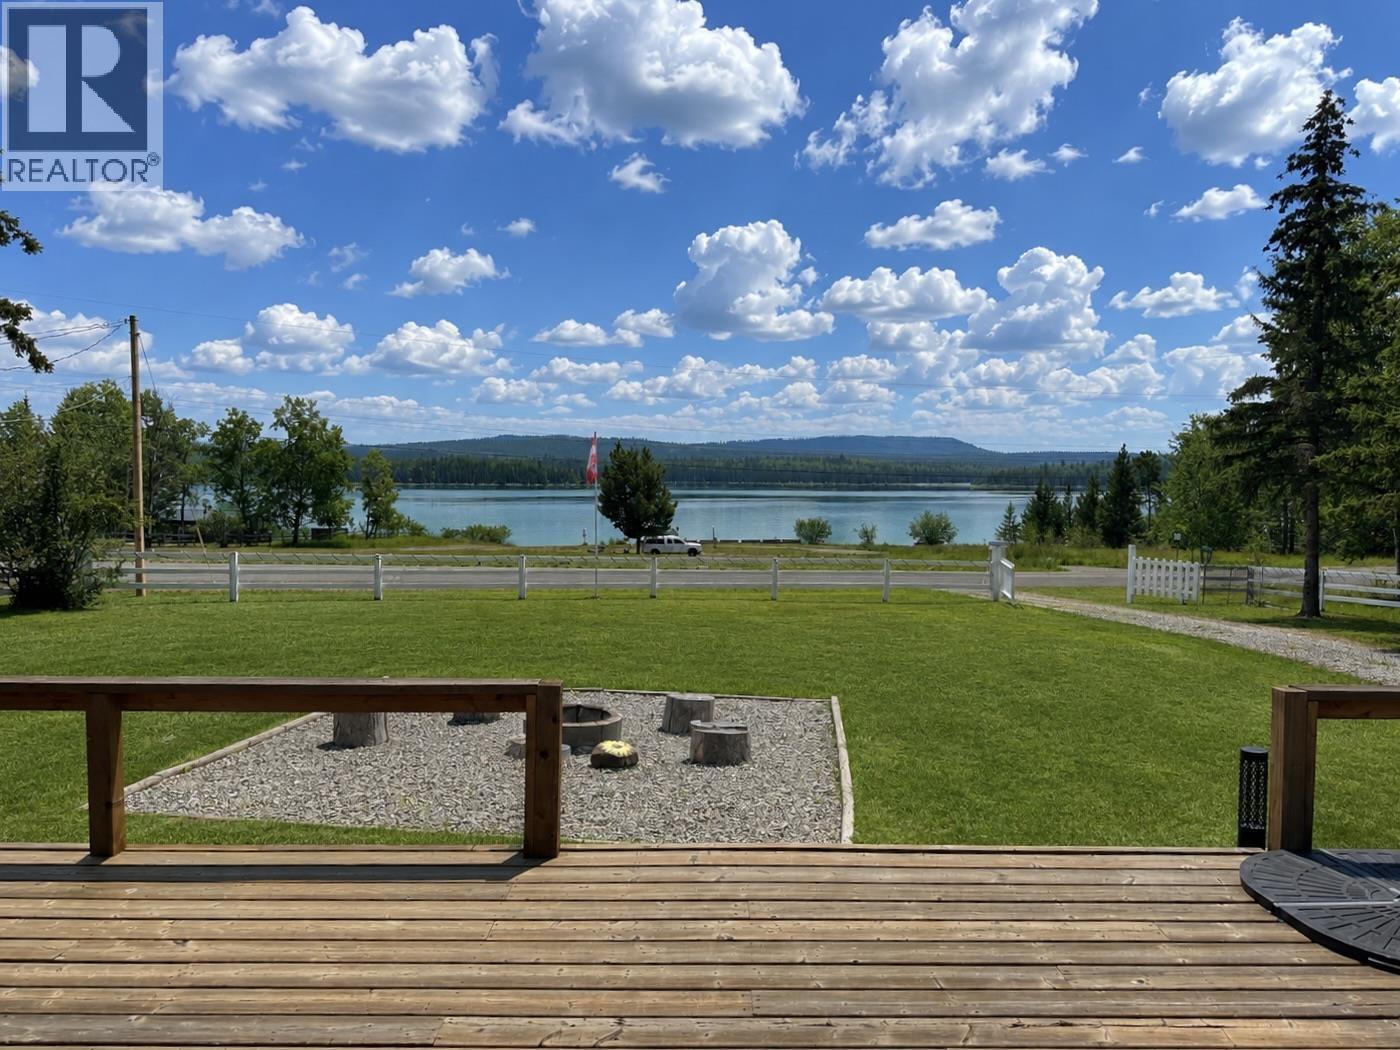
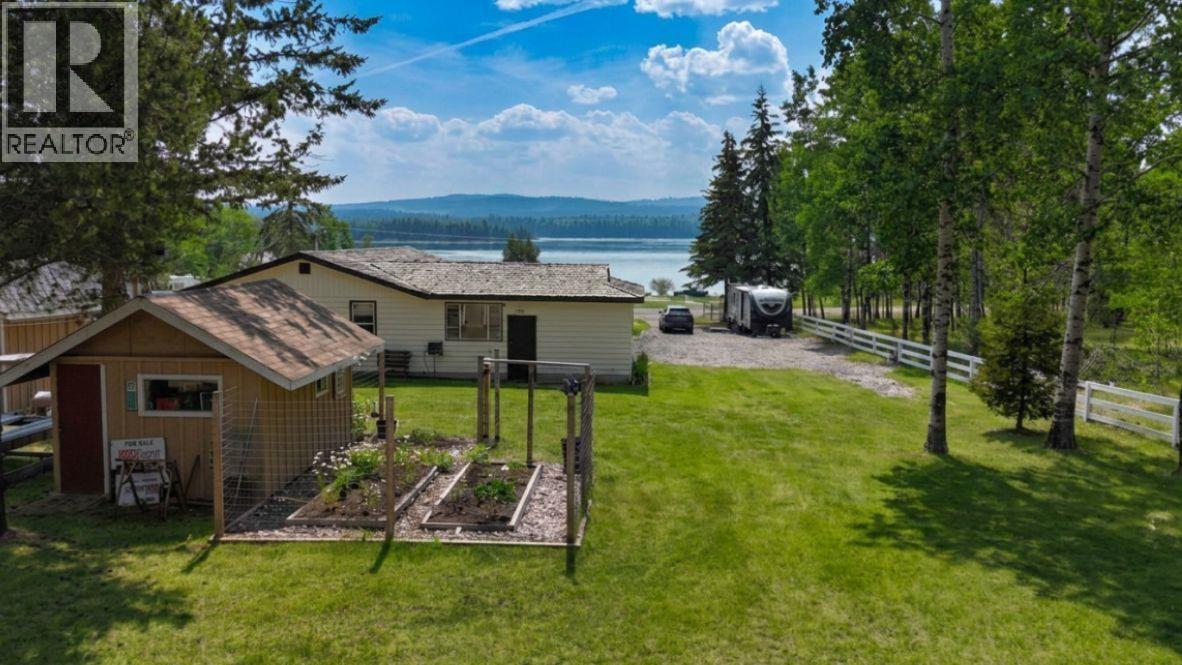
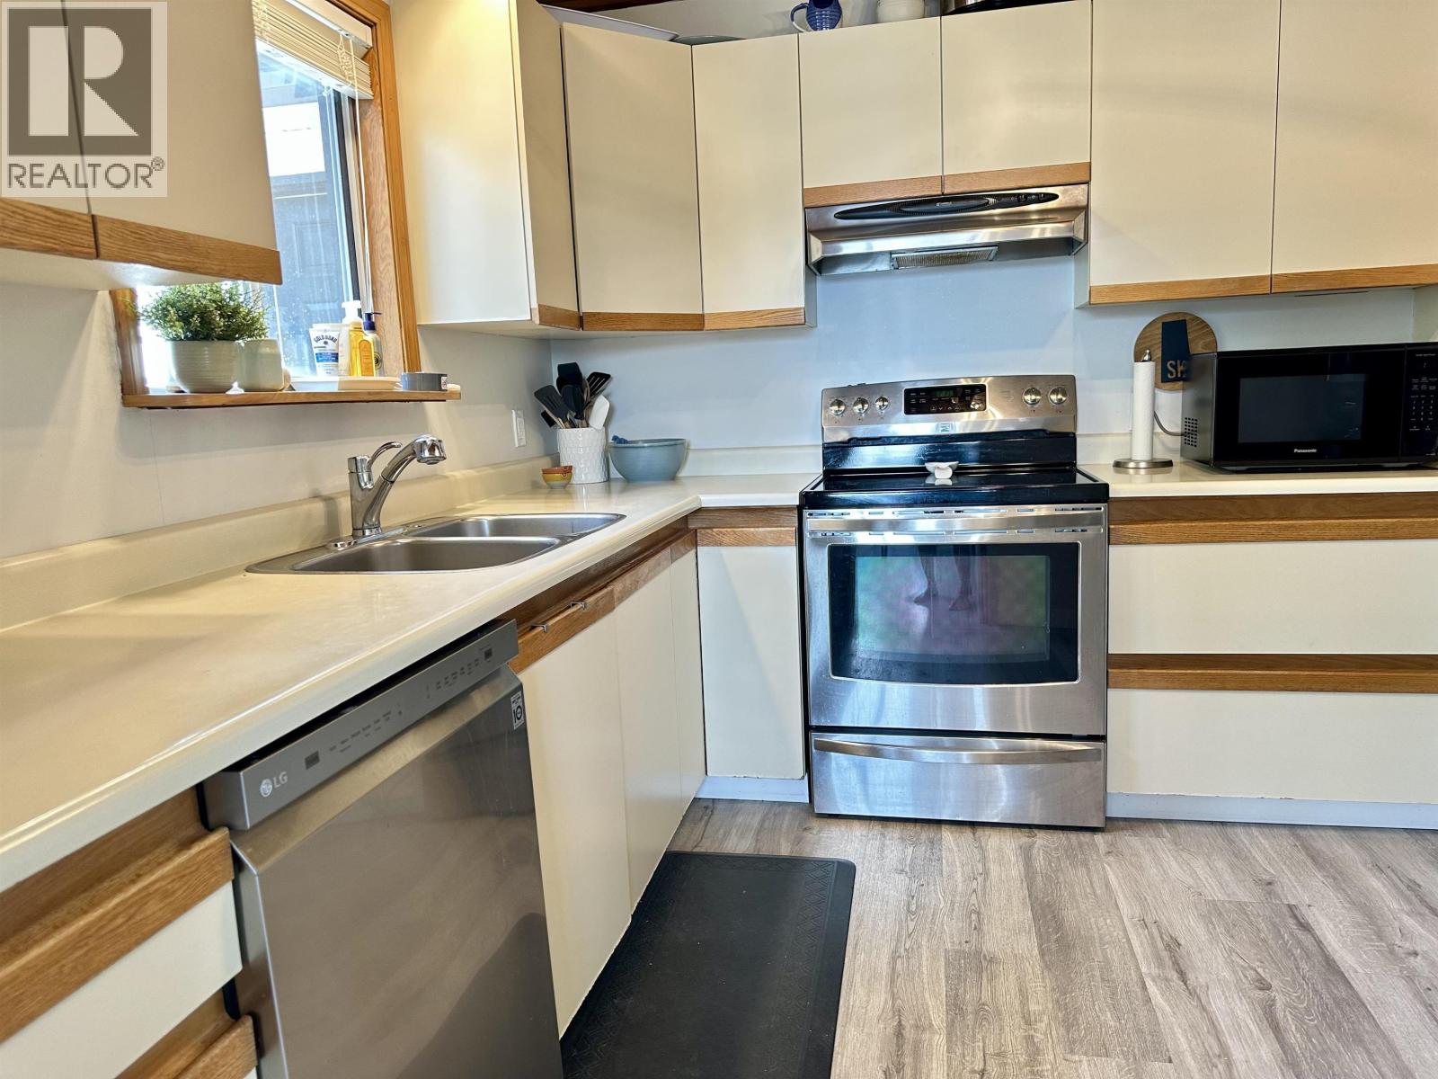
$2,687This property is all about the view! Imagine waking up to a wide, unobstructed, vista of Green Lake's emerald waters every day. Perfectly positioned directly across from the boat launch, this beautifully refreshed 3-bedroom, 2-bath home offers the closest thing to waterfront living without the waterfront taxes. Bright, and welcoming throughout, it's ready for you to settle in and start making memories. The spacious deck is the perfect place for morning coffee, summer gatherings, or simply gazing at the lake. The level yard is nicely set up for visitors, with 3 RV hookups and ample room to park. Gardeners will love the deer-fenced garden with underground water lines. Stretching approximately 14 km, Green Lake is renowned for its crystal-clear water, swimming, fishing, boating and paddling. (id:31684)
| 23 hours ago | Listing updated with changes from the MLS® | |
| 23 hours ago | Listing first seen on site |



The trademarks MLS®, Multiple Listing Service® and the associated logos are owned by The Canadian Real Estate Association (CREA) and identify the quality of services provided by real estate professionals who are members of CREA. Used under license.
The trademarks REALTOR®, REALTORS®, and the REALTOR® logo are controlled by The Canadian Real Estate Association (CREA) and identify real estate professionals who are members of CREA. These trademarks are owned or controlled by The Canadian Real Estate Association (CREA) and identify real estate professionals who are members of CREA (REALTOR®) and/or the quality of services they provide (MLS®).
This REALTOR.ca listing content is owned and licensed by REALTOR® members of The Canadian Real Estate Association.