


4220 EAKIN CREEK ROADLone Butte, BC V0K 1X0
Mortgage Calculator
Monthly Payment (Est.)
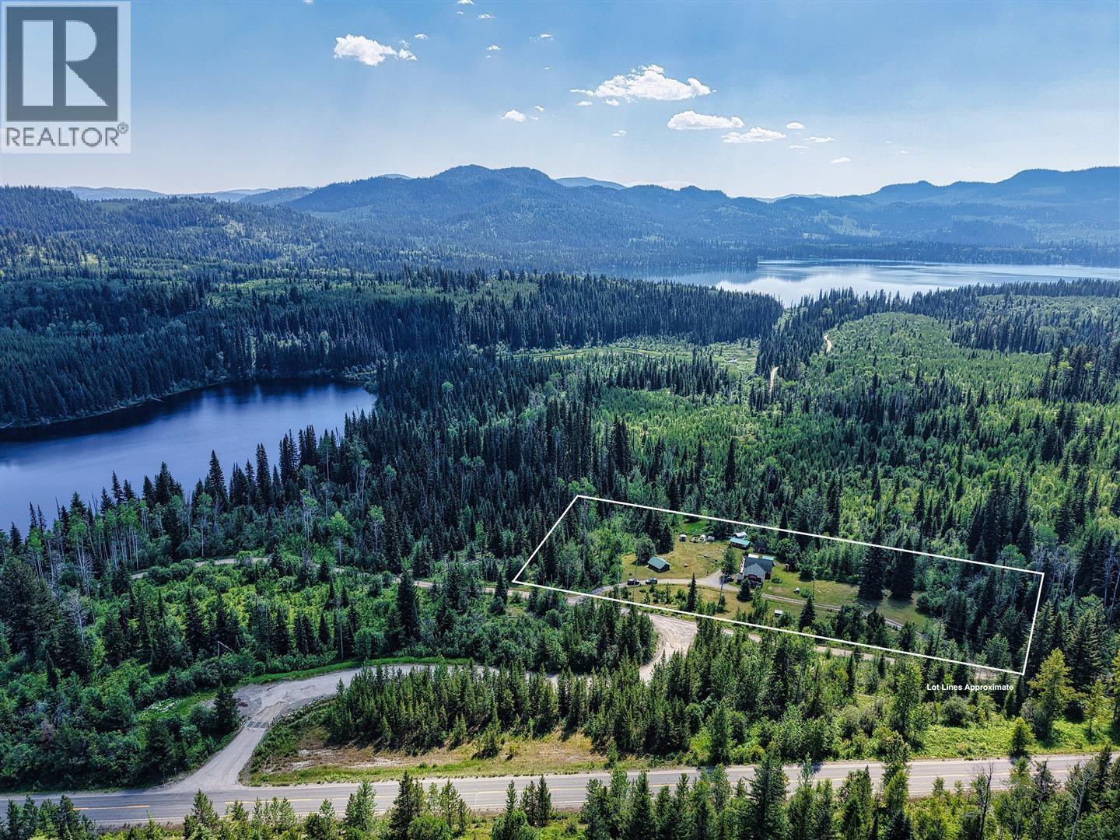
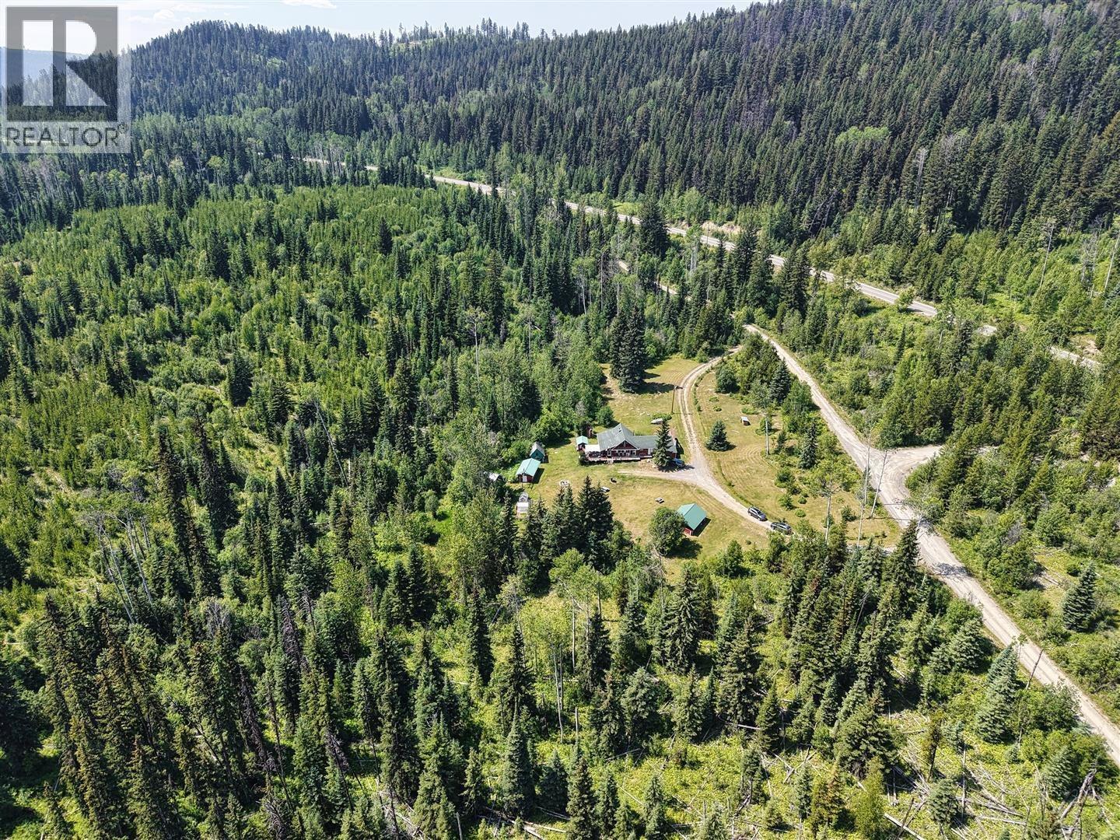
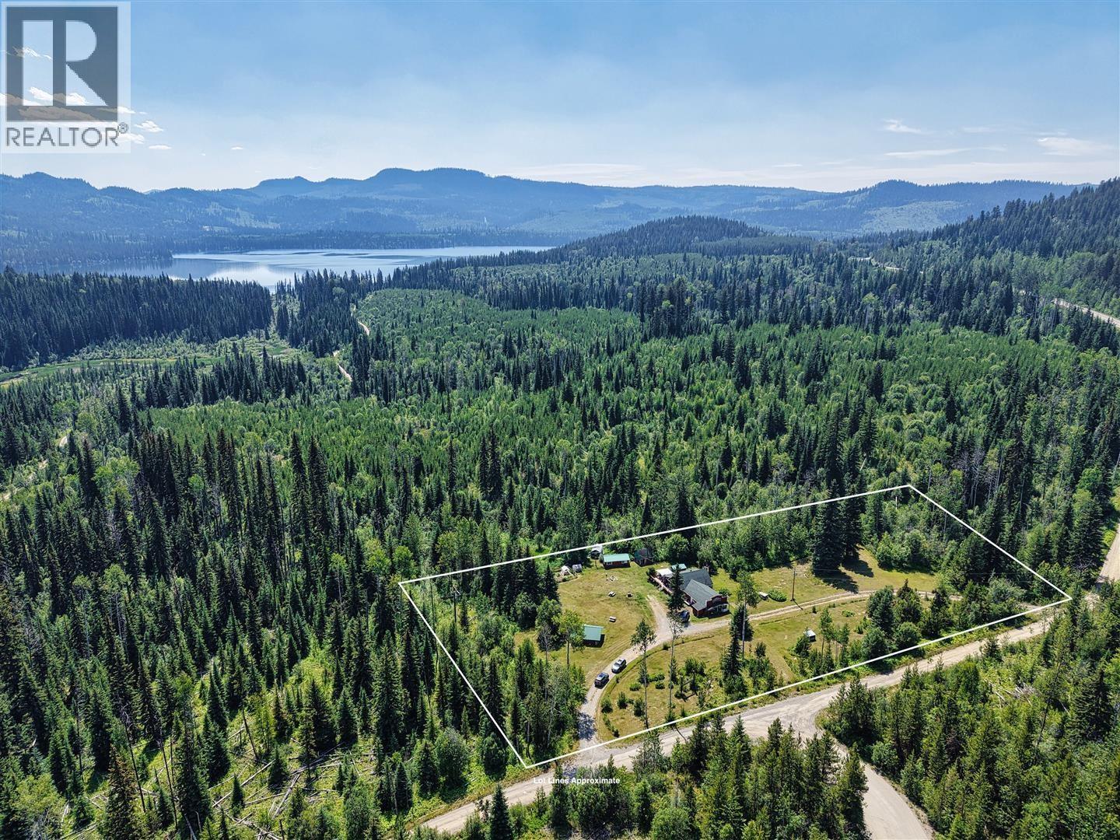
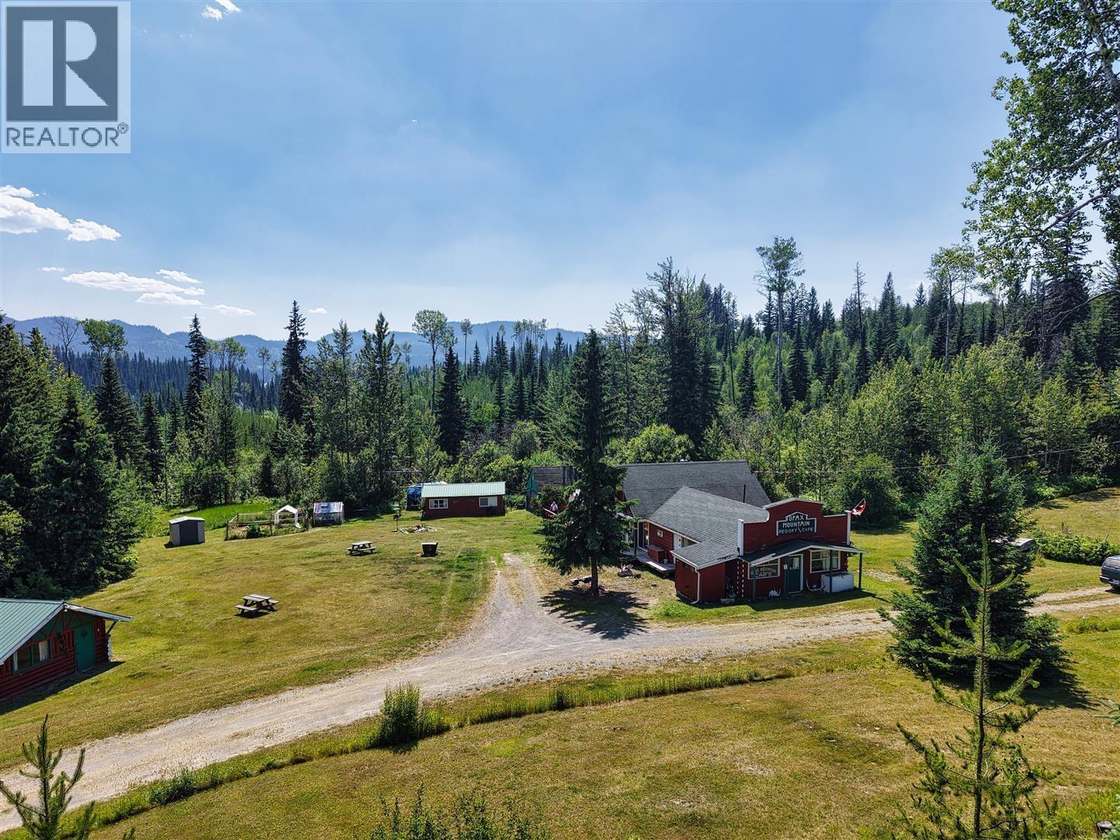
Enter an interest rate to see your estimated monthly payment.Nestled in British Columbia's renowned Interlakes region, this affordable rural retreat offers an exceptional blend of privacy, recreation, and convenience. Surrounded by Crown land just off Highway 24, the property sits in one of Canada's premier freshwater fishing destinations, home to more than 125 lakes. Phinetta Lake is a 10-minute walk away, while Lac des Roches, Birch, Bridge, Eagan, and countless other renowned fishing lakes are just minutes from the property. Fishing, hunting, ATVing, snowmobiling, hiking, horseback riding, and endless backcountry exploration are all at your doorstep. Lovingly maintained by the current owners for 21 years, the property combines comfort with local history. The original cafe, built in the early 1960s, welcomed travelers long before Highway 24 became famous as the Fishing Highway. With easy year-round access and an extensive equipment list available, many items are negotiable, allowing the next owner to enjoy this unique Cariboo retreat from day one. (id:31684)
| a month ago | Listing updated with changes from the MLS® | |
| 2 months ago | Listing first seen on site |



The trademarks MLS®, Multiple Listing Service® and the associated logos are owned by The Canadian Real Estate Association (CREA) and identify the quality of services provided by real estate professionals who are members of CREA. Used under license.
The trademarks REALTOR®, REALTORS®, and the REALTOR® logo are controlled by The Canadian Real Estate Association (CREA) and identify real estate professionals who are members of CREA. These trademarks are owned or controlled by The Canadian Real Estate Association (CREA) and identify real estate professionals who are members of CREA (REALTOR®) and/or the quality of services they provide (MLS®).
This REALTOR.ca listing content is owned and licensed by REALTOR® members of The Canadian Real Estate Association.