Save
Ask
Tour
Hide
Share
$419,000
New Listing

7732 LITTLE FORT 24 HIGHWAY
Lone Butte, BC V0K1X2

For Sale|Single Family Residence|Active
6
Beds
1
Total Bath
2,812
SqFt
$149
/SqFt
1978
Built
7732 LITTLE FORT 24 HIGHWAY7732 LITTLE FORT 24 HIGHWAY7732 LITTLE FORT 24 HIGHWAY7732 LITTLE FORT 24 HIGHWAY
Save
Ask
Tour
Hide
Share

Mortgage Calculator

Monthly Payment (Est.)

$1,912
Calculator powered by Showcase IDX, a Constellation1 Company. Copyright ©2026 Information is deemed reliable but not guaranteed.

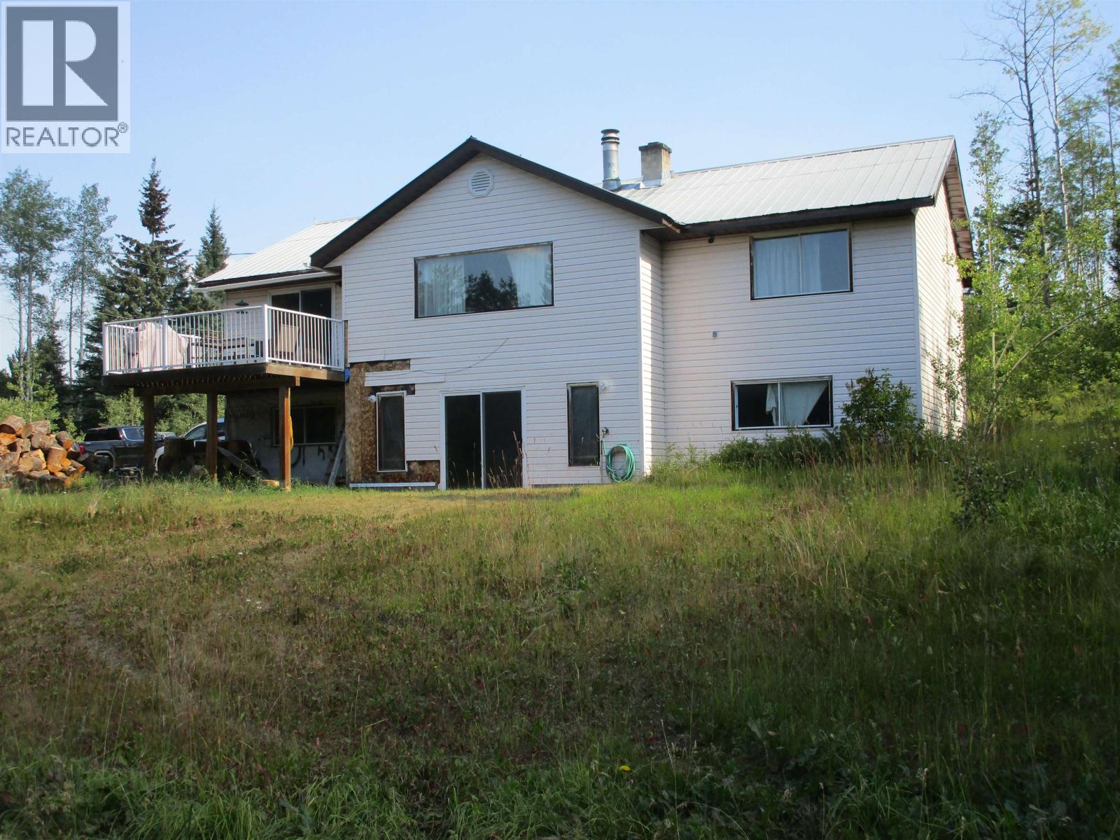
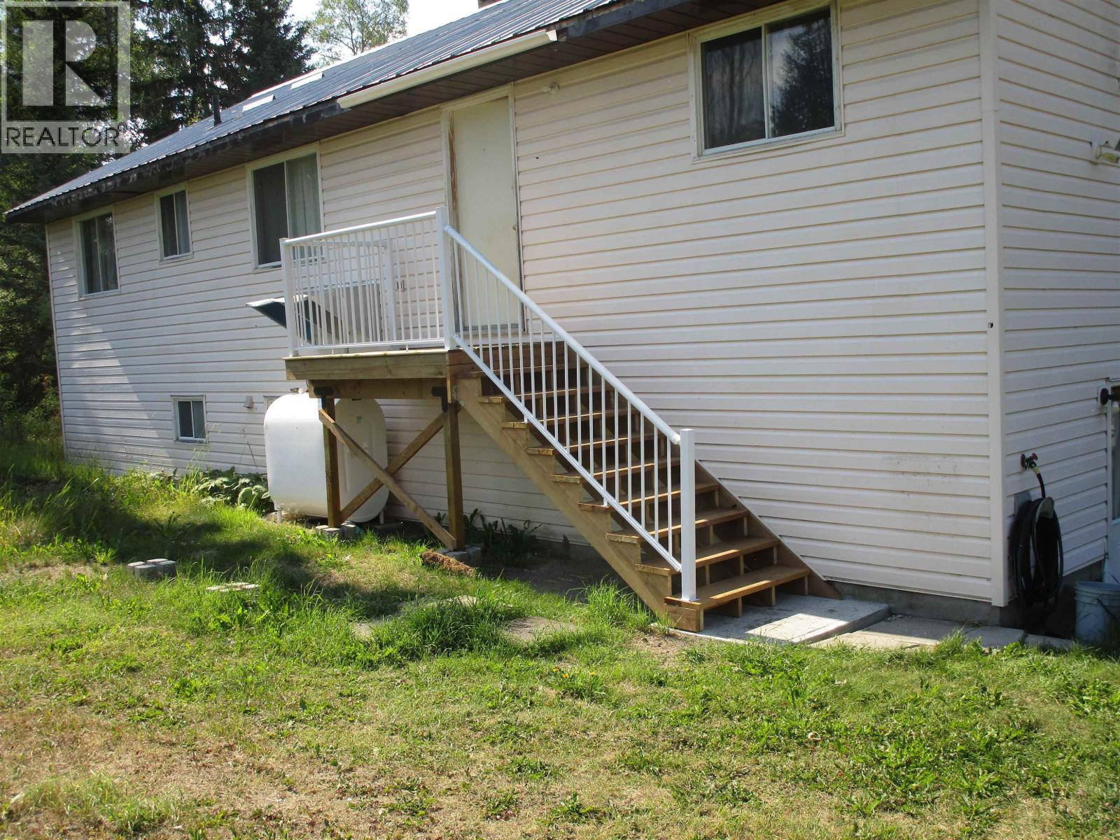
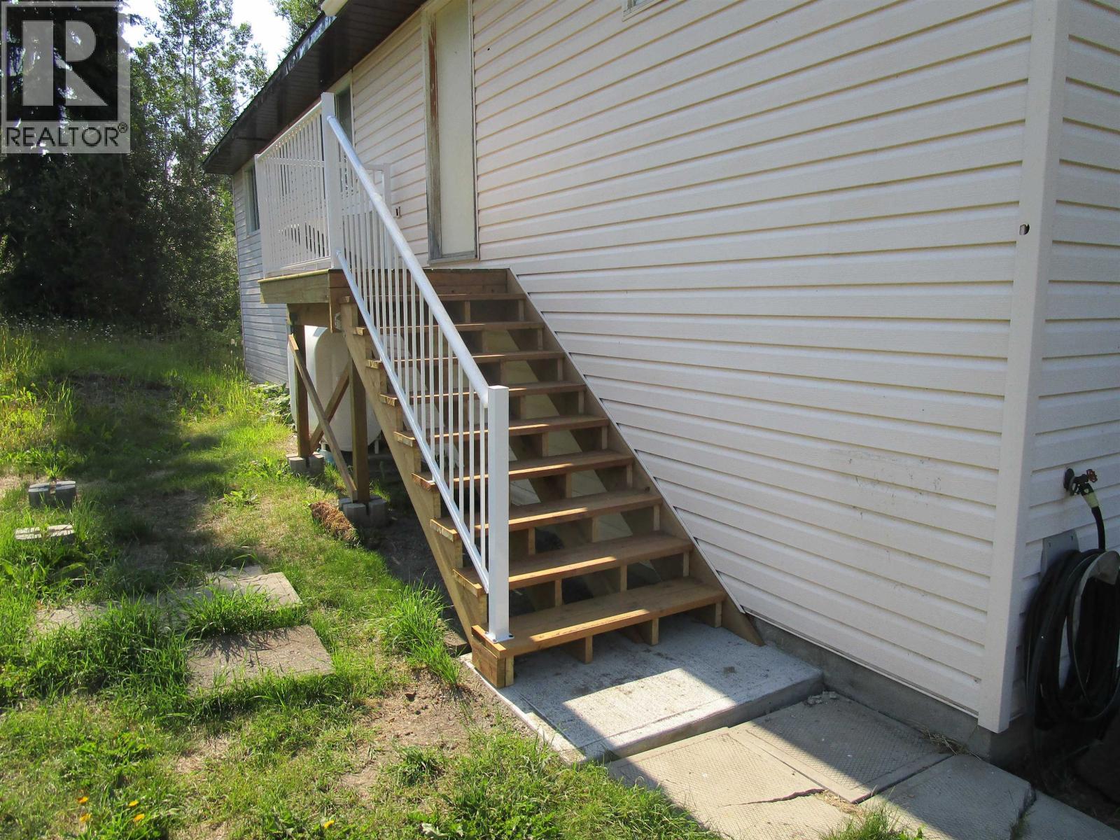
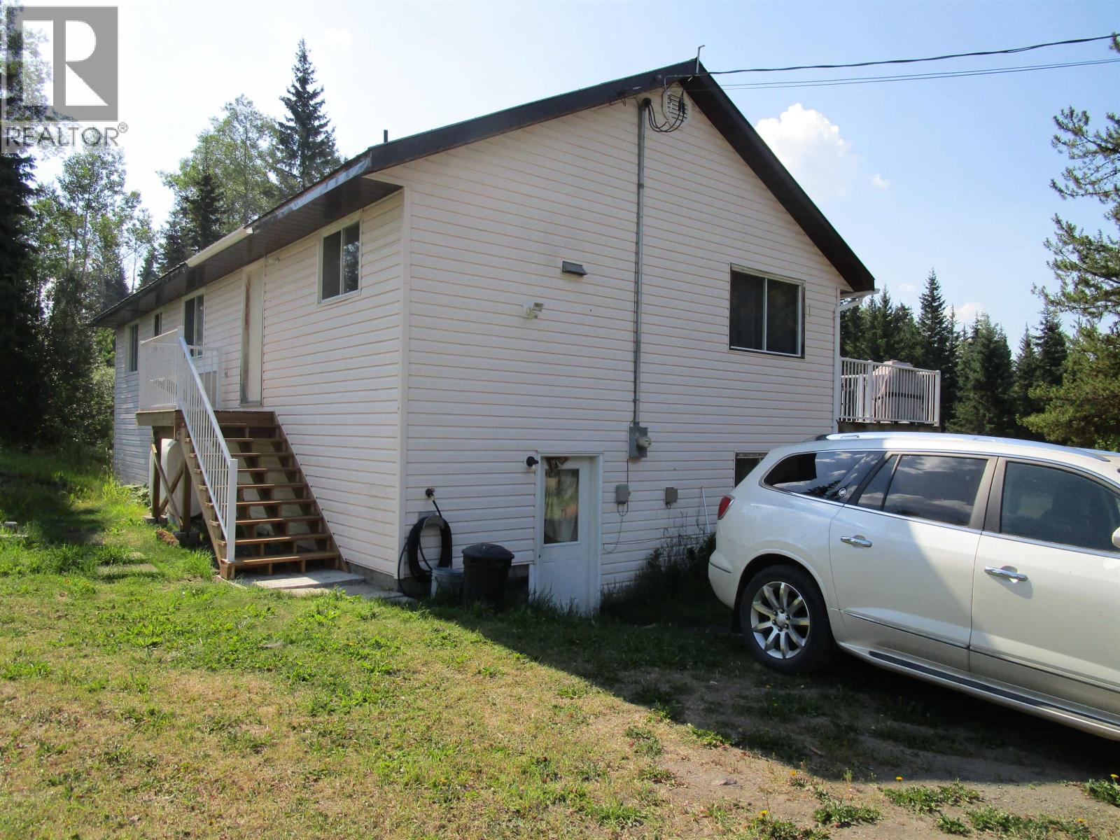
Best buy on the market is this nearly 12 acre property located between Sheridan Lake and Bridge Lake. This 2812 sq ft home has a full unfinished basement with lots of room to grow. It has endless potential for any family. Only 10 minutes to Interlakes Centre for most of your needs. 40x20 shop needs some attention. This location puts you close to fishing lakes and recreational trails. Listed well below assessed value. Worth a look! (id:31684)

Save
Ask
Tour
Hide
Share
Listing Snapshot
Price 
$419,000
Days On Site 
0 Days
Bedrooms 
6
Inside Area (SqFt) 
2,812 sqft
Total Baths 
1
Full Baths 
N/A
Partial Baths 
N/A
Lot Size 
11.62 Acres
Year Built 
1978
MLS® Number 
R3150065
Status 
Active
Property Tax 
N/A
Maintenance Fees 
N/A
Sq Ft Source 
N/A
Friends & Family
Recent Activity
21 hours agoListing updated with changes from the MLS®
21 hours agoListing first seen on site
General Features
Acres 
11.62
Levels 
Two
Property Sub Type 
Single Family Residence
SqFt Total 
2812
Interior Features
Fireplace 
Yes
Fireplaces 
1
Heating 
Forced AirWood
Bedroom 2 
Dimensions - 9 ft ,5 in X 8 ftLevel - Main
Bedroom 3 
Dimensions - 9 ft ,5 in X 11 ftLevel - Main
Bedroom 4 
Dimensions - 13 ft ,4 in X 11 ftLevel - Lower
Bedroom 5 
Dimensions - 14 ft ,1 in X 11 ft ,3 inLevel - Basement
Bedroom 6 
Dimensions - 13 ft X 11 ftLevel - Basement
Dining Room 
Dimensions - 13 ft ,1 in X 12 ftLevel - Main
Game Room 
Dimensions - 20 ft X 15 ftLevel - Basement
Kitchen 
Dimensions - 11 ft ,6 in X 9 ftLevel - Main
Living Room 
Dimensions - 20 ft ,7 in X 13 ftLevel - Main
Master Bedroom 
Dimensions - 13 ft X 13 ft ,5 inLevel - Main
Mud room 
Dimensions - 15 ft X 13 ftLevel - Basement
Save
Ask
Tour
Hide
Share

Listing courtesy of: Ray Carlson of eXp Realty (100 Mile)

The trademarks MLS®, Multiple Listing Service® and the associated logos are owned by The Canadian Real Estate Association (CREA) and identify the quality of services provided by real estate professionals who are members of CREA. Used under license.

The trademarks REALTOR®, REALTORS®, and the REALTOR® logo are controlled by The Canadian Real Estate Association (CREA) and identify real estate professionals who are members of CREA. These trademarks are owned or controlled by The Canadian Real Estate Association (CREA) and identify real estate professionals who are members of CREA (REALTOR®) and/or the quality of services they provide (MLS®).

This REALTOR.ca listing content is owned and licensed by REALTOR® members of The Canadian Real Estate Association.

Neighborhood & Commute
Source: Walkscore
Save
Ask
Tour
Hide
Share