


6847 FAWN LK AC01 ROADLone Butte, BC V0K 1X1
Mortgage Calculator
Monthly Payment (Est.)
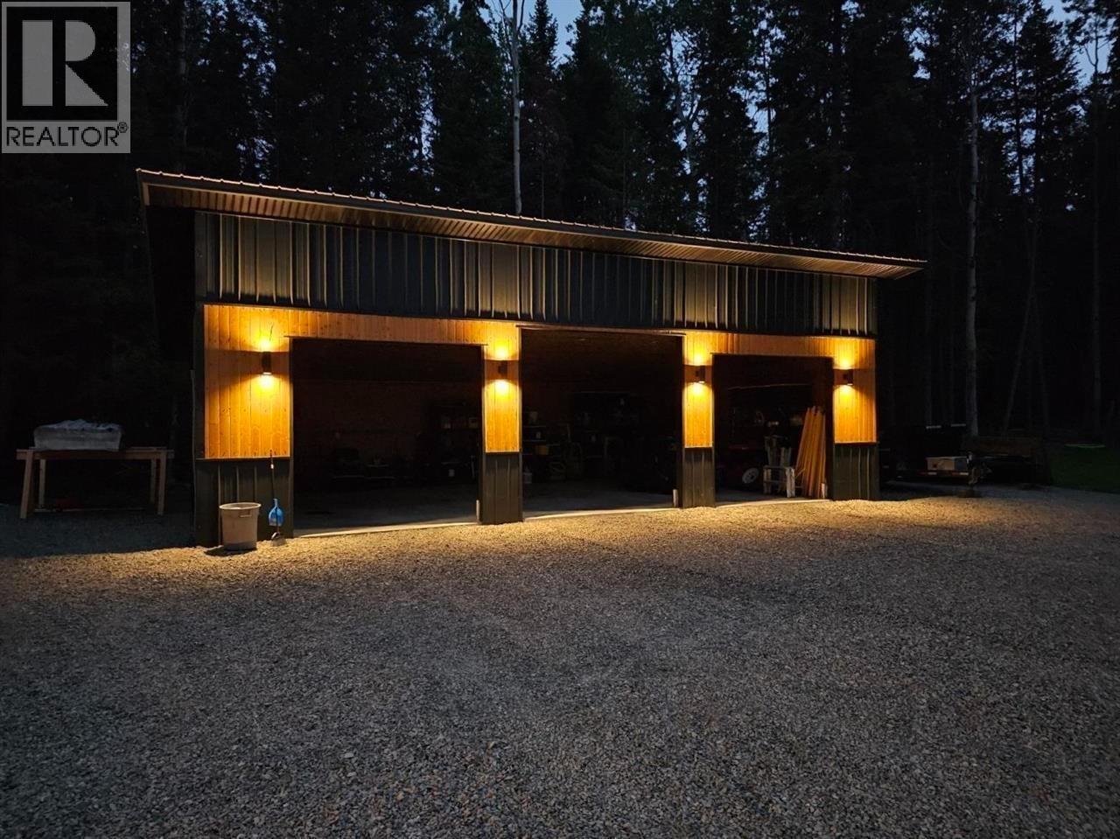
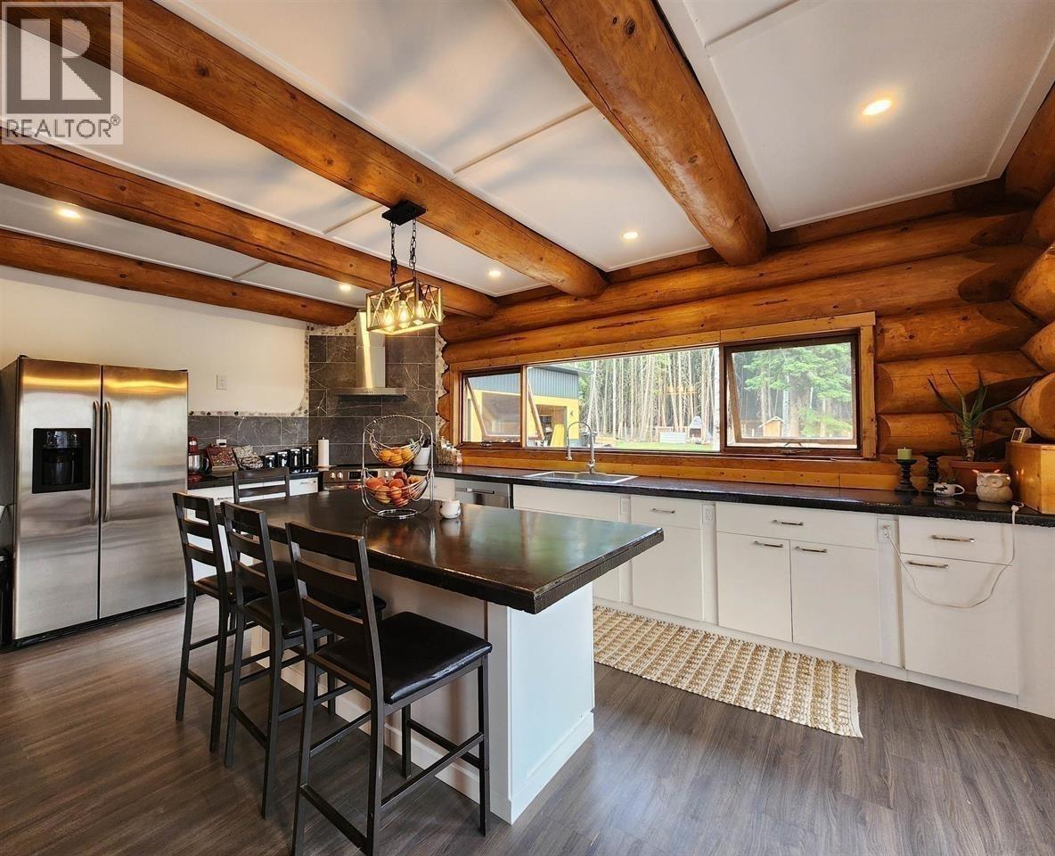
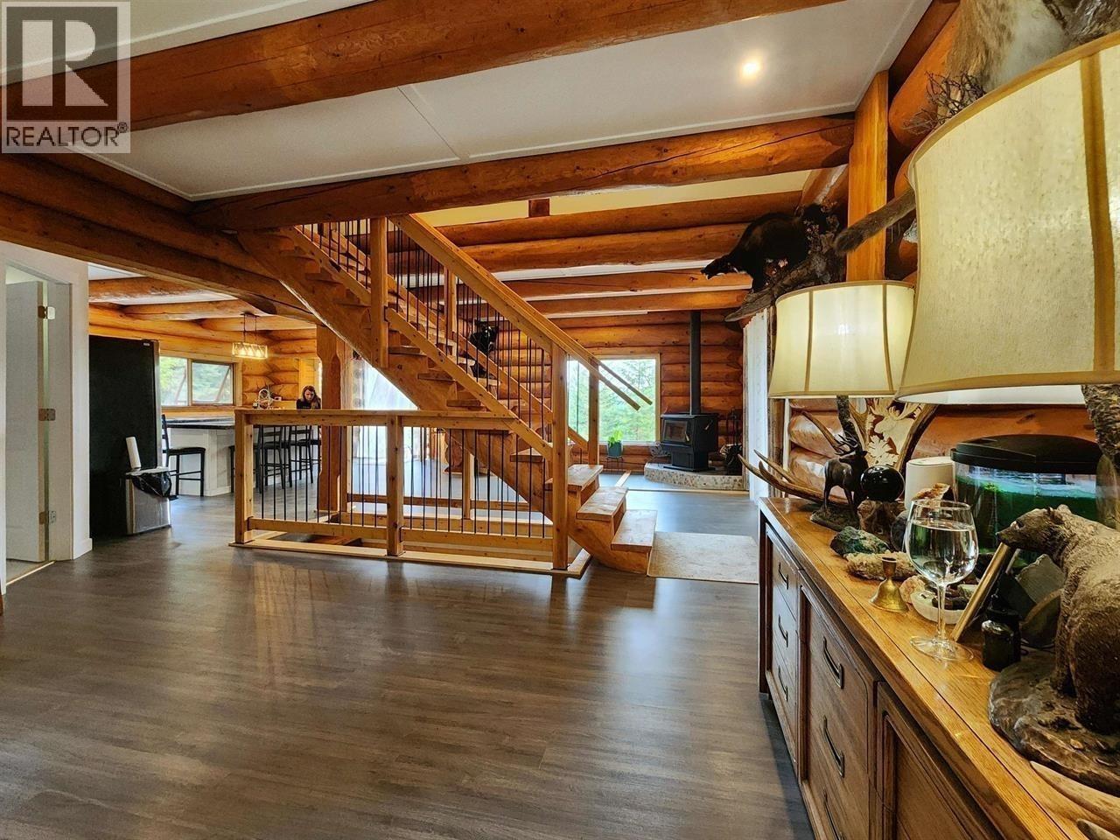
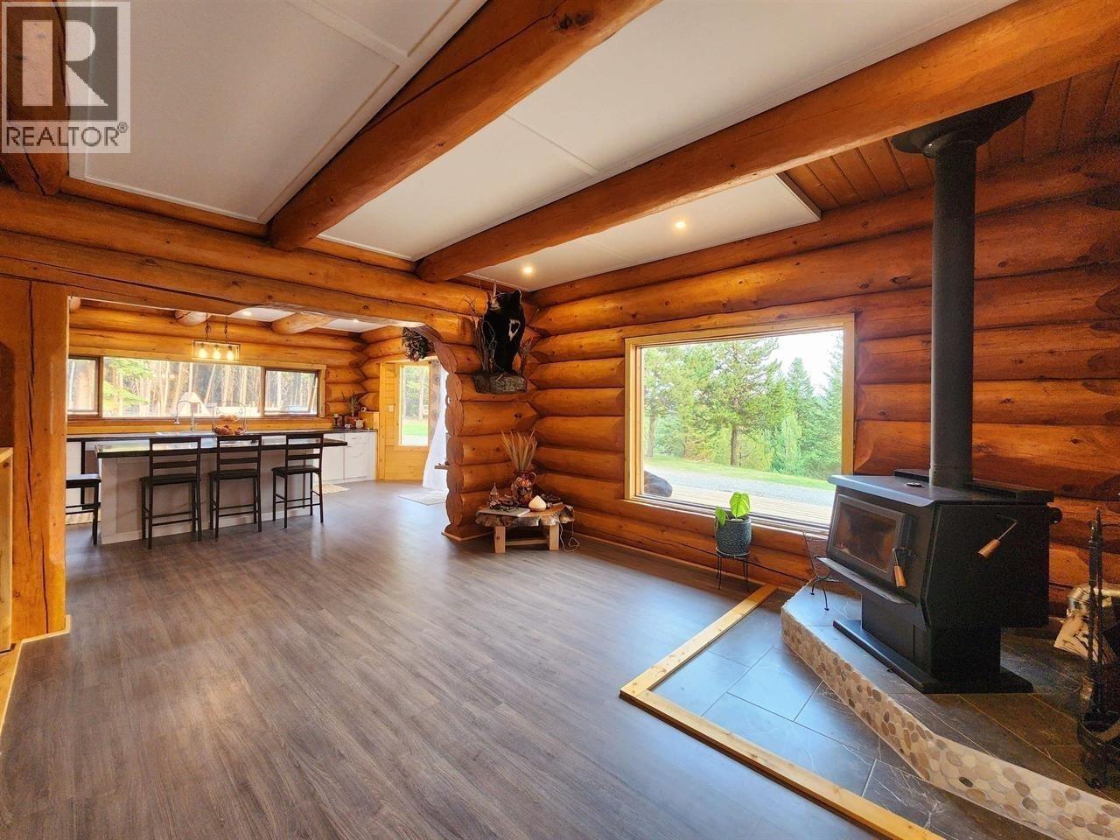
Enter an interest rate to see your estimated monthly payment.**Ultimate Log Home Retreat on 5.89 Private Acres Near Fawn Lake** Escape to the Cariboo with this beautifully refurbished log home set on 5.89 private, treed acres just steps from the pristine waters of Fawn Lake. Combining timeless log construction with aluminum siding and a durable metal roof, this exceptional home showcases custom craftsmanship, stunning lighting, and meticulous attention to detail throughout. Pride of ownership is evident in every corner—this move-in-ready property has been thoughtfully updated and impeccably maintained. Outside, you'll find a brand-new woodshed, a spacious 25' x 40' three-bay garage/shop providing outstanding storage and workspace, plus a fenced goat paddock and charming chicken coop for those seeking a country lifestyle. Private & Serene. (id:31684)
| a week ago | Listing updated with changes from the MLS® | |
| a week ago | Price changed to $799,000 | |
| a week ago | Status changed to Active | |
| 2 months ago | Listing first seen on site |



The trademarks MLS®, Multiple Listing Service® and the associated logos are owned by The Canadian Real Estate Association (CREA) and identify the quality of services provided by real estate professionals who are members of CREA. Used under license.
The trademarks REALTOR®, REALTORS®, and the REALTOR® logo are controlled by The Canadian Real Estate Association (CREA) and identify real estate professionals who are members of CREA. These trademarks are owned or controlled by The Canadian Real Estate Association (CREA) and identify real estate professionals who are members of CREA (REALTOR®) and/or the quality of services they provide (MLS®).
This REALTOR.ca listing content is owned and licensed by REALTOR® members of The Canadian Real Estate Association.