


4865 CUMSU PLACE108 Mile Ranch, BC V0K2Z0
Mortgage Calculator
Monthly Payment (Est.)
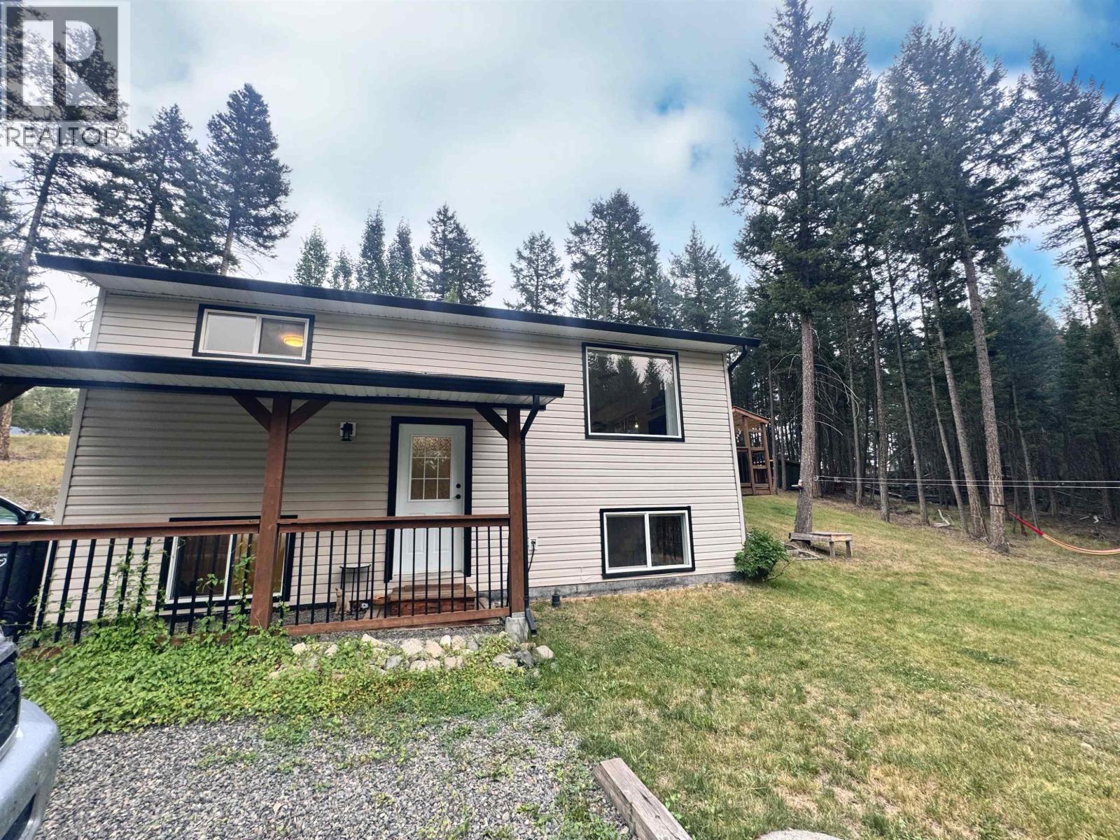
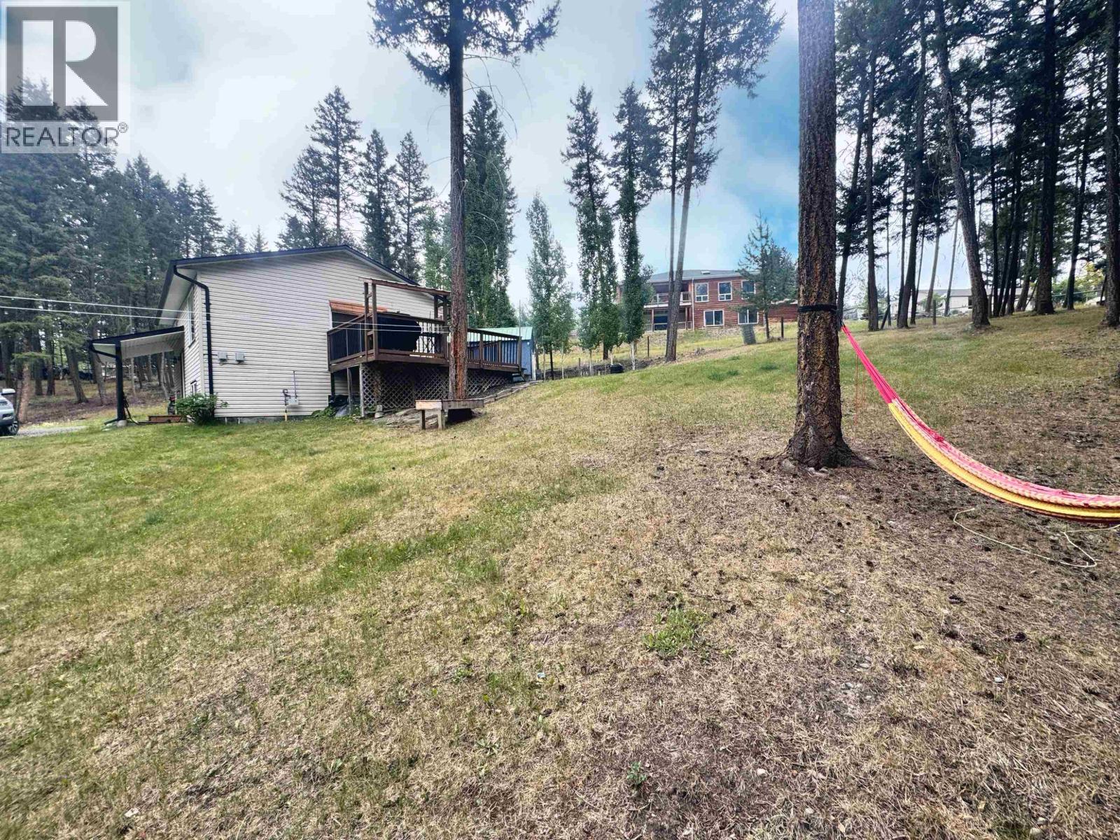
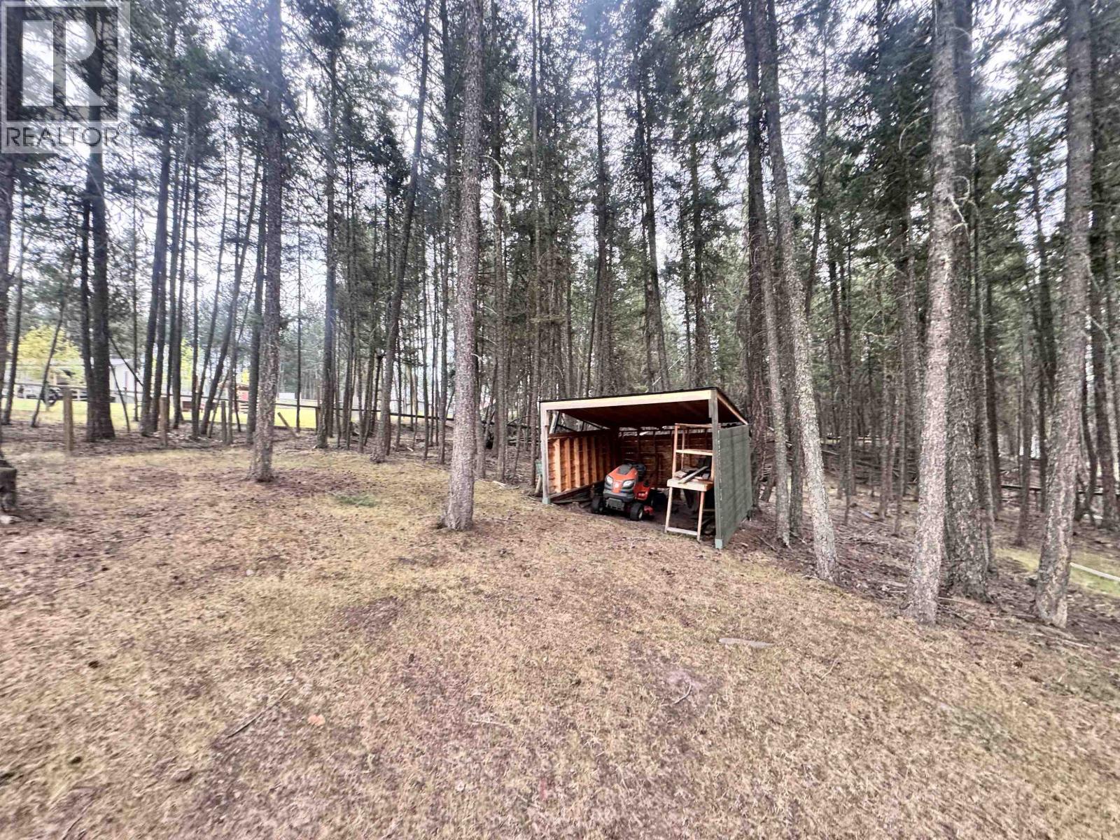
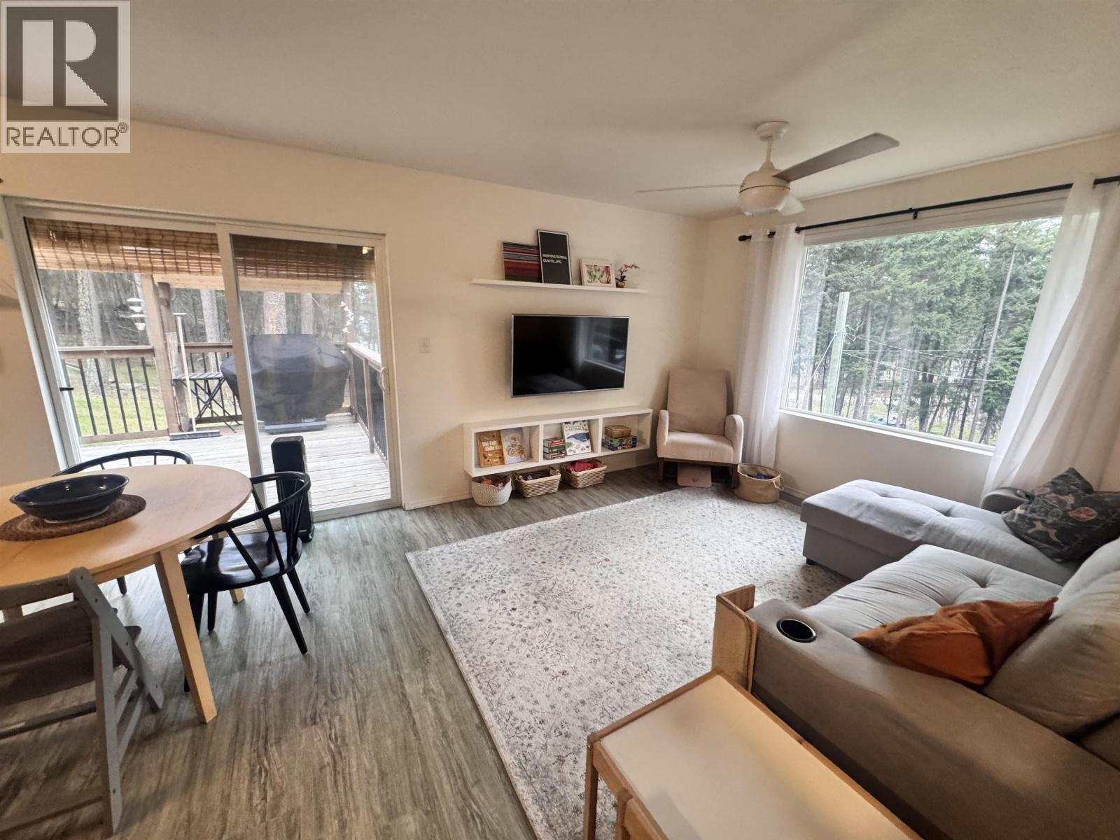
$1,820Welcome to this beautifully updated 4 bedroom, 2 bathroom home offering approximately 1,400 sq. ft. of modern, move-in ready living. Situated on a spacious 0.72 acre lot at the end of a quiet cul-de-sac, this property is perfect for families, first-time buyers or anyone looking for an affordable home close to town. Bright, stylish interiors provide comfortable everyday living, while the expansive yard offers plenty of room for kids, pets, gardens and outdoor entertaining. Natural gas service adds year-round efficiency and affordability. With nothing left to do but unpack and enjoy, this turnkey home combines modern finishes, a peaceful setting and exceptional value in one fantastic package. (id:31684)
| 3 days ago | Listing updated with changes from the MLS® | |
| 5 days ago | Price changed to $399,000 | |
| 2 weeks ago | Listing first seen on site |



The trademarks MLS®, Multiple Listing Service® and the associated logos are owned by The Canadian Real Estate Association (CREA) and identify the quality of services provided by real estate professionals who are members of CREA. Used under license.
The trademarks REALTOR®, REALTORS®, and the REALTOR® logo are controlled by The Canadian Real Estate Association (CREA) and identify real estate professionals who are members of CREA. These trademarks are owned or controlled by The Canadian Real Estate Association (CREA) and identify real estate professionals who are members of CREA (REALTOR®) and/or the quality of services they provide (MLS®).
This REALTOR.ca listing content is owned and licensed by REALTOR® members of The Canadian Real Estate Association.