

5343 ANNAHAM CRESCENT108 Mile Ranch, BC V0K 2Z0
Mortgage Calculator
Monthly Payment (Est.)
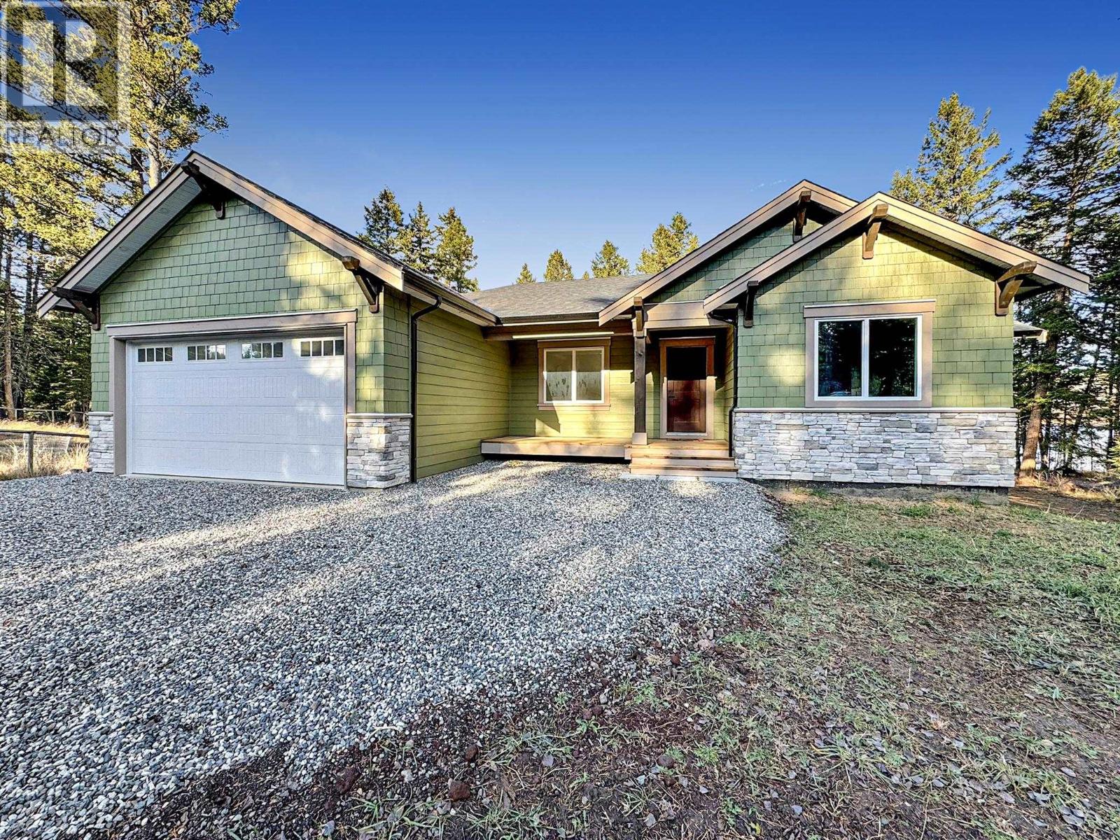
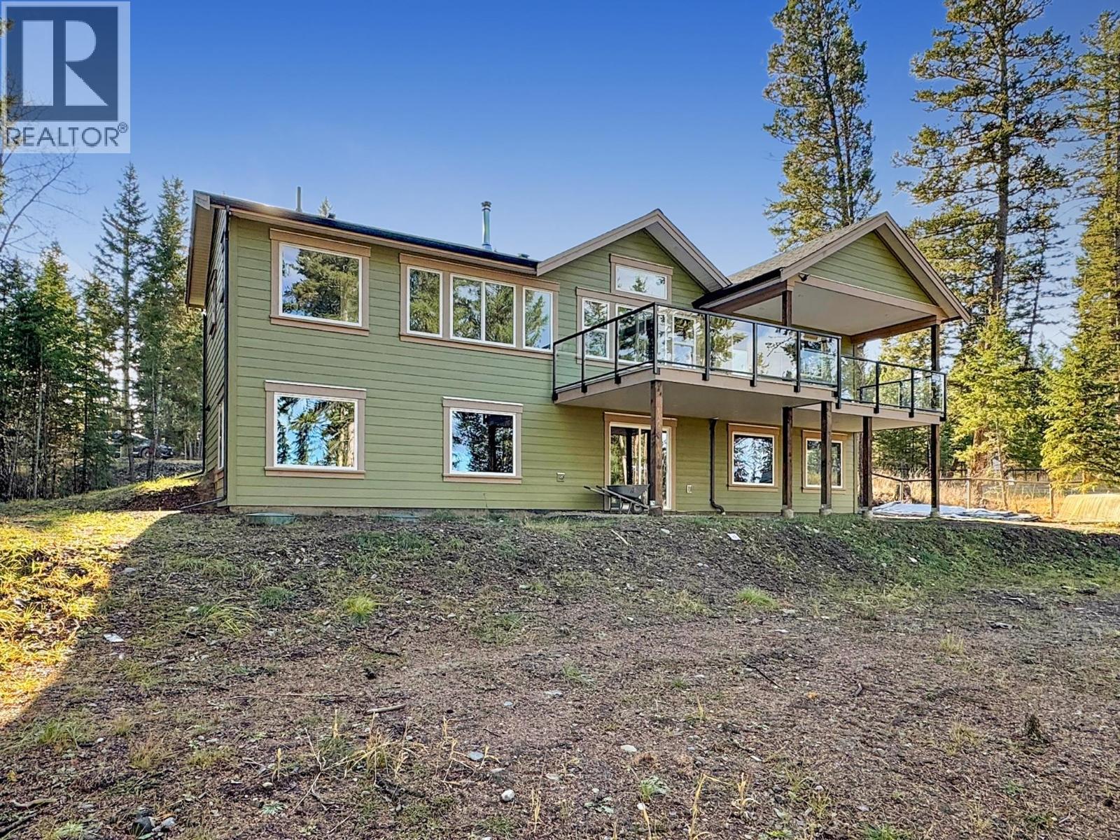
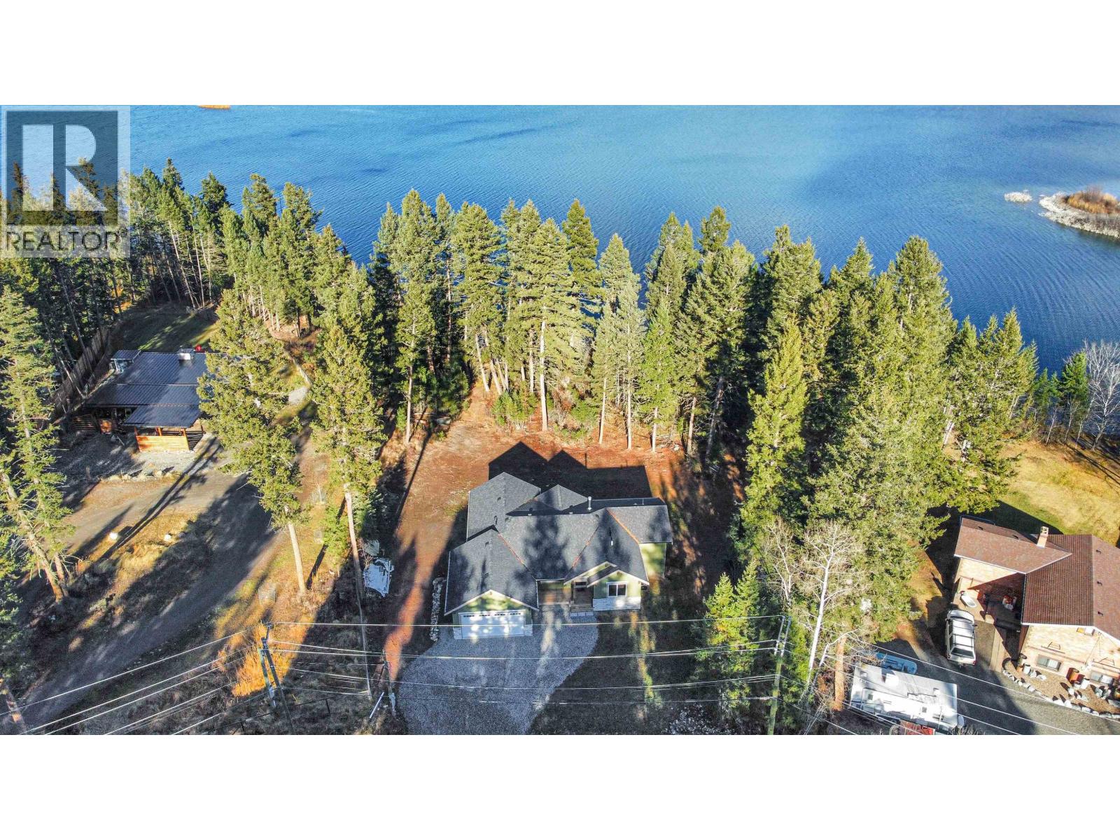
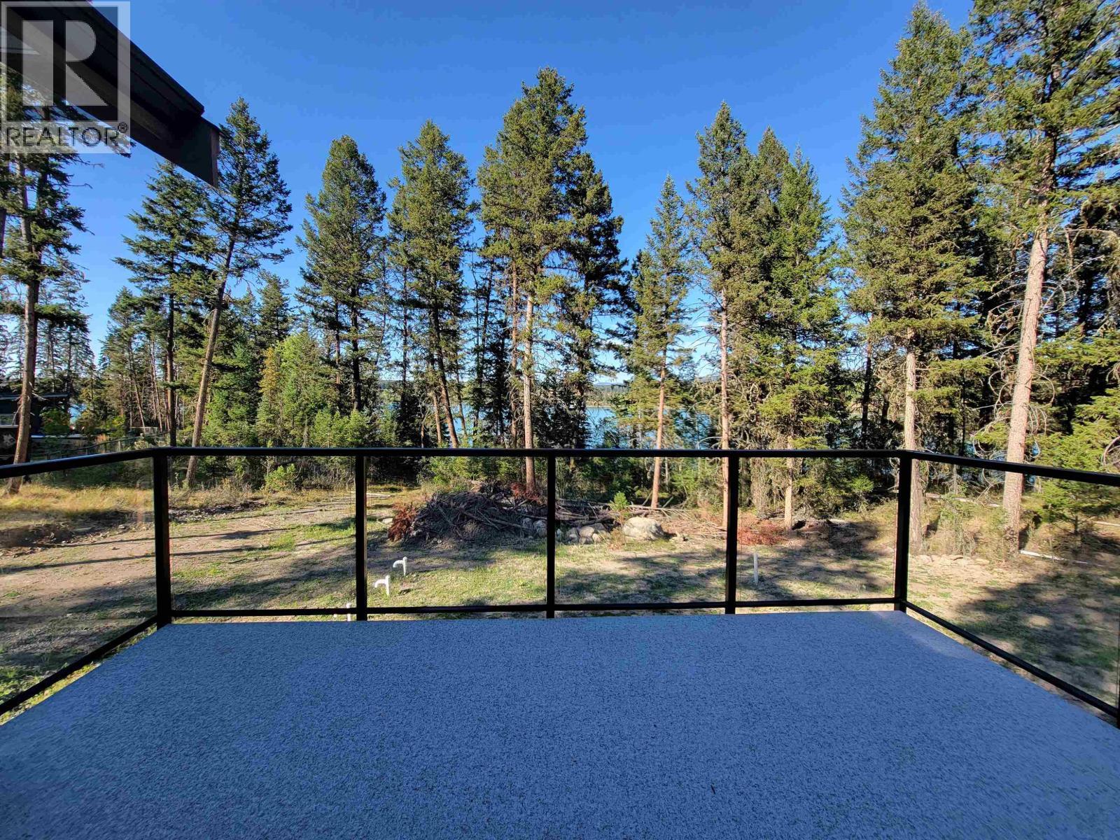
Enter an interest rate to see your estimated monthly payment.Quality custom new build offering the perfect blend of comfort, style, and location! Situated on a quiet street, this rancher with walk-out basement features vaulted ceilings highlighted by beautiful wood beams adding warmth and character. Open-concept main living is perfect for entertaining and family gatherings and features 3 bedrooms, 2 bathrooms including a spacious primary bedroom with a luxurious spa-like ensuite and walk-in closet. Outside you'll find a partially covered deck where you can enjoy morning coffee while taking in the lake view. Set on 0.54 of an acre with quick access to the lakefront and 108 trail system, recreation is right at your doorstep! The unfinished basement provides endless opportunity with suite potential. Quick possession possible! (id:31684)
| 2 weeks ago | Listing updated with changes from the MLS® | |
| 2 weeks ago | Status changed to Active | |
| 3 months ago | Listing first seen on site |


The trademarks MLS®, Multiple Listing Service® and the associated logos are owned by The Canadian Real Estate Association (CREA) and identify the quality of services provided by real estate professionals who are members of CREA. Used under license.
The trademarks REALTOR®, REALTORS®, and the REALTOR® logo are controlled by The Canadian Real Estate Association (CREA) and identify real estate professionals who are members of CREA. These trademarks are owned or controlled by The Canadian Real Estate Association (CREA) and identify real estate professionals who are members of CREA (REALTOR®) and/or the quality of services they provide (MLS®).
This REALTOR.ca listing content is owned and licensed by REALTOR® members of The Canadian Real Estate Association.