Save
Ask
Tour
Hide
Share
$1,479,000
New Listing

3660 FORBES ROAD
Lac La Hache, BC V0K1T1

For Sale|Single Family Residence|Active
4
Beds
3
Total Baths
2,551
SqFt
$580
/SqFt
2019
Built
3660 FORBES ROAD3660 FORBES ROAD3660 FORBES ROAD3660 FORBES ROAD
Save
Ask
Tour
Hide
Share

Mortgage Calculator

Monthly Payment (Est.)

$6,748
Calculator powered by Showcase IDX, a Constellation1 Company. Copyright ©2026 Information is deemed reliable but not guaranteed.

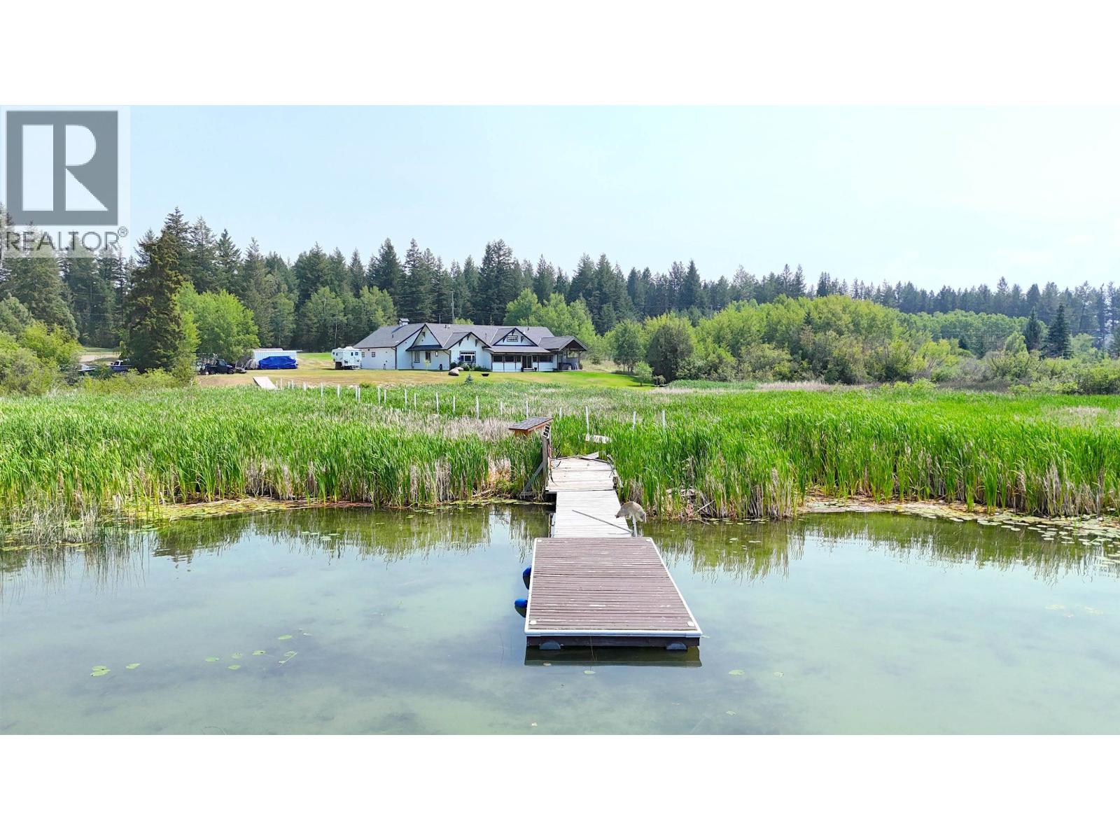
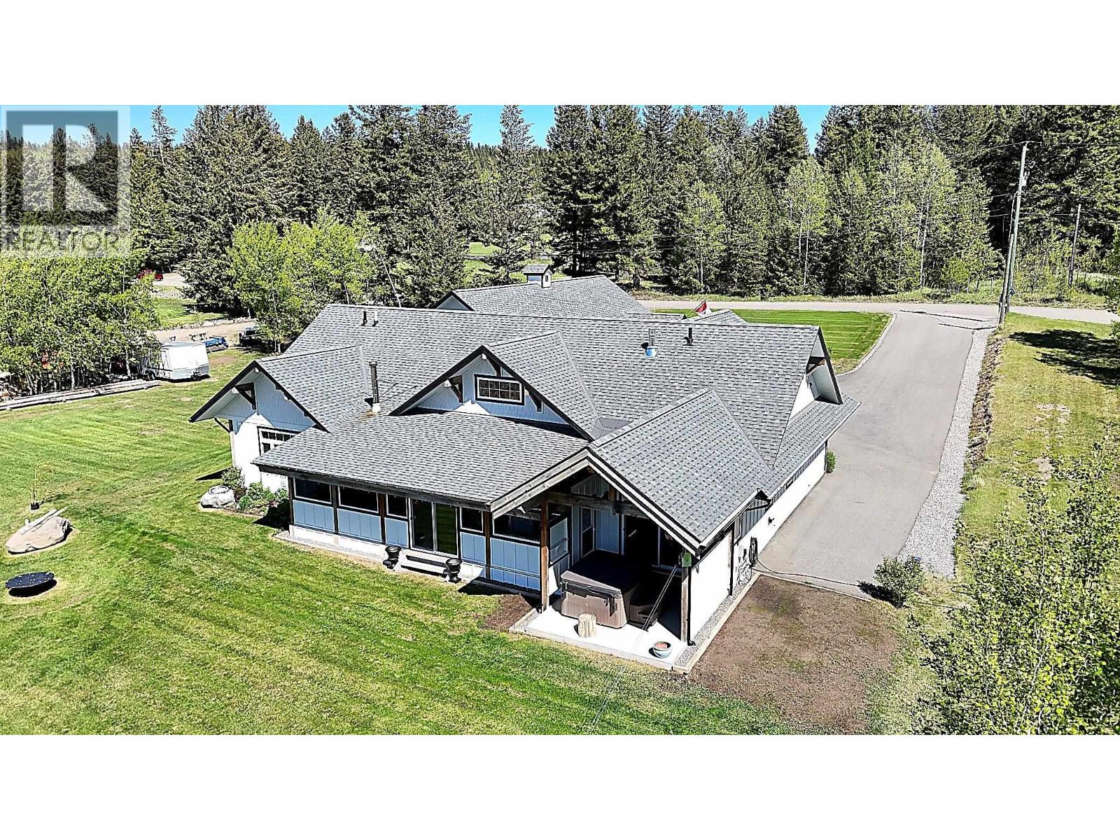
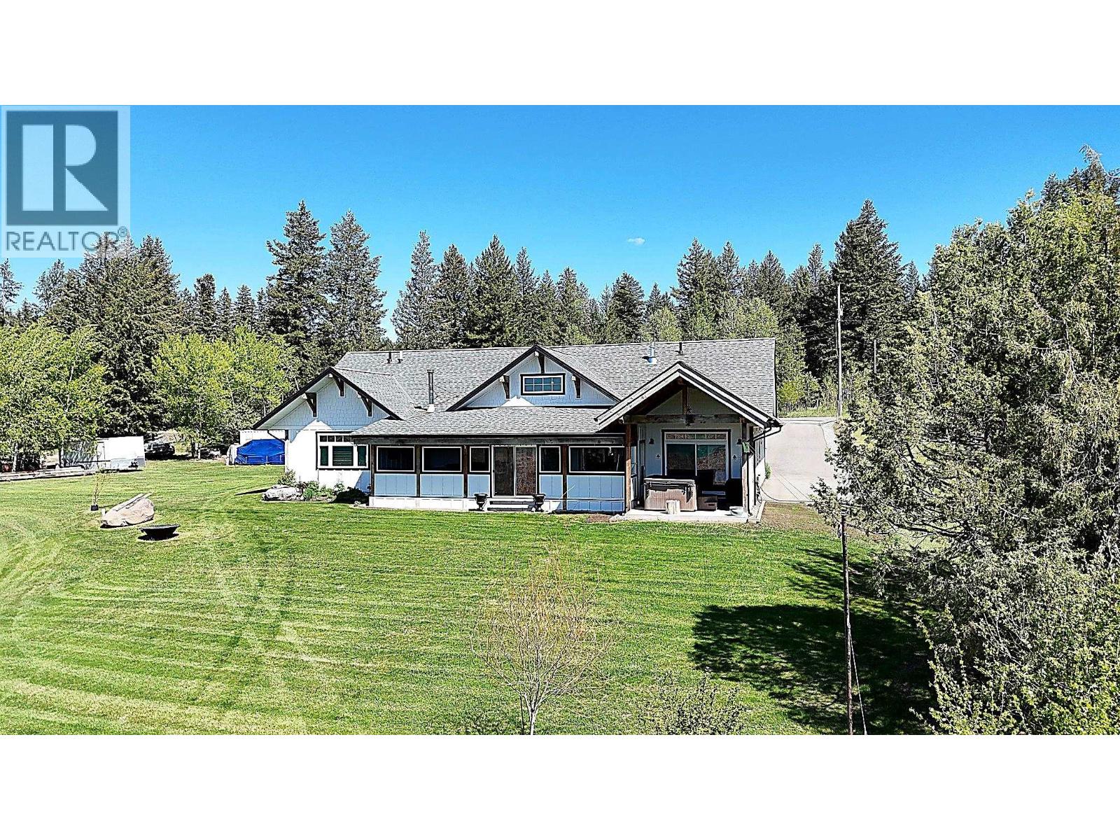
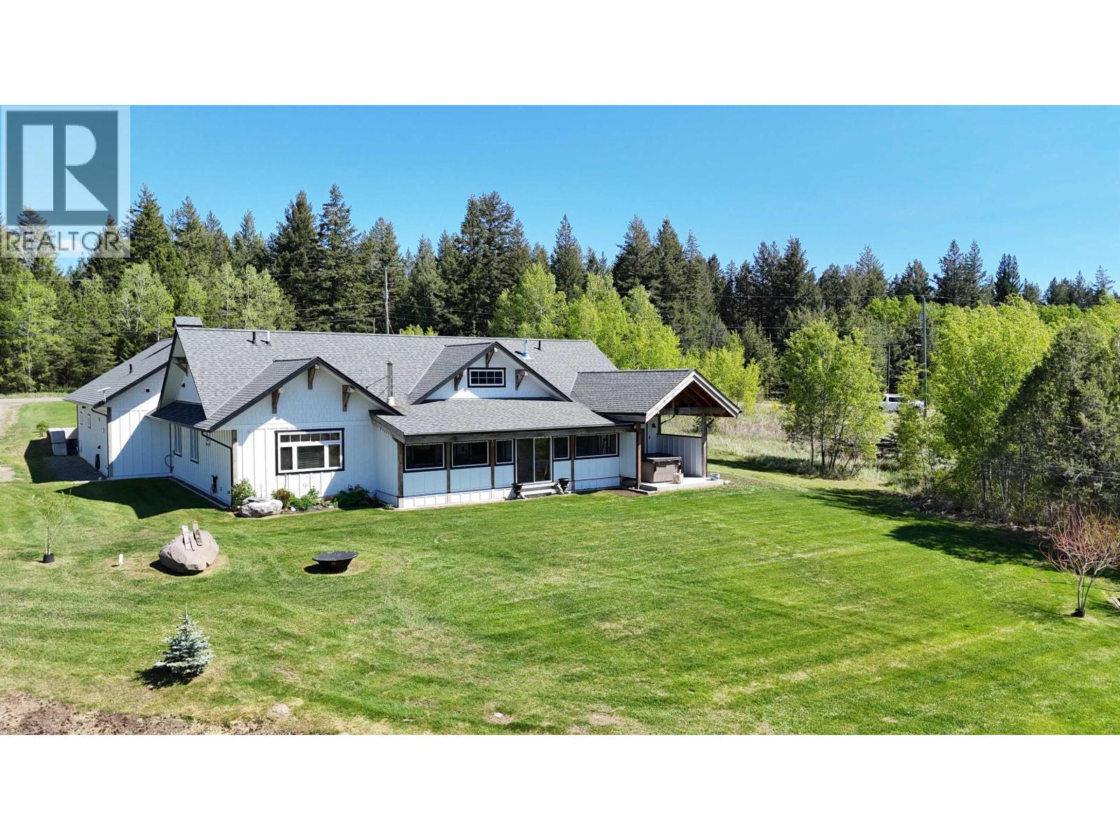
NOW OFFERED with the adjacent vacant 0.5-ac lot, providing lake access via a solid walkway through the natural reeds to the water’s edge & private dock! This exceptional custom-built 4-bedroom, 2.5-bath home offers over 2,500 sq. ft. with beautiful Lac La Hache views. A vaulted great room with massive reclaimed bridge timbers anchors the home, with a luxurious primary suite in one wing & 3 bdrms opposite. Custom cabinetry, high-end finishes, dream kitchen with butler’s pantry & a huge screened porch with wood stove add to its appeal. Oversized triple car garage, carport, paved drive & landscaped grounds complete the package. A truly distinctive property combining an outstanding custom home with lake access, wildlife and breathtaking lake & night sky views. Truly a Birdwatcher's paradise! (id:31684)

Save
Ask
Tour
Hide
Share
Listing Snapshot
Price 
$1,479,000
Days On Site 
0 Days
Bedrooms 
4
Inside Area (SqFt) 
2,551 sqft
Total Baths 
3
Full Baths 
N/A
Partial Baths 
N/A
Lot Size 
1.05 Acres
Year Built 
2019
MLS® Number 
R3151896
Status 
Active
Property Tax 
N/A
Maintenance Fees 
N/A
Sq Ft Source 
N/A
Friends & Family
Recent Activity
20 hours agoListing updated with changes from the MLS®
20 hours agoListing first seen on site
General Features
Acres 
1.05
Garage 
Yes
Garage Spaces 
3
Levels 
One
Parking 
Detached
Property Sub Type 
Single Family Residence
SqFt Total 
2551
Style 
Ranch
Interior Features
Fireplace 
Yes
Fireplaces 
2
Heating 
ElectricRadiant
Bedroom 2 
Dimensions - 12 ft ,1 in X 11 ft ,6 inLevel - Main
Bedroom 3 
Dimensions - 11 ft ,7 in X 13 ftLevel - Main
Bedroom 4 
Dimensions - 9 ft ,1 in X 17 ft ,1 inLevel - Main
Eating area 
Dimensions - 11 ft ,1 in X 16 ftLevel - Main
Foyer 
Dimensions - 5 ft ,3 in X 14 ft ,7 inLevel - Main
Kitchen 
Dimensions - 13 ft ,3 in X 10 ft ,3 inLevel - Main
Laundry 
Dimensions - 8 ft ,9 in X 12 ft ,5 inLevel - Main
Living Room 
Dimensions - 30 ft ,1 in X 18 ft ,5 inLevel - Main
Master Bedroom 
Dimensions - 14 ft ,4 in X 12 ft ,5 inLevel - Main
Other Room 1 
Dimensions - 7 ft X 12 ft ,5 inLevel - Main
Pantry 
Dimensions - 13 ft X 5 ft ,5 inLevel - Main
Solarium 
Dimensions - 12 ft ,5 in X 34 ft ,6 inLevel - Main
Utility Room 
Dimensions - 11 ft ,1 in X 8 ft ,1 inLevel - Main
Save
Ask
Tour
Hide
Share
Exterior Features
View 
Lake
Waterview 
Lake

Listing courtesy of: Gisela Janzen of REMAX 100

The trademarks MLS®, Multiple Listing Service® and the associated logos are owned by The Canadian Real Estate Association (CREA) and identify the quality of services provided by real estate professionals who are members of CREA. Used under license.

The trademarks REALTOR®, REALTORS®, and the REALTOR® logo are controlled by The Canadian Real Estate Association (CREA) and identify real estate professionals who are members of CREA. These trademarks are owned or controlled by The Canadian Real Estate Association (CREA) and identify real estate professionals who are members of CREA (REALTOR®) and/or the quality of services they provide (MLS®).

This REALTOR.ca listing content is owned and licensed by REALTOR® members of The Canadian Real Estate Association.

Neighborhood & Commute
Source: Walkscore
Save
Ask
Tour
Hide
Share