


6485 GREY CRESCENTHorse Lake, BC V0K2E3
Mortgage Calculator
Monthly Payment (Est.)
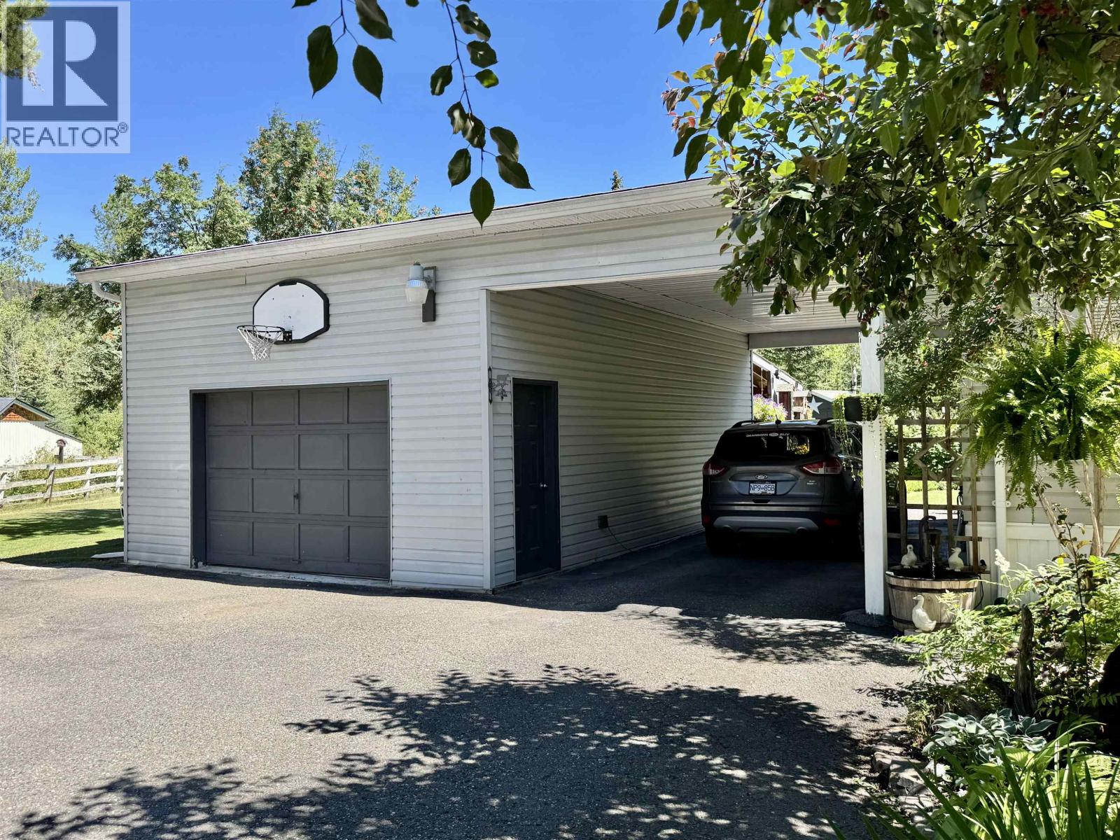
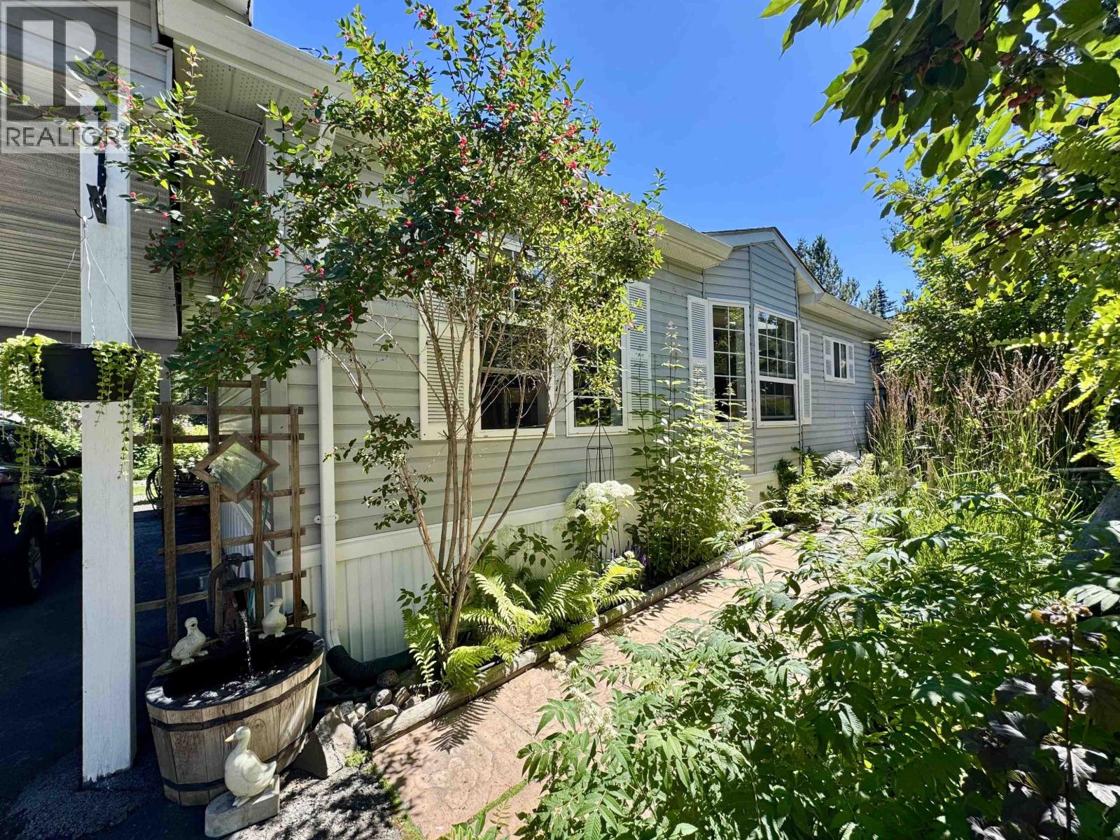
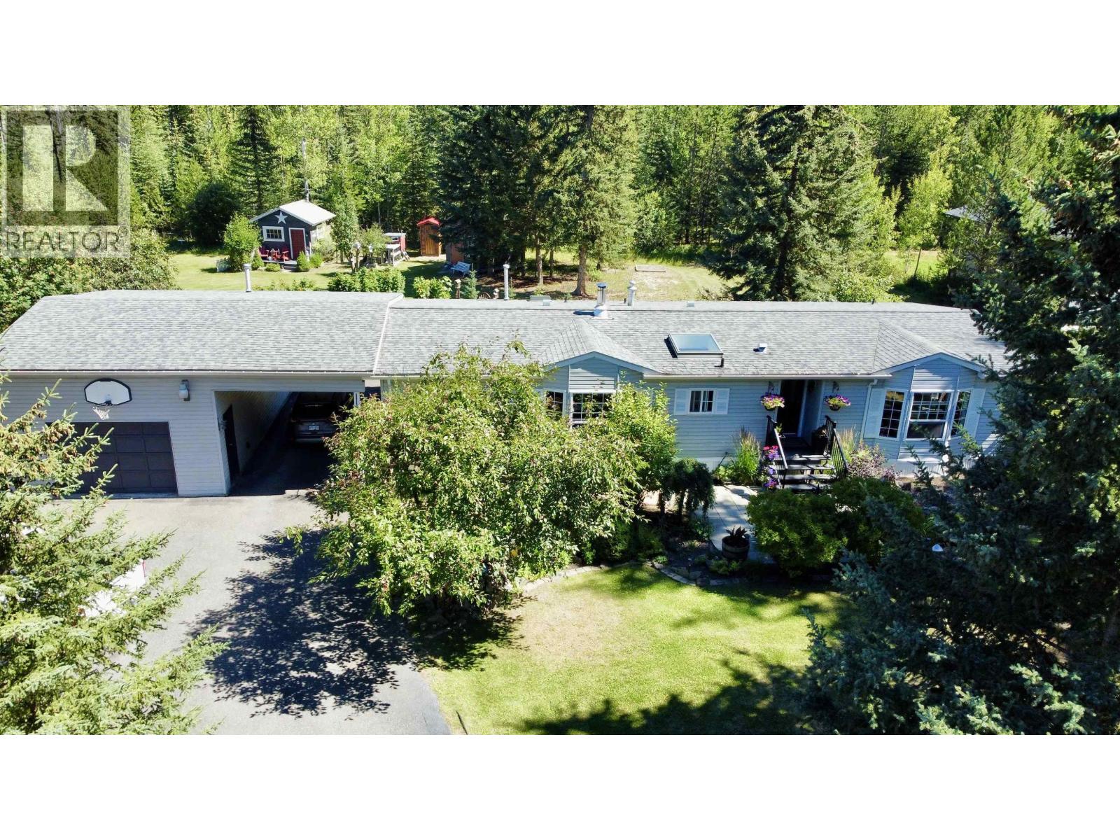
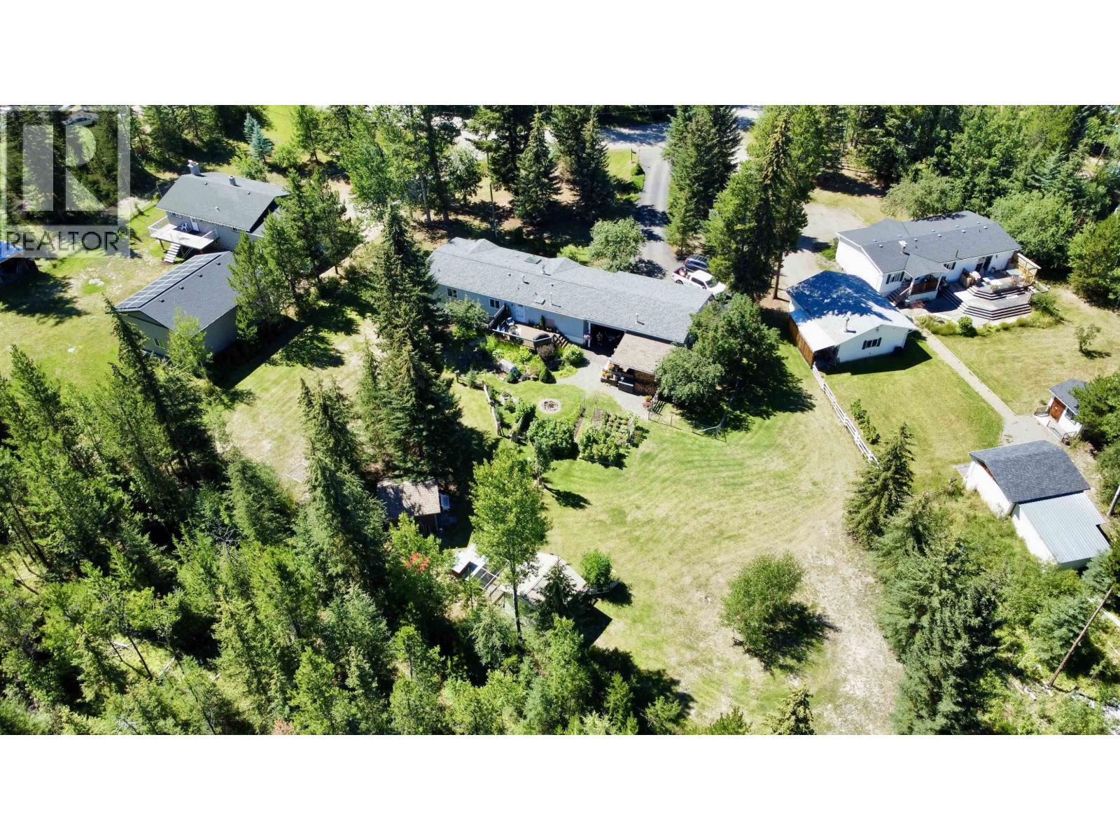
$2,350This is a must-see! Immaculately maintained, this 1,680 sq. ft. rancher offers a fantastic layout with a centrally located kitchen and dining area, spacious living room, cozy den, and three generously sized bedrooms, including a primary with walk-in closet and ensuite. Featuring a 2 year old natural gas furnace, centrally located wood stove and all new professionally updated PEX plumbing. Outside, you'll find a beautifully landscaped yard with established perennial gardens, an 18' x 28' shop, carport/breezeway allowing covered parking or space for your RV, two 12x12 storage sheds, a chicken coop and plenty of room to roam on this 0.87 acre property. Perfect for a family or retirees, this home is truly move-in ready so all you need to do is unpack and enjoy your new home! (id:31684)
| 7 hours ago | Listing updated with changes from the MLS® | |
| 7 hours ago | Listing first seen on site |



The trademarks MLS®, Multiple Listing Service® and the associated logos are owned by The Canadian Real Estate Association (CREA) and identify the quality of services provided by real estate professionals who are members of CREA. Used under license.
The trademarks REALTOR®, REALTORS®, and the REALTOR® logo are controlled by The Canadian Real Estate Association (CREA) and identify real estate professionals who are members of CREA. These trademarks are owned or controlled by The Canadian Real Estate Association (CREA) and identify real estate professionals who are members of CREA (REALTOR®) and/or the quality of services they provide (MLS®).
This REALTOR.ca listing content is owned and licensed by REALTOR® members of The Canadian Real Estate Association.