


6709 RYALL ROADLone Butte, BC V0K1X3
Mortgage Calculator
Monthly Payment (Est.)
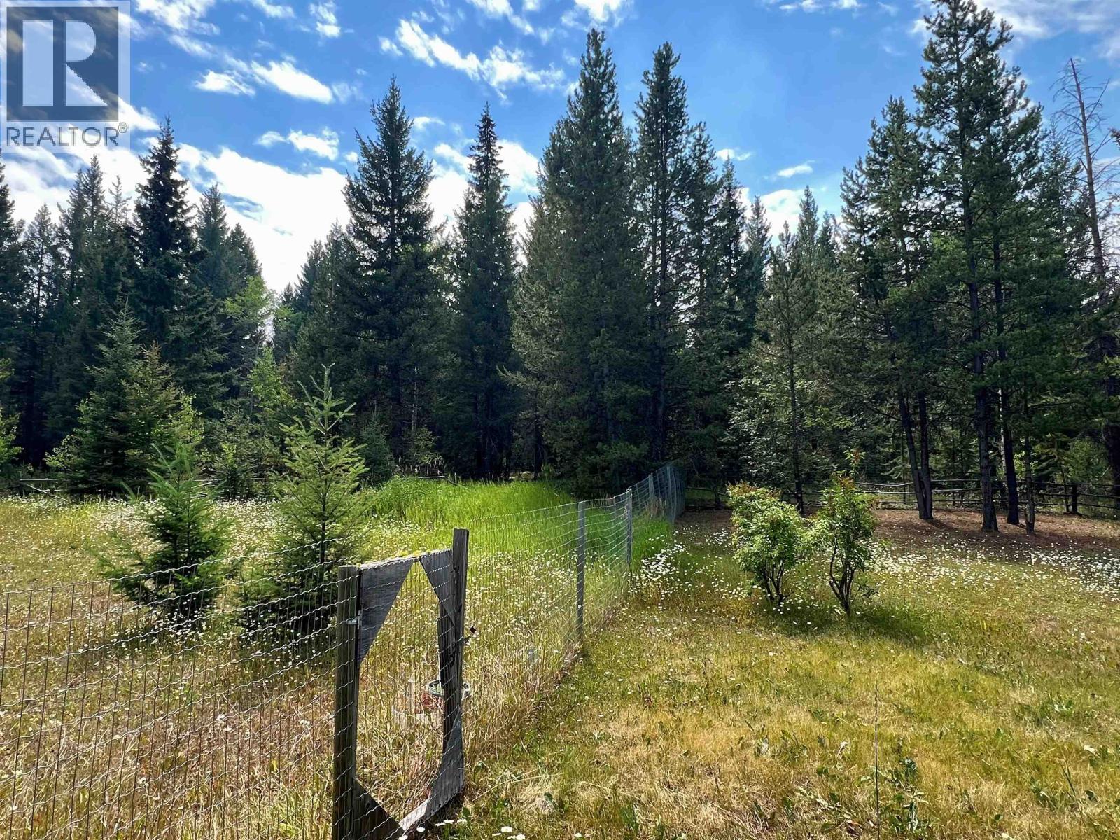
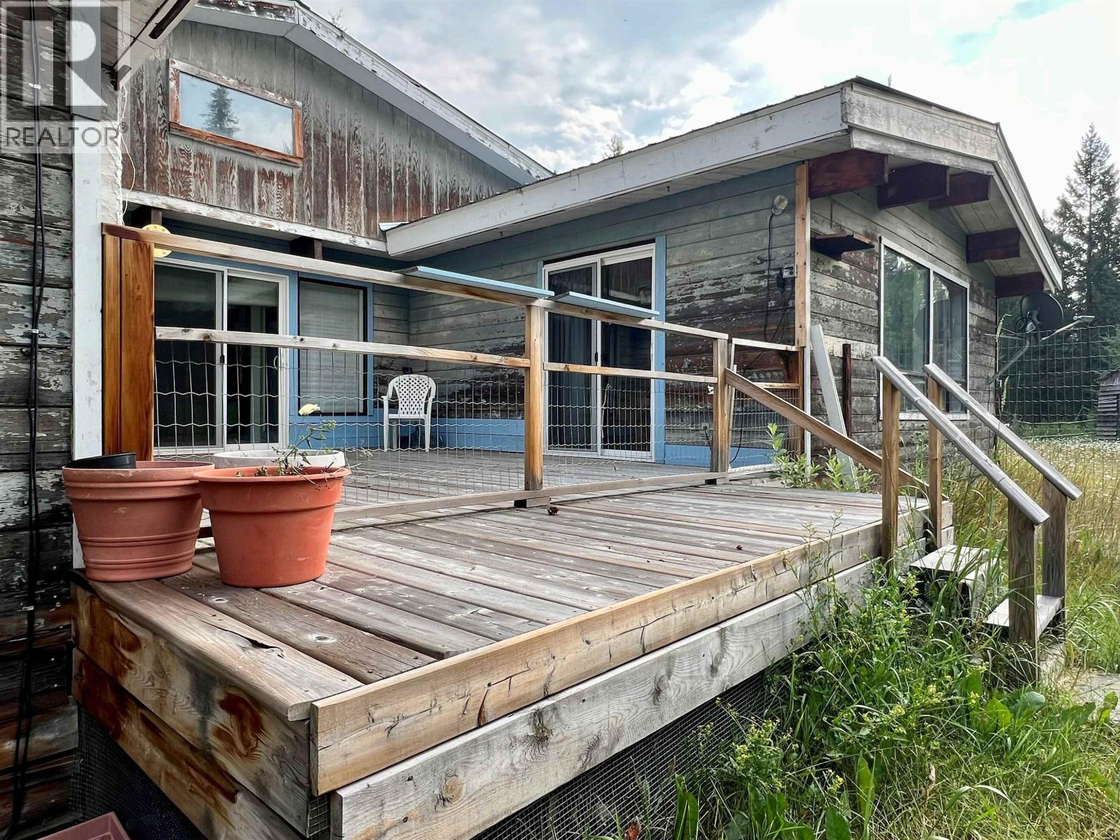
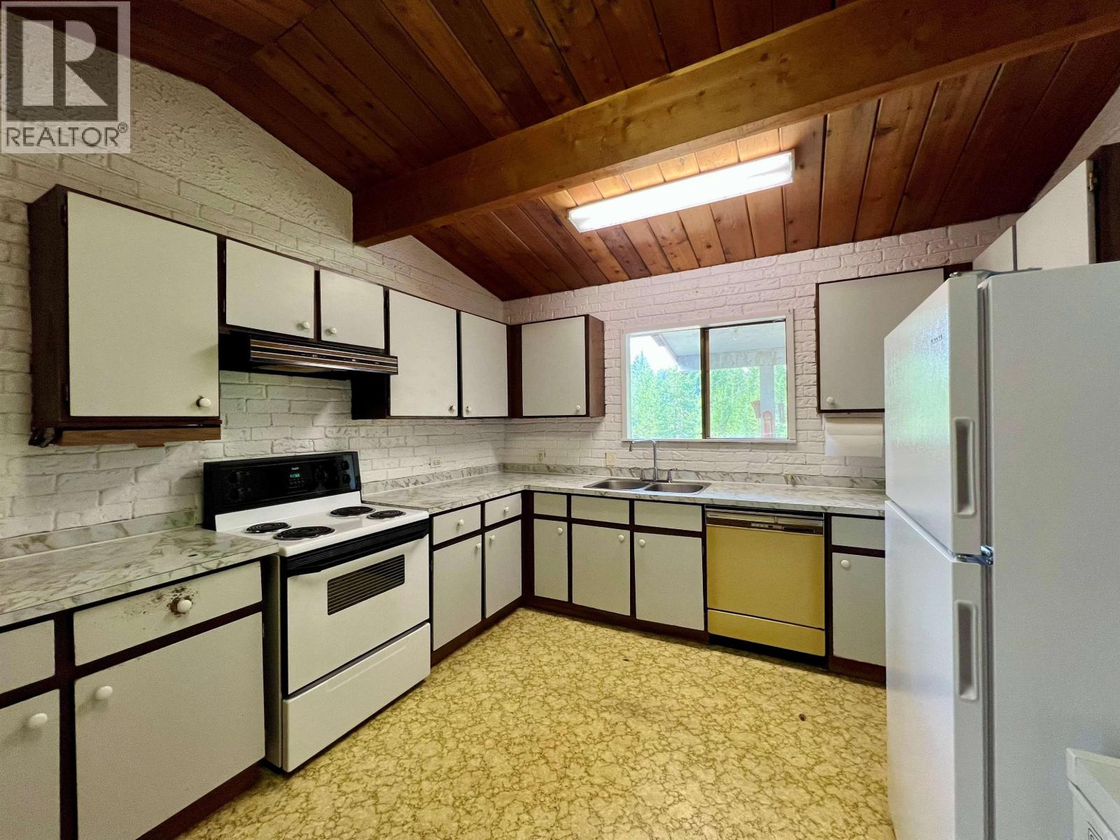
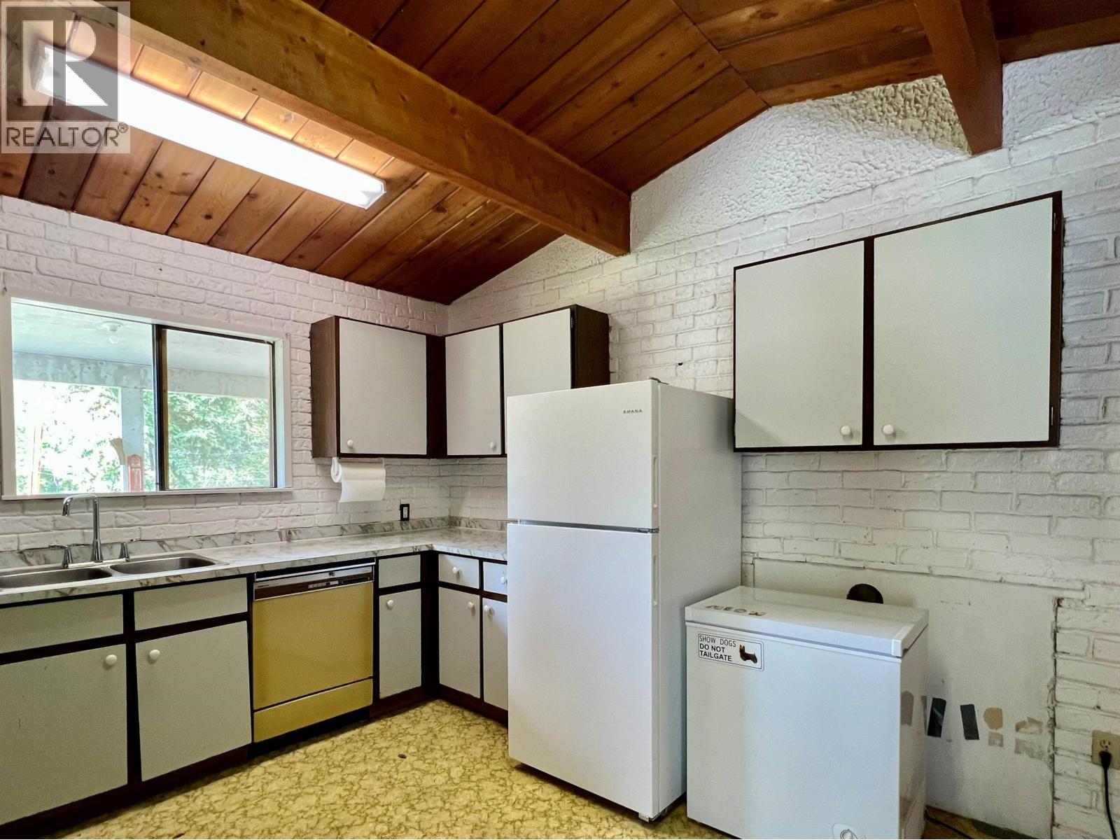
$1,998Private 10 acres in a quiet and peaceful desired location at Horse Lake, just a short walk to Horse Lake Elementary and approximately 15 minutes to 100 Mile House. This unique home offers plenty of character with vaulted wood beamed ceilings, a spacious solarium, large windows and a generous open living/dining area. Relax on the newer sundeck overlooking the partially fenced backyard, offering plenty of space for gardening and pets; surrounded by mature trees and natural beauty. The home provides an excellent opportunity to personalize to your taste. A great option for those seeking privacy, acreage and a convenient location close to town. Contact me for a showing! (id:31684)
| yesterday | Listing updated with changes from the MLS® | |
| yesterday | Listing first seen on site |



The trademarks MLS®, Multiple Listing Service® and the associated logos are owned by The Canadian Real Estate Association (CREA) and identify the quality of services provided by real estate professionals who are members of CREA. Used under license.
The trademarks REALTOR®, REALTORS®, and the REALTOR® logo are controlled by The Canadian Real Estate Association (CREA) and identify real estate professionals who are members of CREA. These trademarks are owned or controlled by The Canadian Real Estate Association (CREA) and identify real estate professionals who are members of CREA (REALTOR®) and/or the quality of services they provide (MLS®).
This REALTOR.ca listing content is owned and licensed by REALTOR® members of The Canadian Real Estate Association.