


6111 HOUSEMAN ROADForest Grove, BC V0K1G0
Mortgage Calculator
Monthly Payment (Est.)
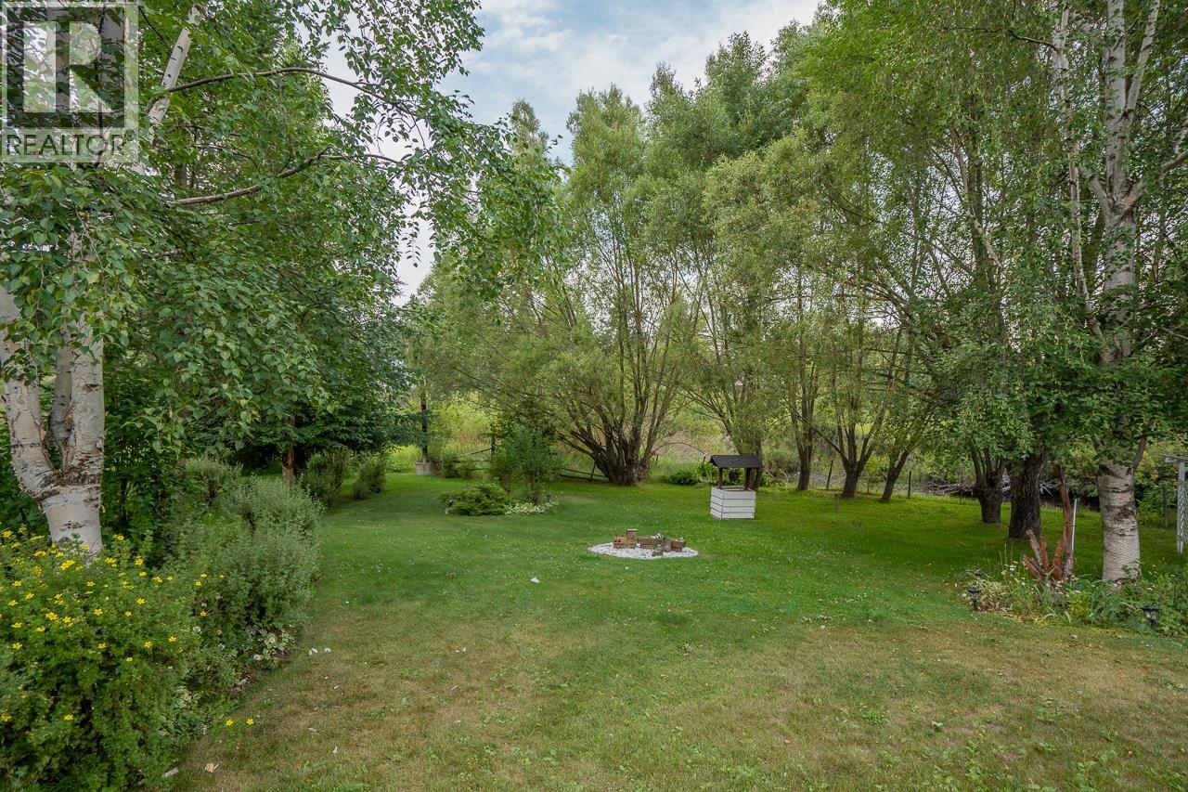
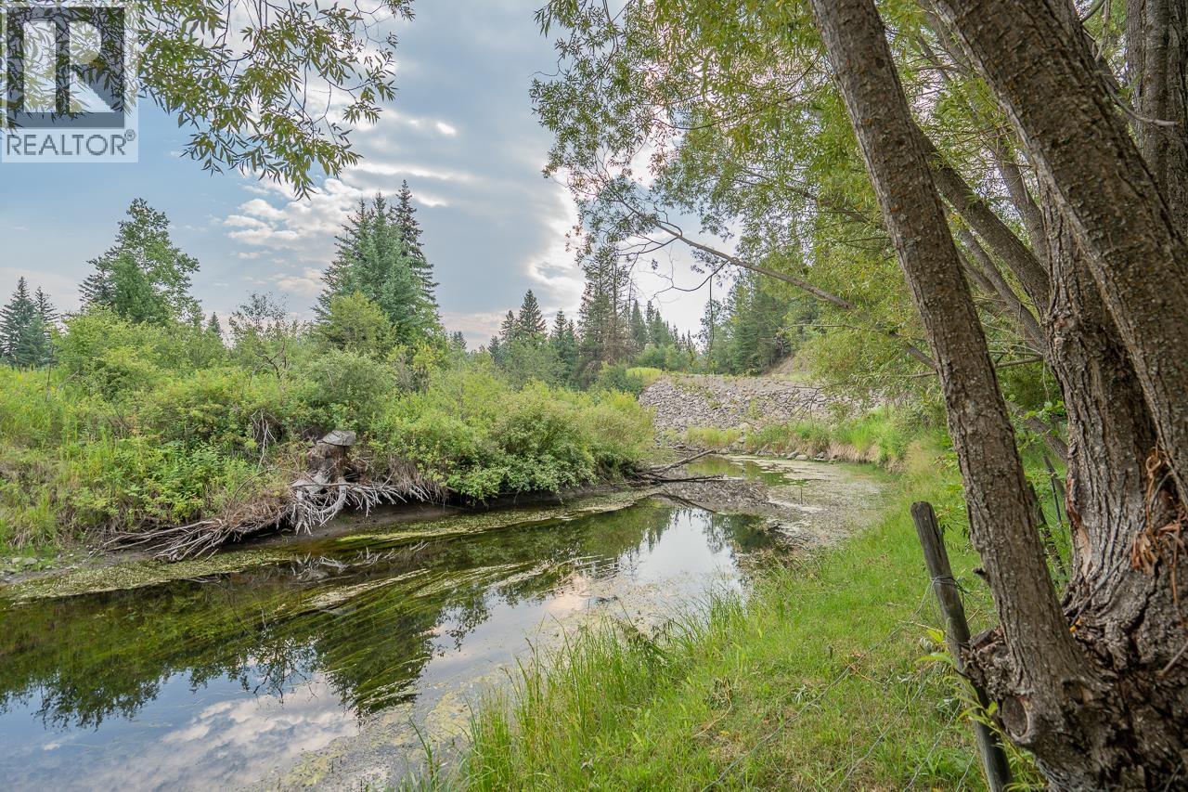
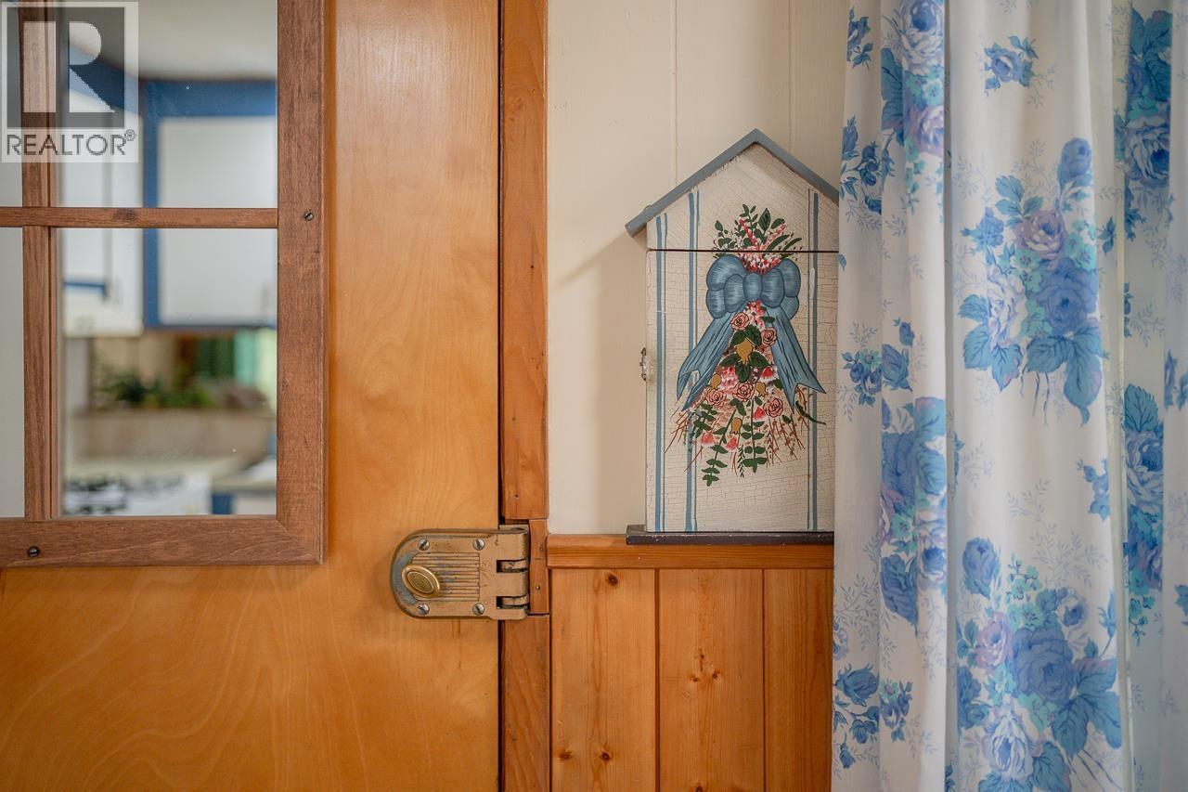
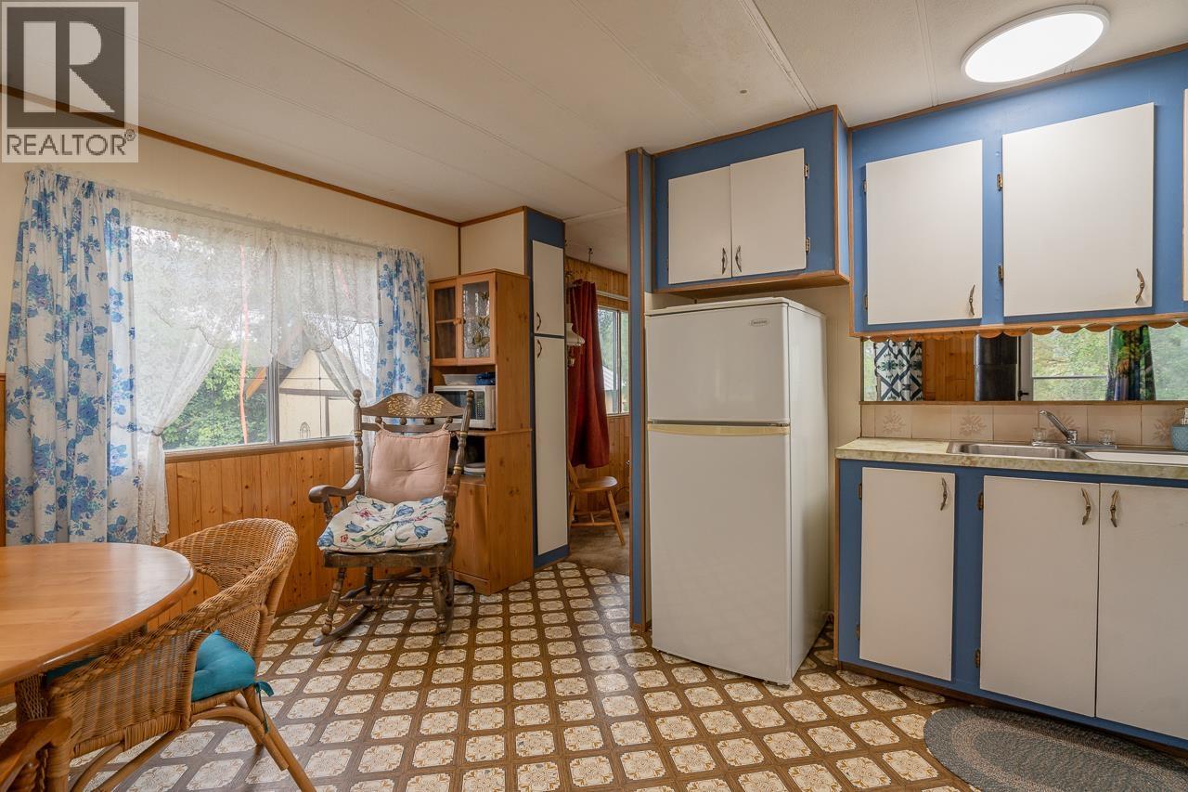
$1,045When you arrive at this property, it kind of feels like a portal into another world. It's lush and green with gorgeous, mature willow trees, lilacs and perennial gardens. Bridge Creek meanders by in the back and there's a huge sundeck to enjoy it all from. It's the kind of yard you dream about but don't often find. The home itself is all vintage charm. It's like an incredibly well-preserved time capsule, but with a lot of the important things recently upgraded (like furnace and roof). And I love that a wood stove has been thoughtfully placed in the living room to keep things extra cozy. Houseman road splits the property, so there's a good-sized piece of undeveloped land that's ready for the imagination! You'll want to see this one for yourself- there is so much potential here! (id:31684)
| 11 hours ago | Listing updated with changes from the MLS® | |
| 11 hours ago | Listing first seen on site |



The trademarks MLS®, Multiple Listing Service® and the associated logos are owned by The Canadian Real Estate Association (CREA) and identify the quality of services provided by real estate professionals who are members of CREA. Used under license.
The trademarks REALTOR®, REALTORS®, and the REALTOR® logo are controlled by The Canadian Real Estate Association (CREA) and identify real estate professionals who are members of CREA. These trademarks are owned or controlled by The Canadian Real Estate Association (CREA) and identify real estate professionals who are members of CREA (REALTOR®) and/or the quality of services they provide (MLS®).
This REALTOR.ca listing content is owned and licensed by REALTOR® members of The Canadian Real Estate Association.