


2729 EAGLE CREEK ROADCanim Lake, BC V0K 1M0
Mortgage Calculator
Monthly Payment (Est.)
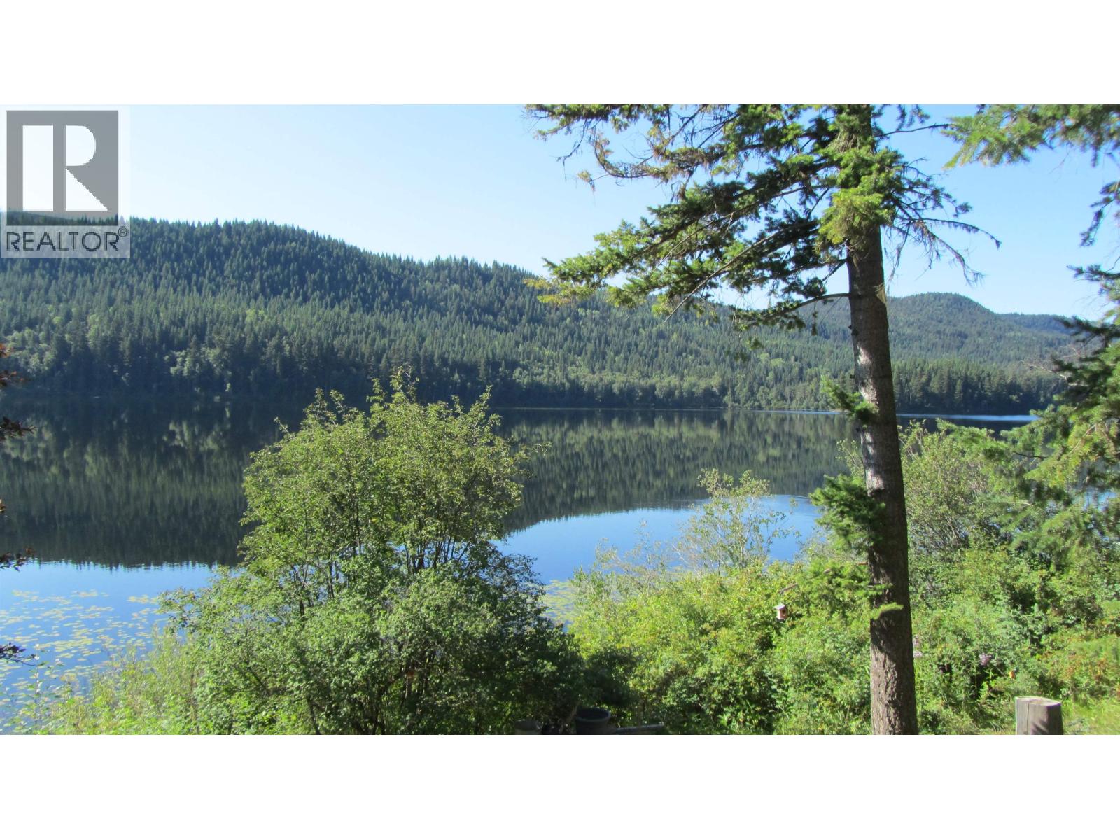
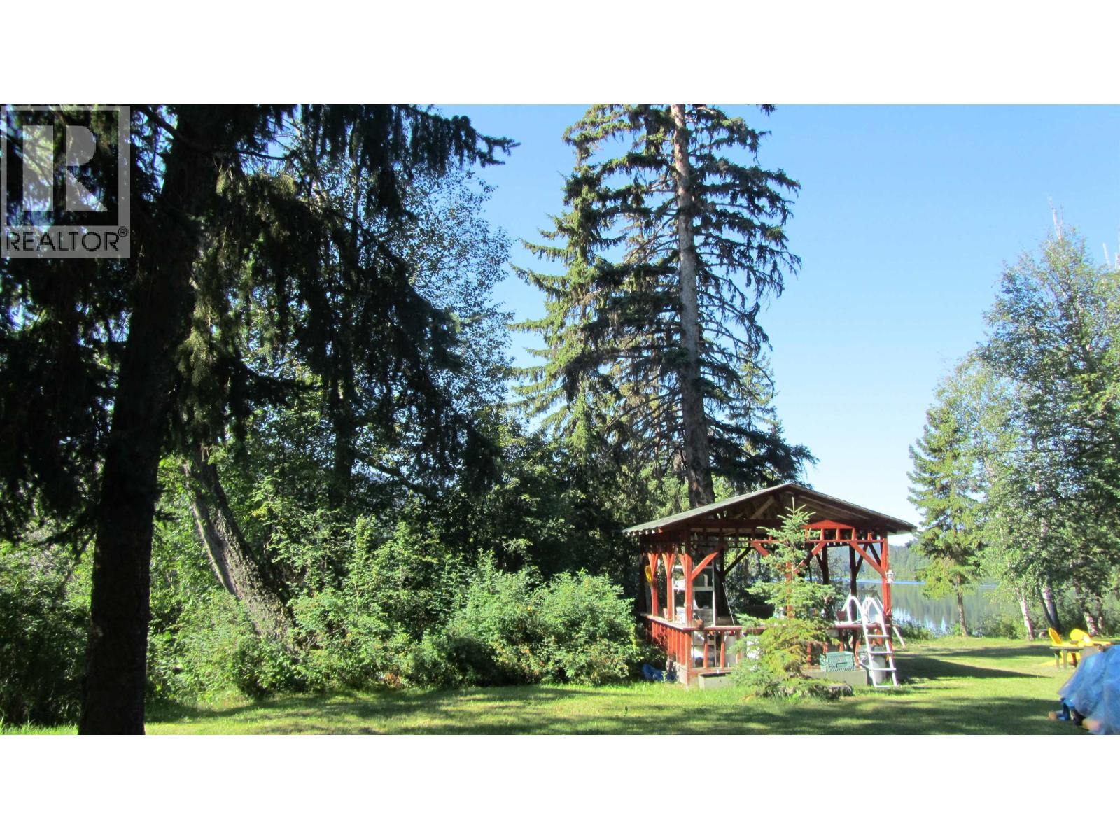
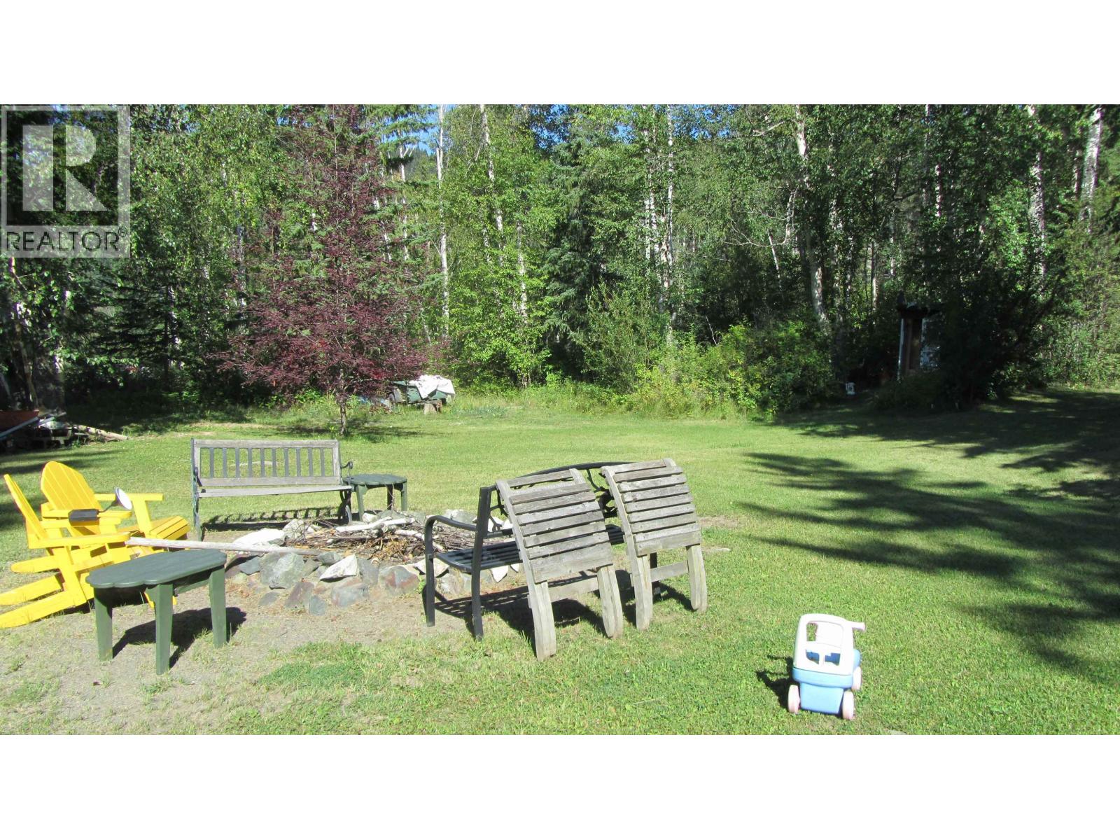
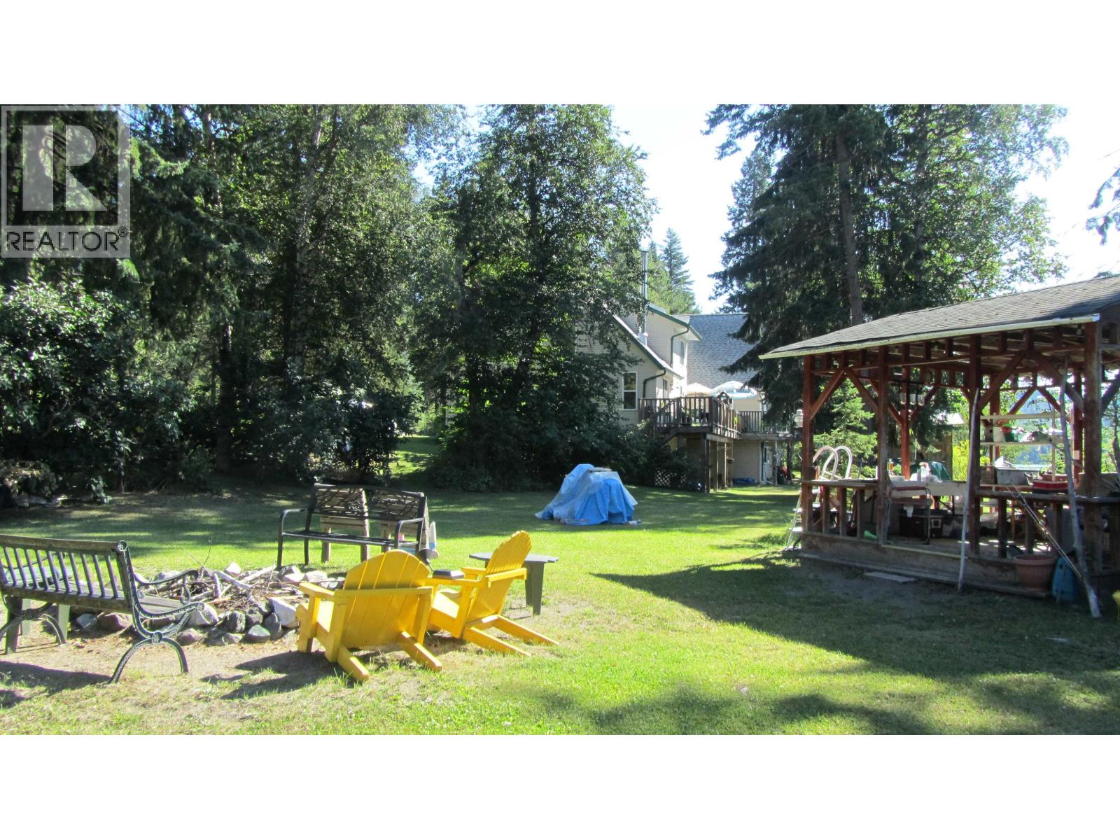
Enter an interest rate to see your estimated monthly payment.EXCEPTIONAL HAWKINS LAKE WATERFONT PROPERTY!!! Discover the beauty & tranquility of lakeside living on this exceptional property, offering over 750 feet of waterfront & breathtaking views directly across the lake. Wonderfully private with nothing but the lake & a neighboring ranch visible from the property. The spacious home offers an impressive amount of living space, featuring 2 full bathroom main residence along with an attached 3 bedroom 1 bathroom in-law suite. With 3 levels of living space, both sides, there is plenty of room for family, extended family & guests, while still allowing everyone to enjoy their own space. Outside, the property truly shines. A beautiful level grassy yard leads down to a sandy beach & private dock, providing easy access to the lake for your water sports. (id:31684)
| a month ago | Listing updated with changes from the MLS® | |
| a month ago | Status changed to Active | |
| a month ago | Listing first seen on site |



The trademarks MLS®, Multiple Listing Service® and the associated logos are owned by The Canadian Real Estate Association (CREA) and identify the quality of services provided by real estate professionals who are members of CREA. Used under license.
The trademarks REALTOR®, REALTORS®, and the REALTOR® logo are controlled by The Canadian Real Estate Association (CREA) and identify real estate professionals who are members of CREA. These trademarks are owned or controlled by The Canadian Real Estate Association (CREA) and identify real estate professionals who are members of CREA (REALTOR®) and/or the quality of services they provide (MLS®).
This REALTOR.ca listing content is owned and licensed by REALTOR® members of The Canadian Real Estate Association.