


6433 LYNX ROADForest Grove, BC V0K 1M0
Mortgage Calculator
Monthly Payment (Est.)
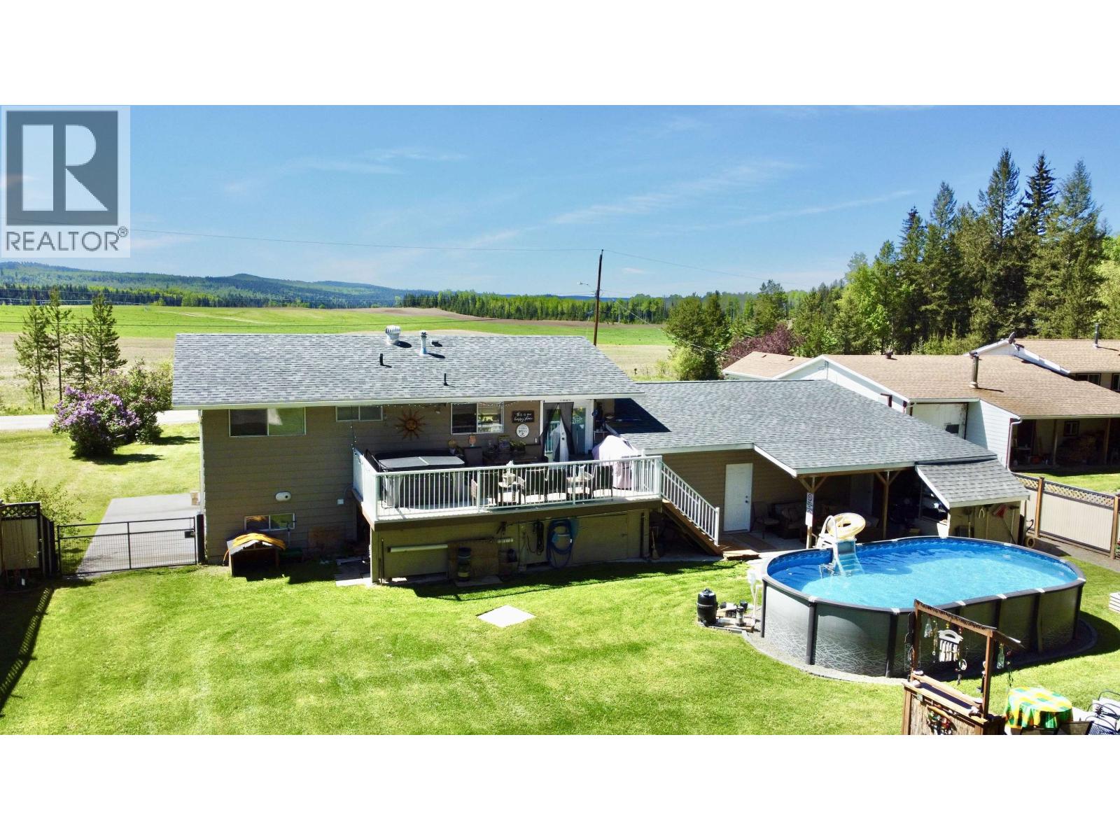
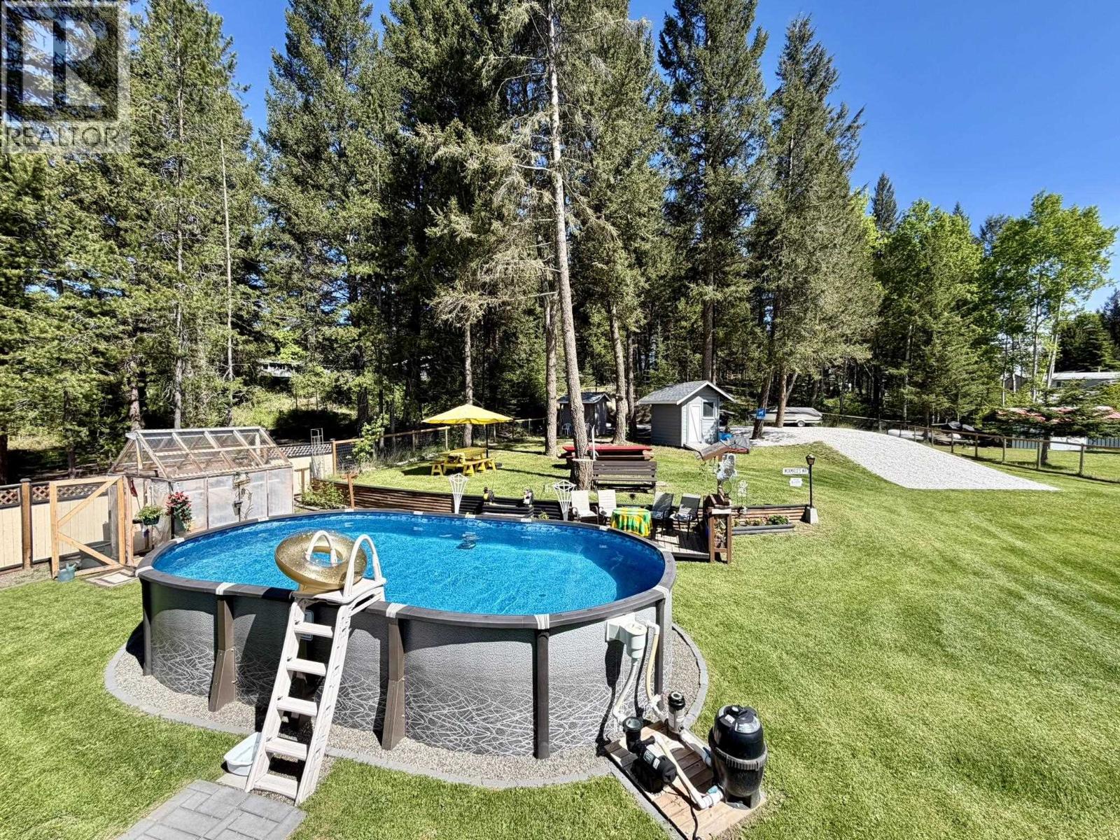
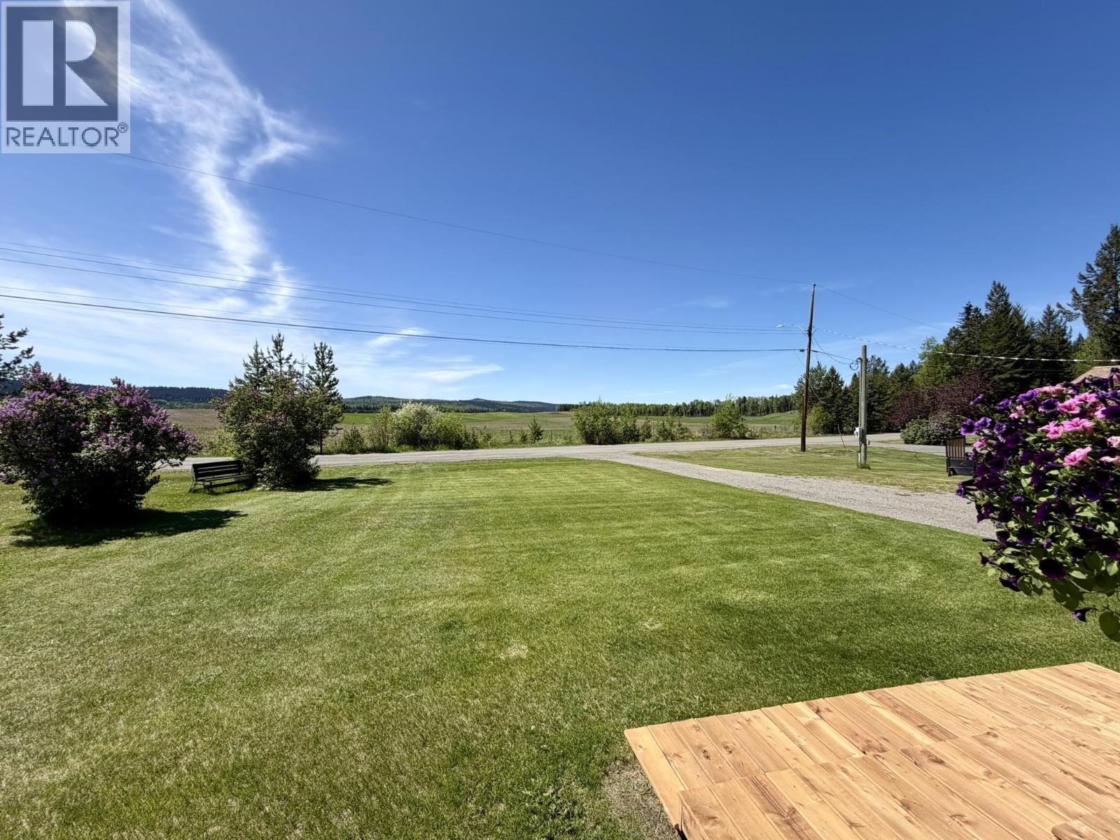
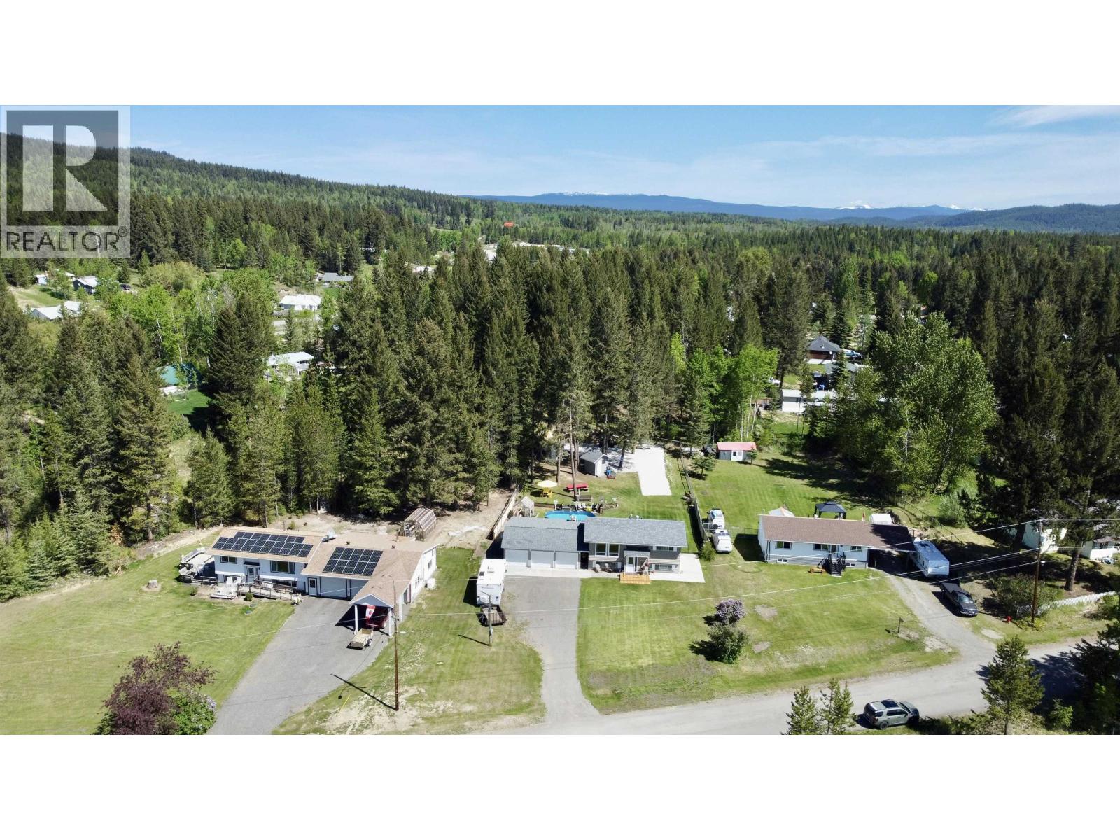
$2,509Well maintained home on a quiet no-thru road with gorgeous views overlooking the picturesque hay fields where you will see the most stunning sunsets. Featuring 2 bedrooms and a full bath on the main, plus a recently fully updated 1-bedroom (could be 2) in-law suite—perfect for exteded family or added income. Set on just over ½ acre of park-like fully usable & fenced property with a 12x24 above-ground pool, newly added RV/boat storage, storage shed, outhouse, greenhouse, and a 10x23 sundeck overlooking it all. Triple garage added in 2016 offering plenty of room for parking and your projects. Located just 20 mins 100 Mile House with both Canim & Ruth Lakes just a short drive away. A great family home, investment property, or Cariboo escape—nothing to do but move in and enjoy! (id:31684)
| yesterday | Listing updated with changes from the MLS® | |
| yesterday | Listing first seen on site |



The trademarks MLS®, Multiple Listing Service® and the associated logos are owned by The Canadian Real Estate Association (CREA) and identify the quality of services provided by real estate professionals who are members of CREA. Used under license.
The trademarks REALTOR®, REALTORS®, and the REALTOR® logo are controlled by The Canadian Real Estate Association (CREA) and identify real estate professionals who are members of CREA. These trademarks are owned or controlled by The Canadian Real Estate Association (CREA) and identify real estate professionals who are members of CREA (REALTOR®) and/or the quality of services they provide (MLS®).
This REALTOR.ca listing content is owned and licensed by REALTOR® members of The Canadian Real Estate Association.