


4709 PARKER COURT108 Mile Ranch, BC V0K 2Z0
Mortgage Calculator
Monthly Payment (Est.)
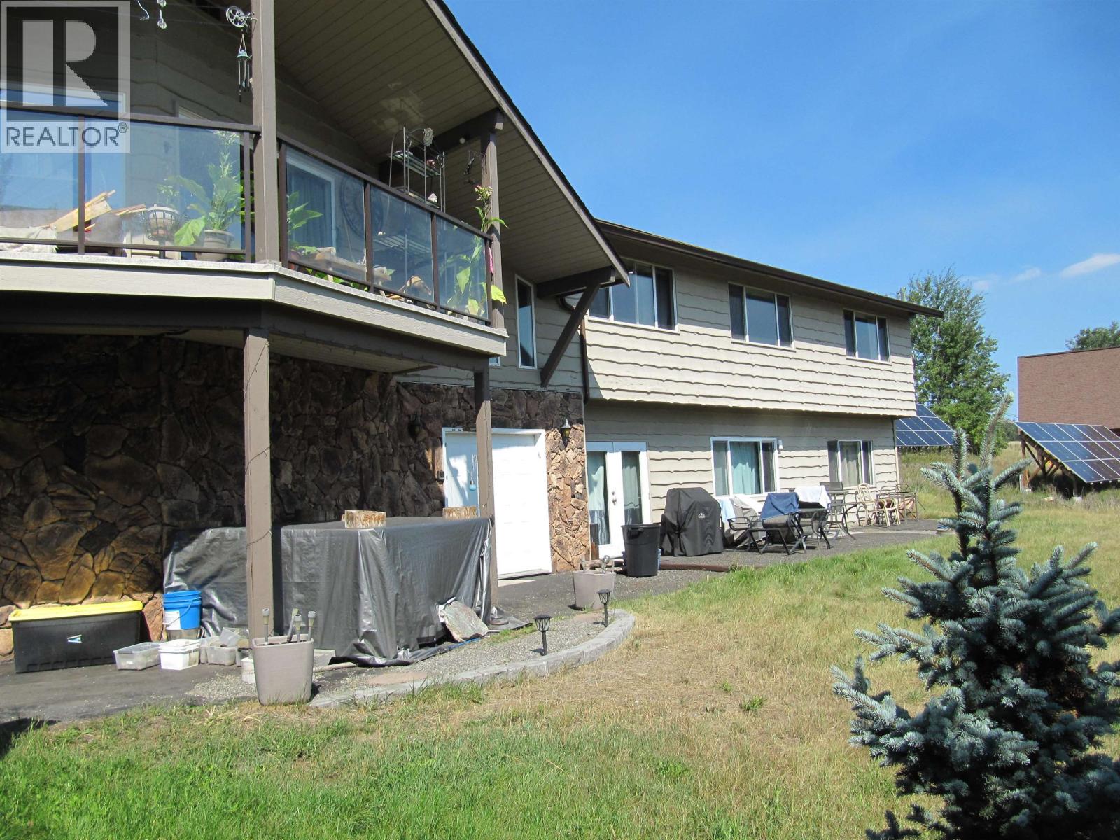
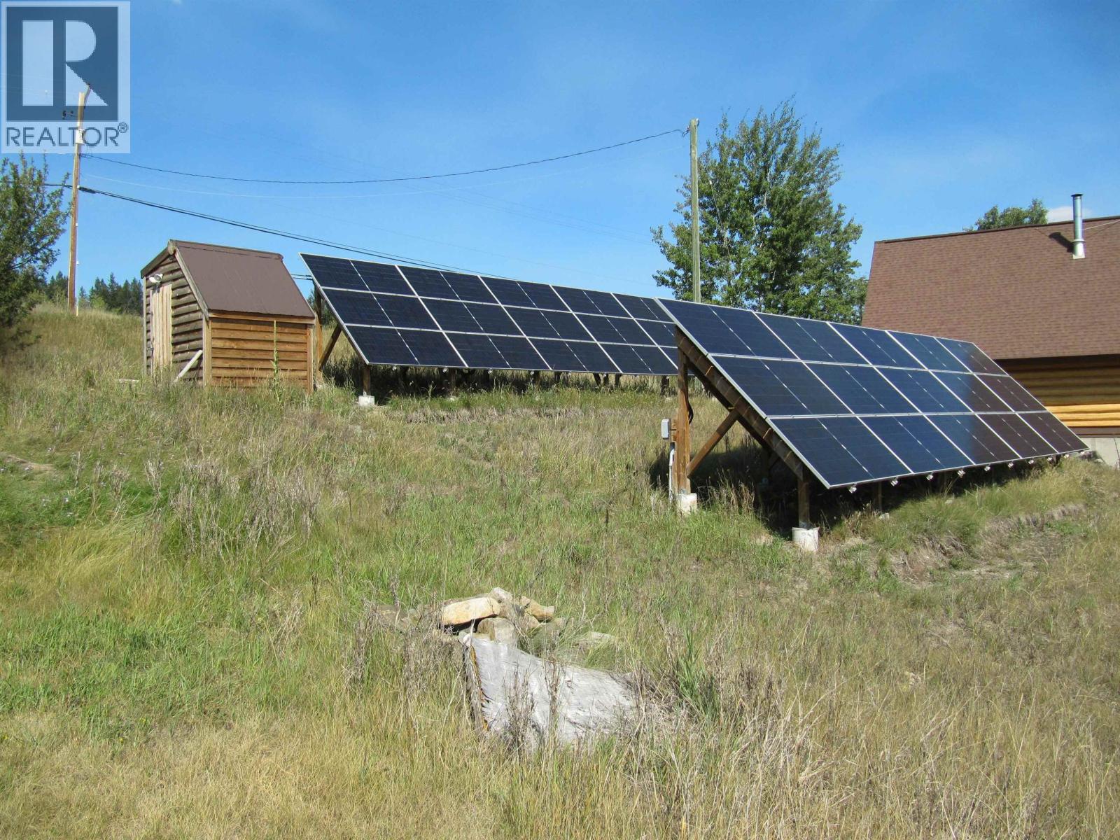
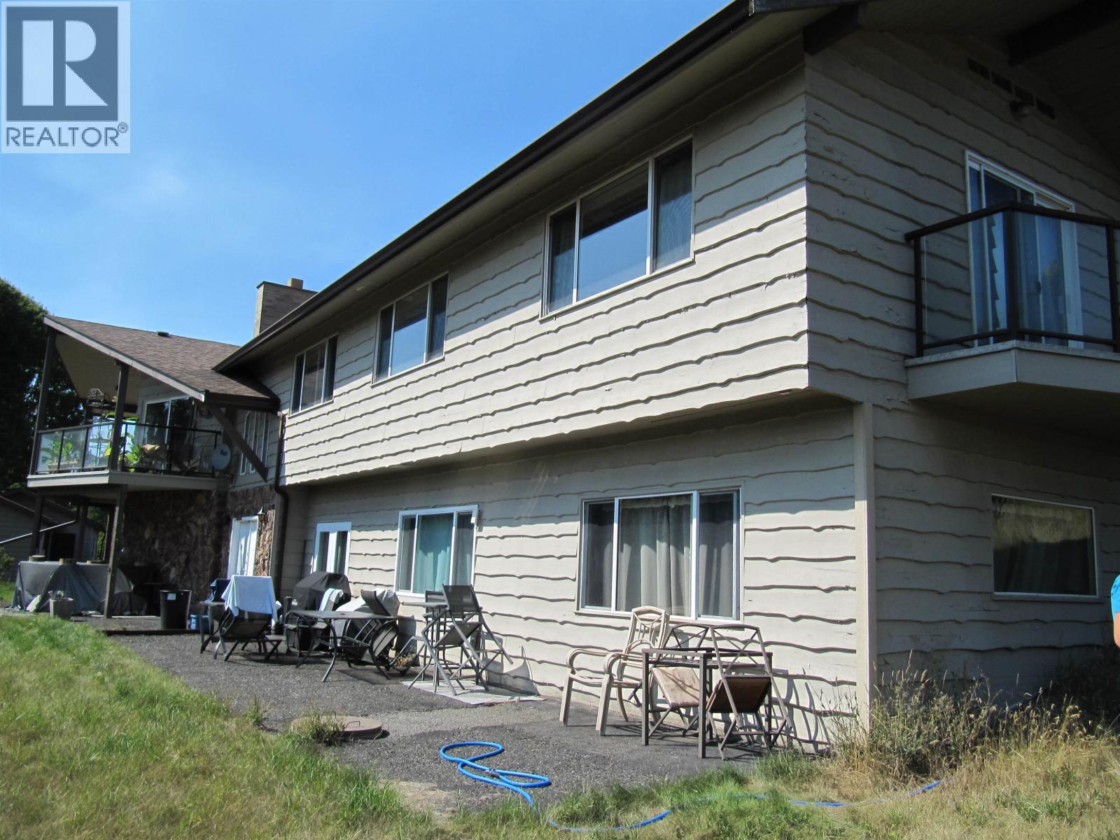
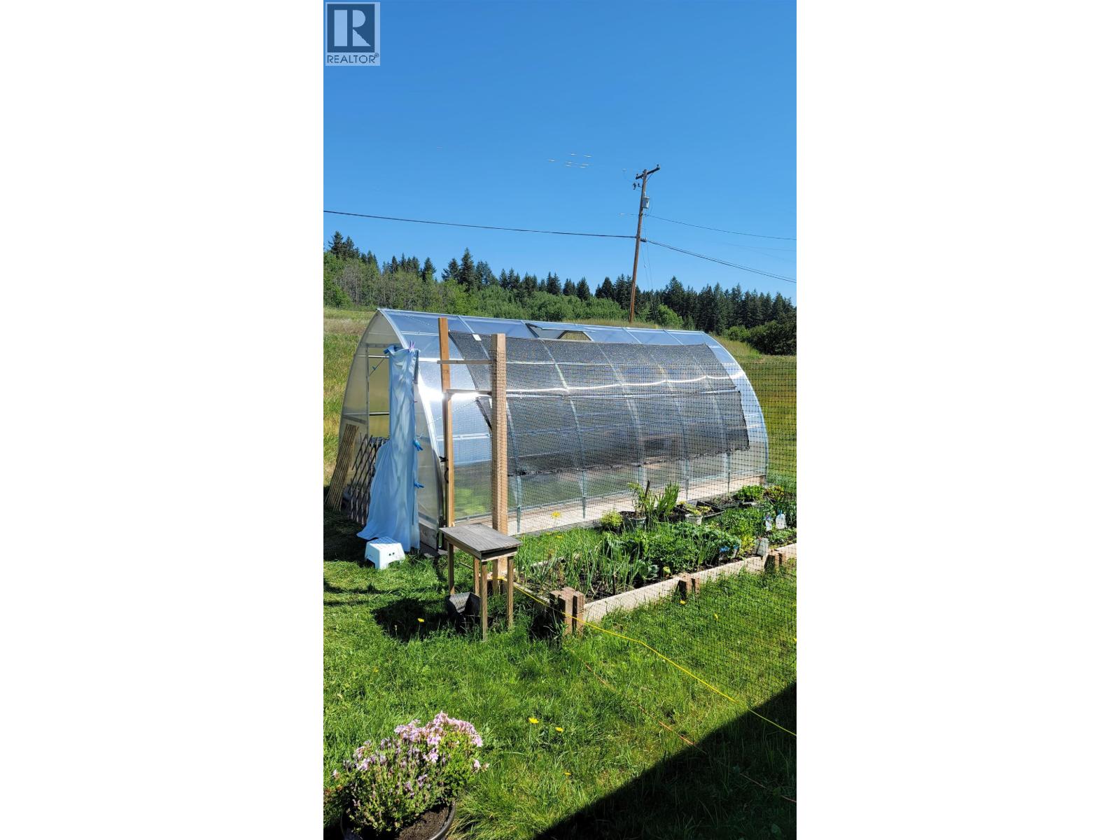
$3,645Located in the desirable 108 Mile Ranch with direct access to the trail around the 108 Mile Lake you'll find this spacious home with major renovations in the last few years. The main floor consists of 3 bdrms and 2 full baths with a rock fireplace, a new kitchen with tile flooring. The sundeck (19'x25') has new Duradek decking. The 1 bdrm suite with 2 separate entrances, it's own patio and laundry room, a large living area (27'x24') with a wet bar and a 3 zone in-floor heating and a sauna. The 13.8kw Solar system has an inverter, 60 Solar panels and 8 batteries - never have a power outage again! The system capacity is sufficient for going complete off-grid. A 3 bay garage, 2 car carport, new 20ft greenhouse, fenced gardens, hot-tub with spectacular view of the lake complete this package. (id:31684)
| yesterday | Listing updated with changes from the MLS® | |
| yesterday | Status changed to Active | |
| yesterday | Listing first seen on site |



The trademarks MLS®, Multiple Listing Service® and the associated logos are owned by The Canadian Real Estate Association (CREA) and identify the quality of services provided by real estate professionals who are members of CREA. Used under license.
The trademarks REALTOR®, REALTORS®, and the REALTOR® logo are controlled by The Canadian Real Estate Association (CREA) and identify real estate professionals who are members of CREA. These trademarks are owned or controlled by The Canadian Real Estate Association (CREA) and identify real estate professionals who are members of CREA (REALTOR®) and/or the quality of services they provide (MLS®).
This REALTOR.ca listing content is owned and licensed by REALTOR® members of The Canadian Real Estate Association.