


6060 BUTTE ROAD100 Mile House, BC V0K 1X0
Mortgage Calculator
Monthly Payment (Est.)
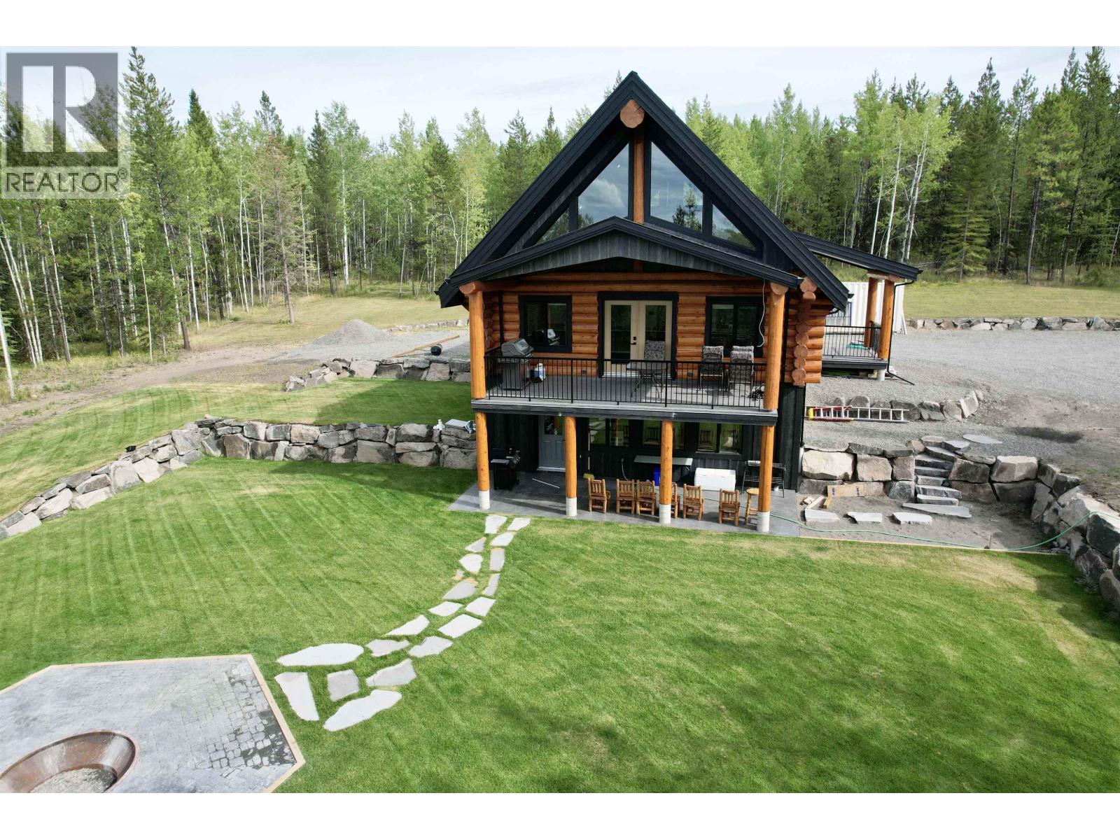
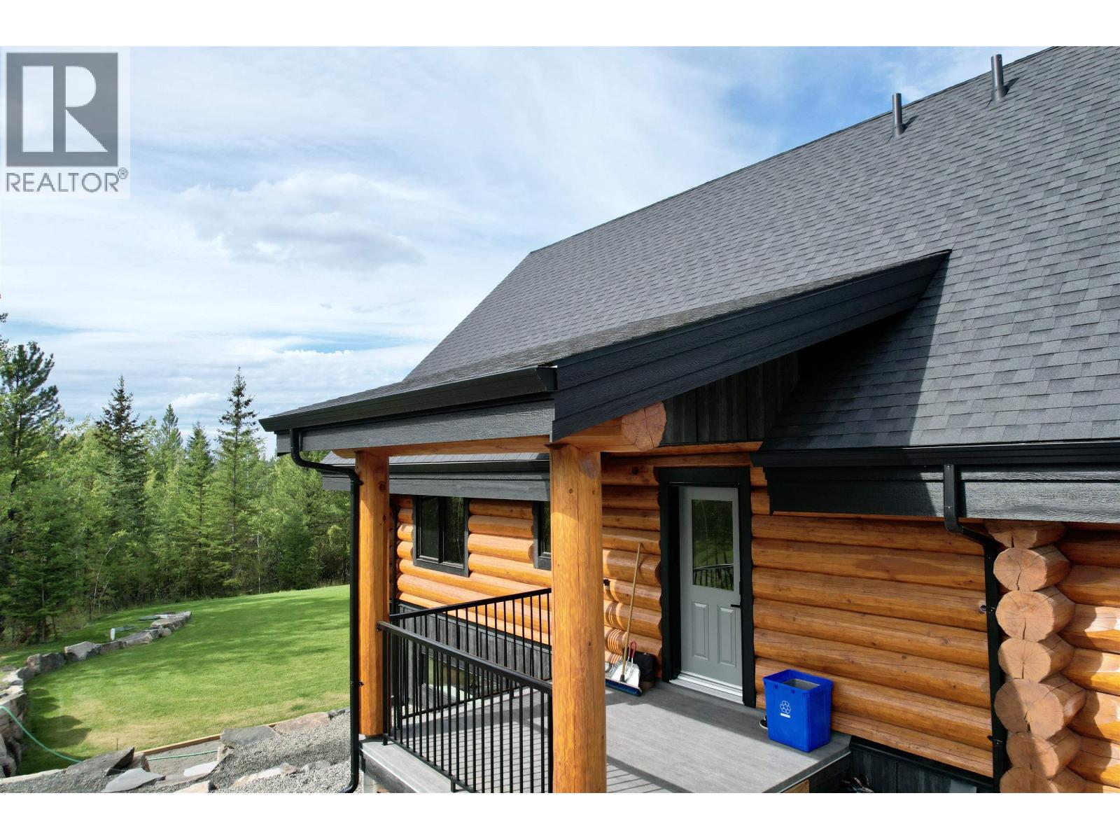
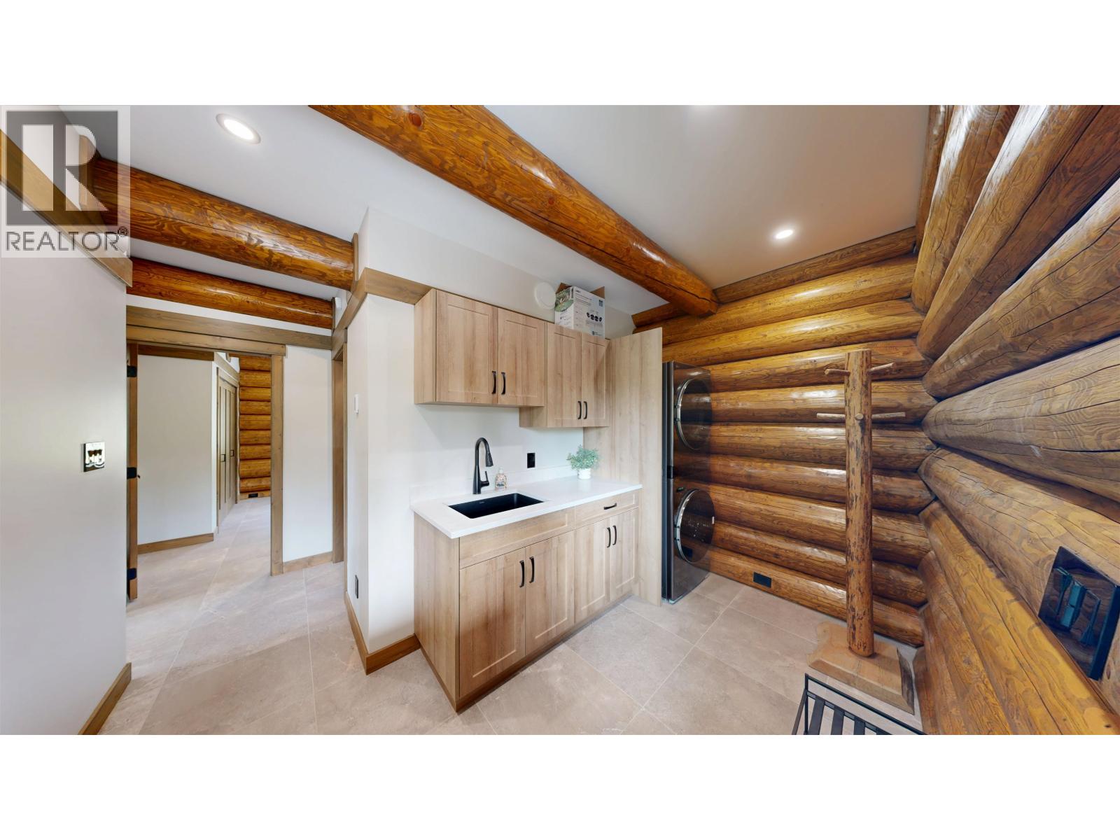
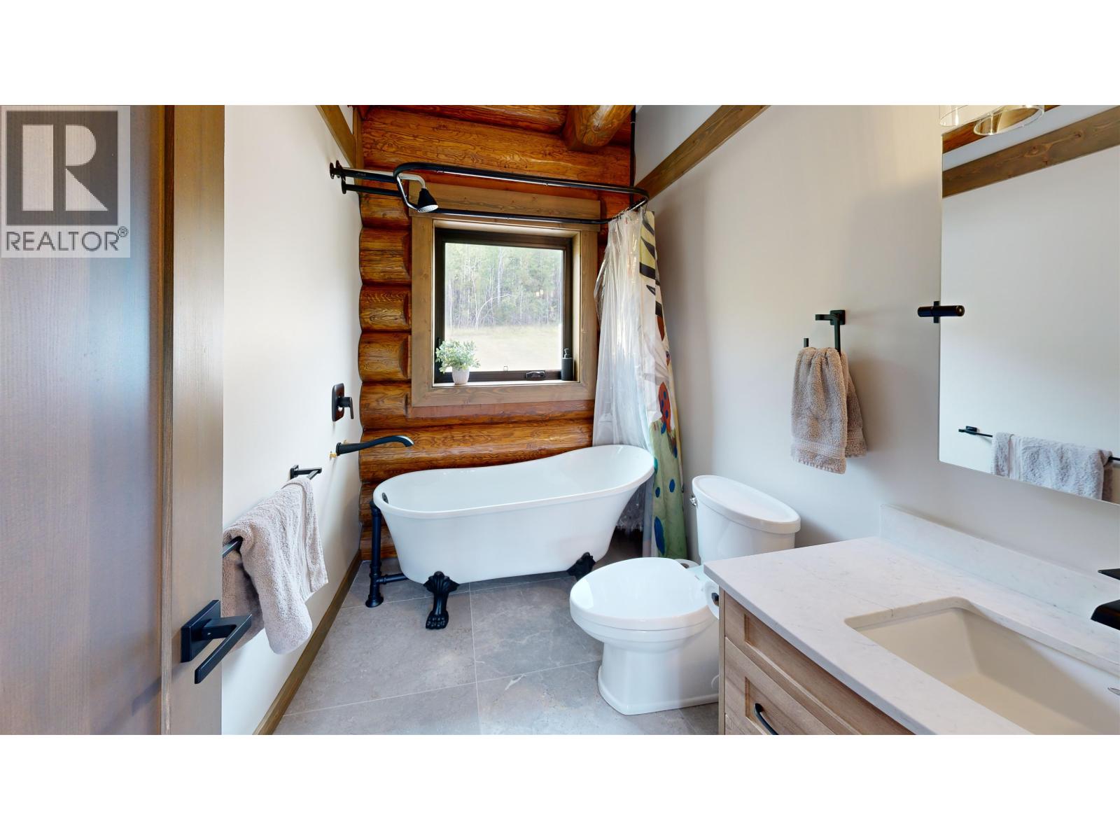
$4,102Welcome to the Cariboo dream where rustic charm meets effortless luxury on 10 beautifully landscaped acres. This brand-new log home is the definition of turnkey, with every detail thoughtfully finished and an incredible list of inclusions. Inside, fully furnished with high end appliances, two laundry rooms, TVs, surround sound, security cameras and Starlink internet already in place. Three levels are kept perfectly comfortable with an ultra-efficient seven-zone in-floor heating system. The basement offers flexibility for a potential one-bedroom suite with partial kitchen. Outside, exquisite landscaping, endless parking, RV space and a fire pit create the perfect setting for Cariboo living. And here’s the bonus: the property is approximately 95% through subdivision, creating the exciting potential to retain the home on 5 acres and sell the additional 5 acres in the future, subject to proof of water condition. Brand-new septic and a well producing 12 GPM complete the package. (id:31684)
| 4 hours ago | Listing updated with changes from the MLS® | |
| 4 hours ago | Status changed to Active | |
| 7 hours ago | Listing first seen on site |



The trademarks MLS®, Multiple Listing Service® and the associated logos are owned by The Canadian Real Estate Association (CREA) and identify the quality of services provided by real estate professionals who are members of CREA. Used under license.
The trademarks REALTOR®, REALTORS®, and the REALTOR® logo are controlled by The Canadian Real Estate Association (CREA) and identify real estate professionals who are members of CREA. These trademarks are owned or controlled by The Canadian Real Estate Association (CREA) and identify real estate professionals who are members of CREA (REALTOR®) and/or the quality of services they provide (MLS®).
This REALTOR.ca listing content is owned and licensed by REALTOR® members of The Canadian Real Estate Association.