


5548 LITTLE FORT 24 HIGHWAY100 Mile House, BC V0K 2E2
Mortgage Calculator
Monthly Payment (Est.)
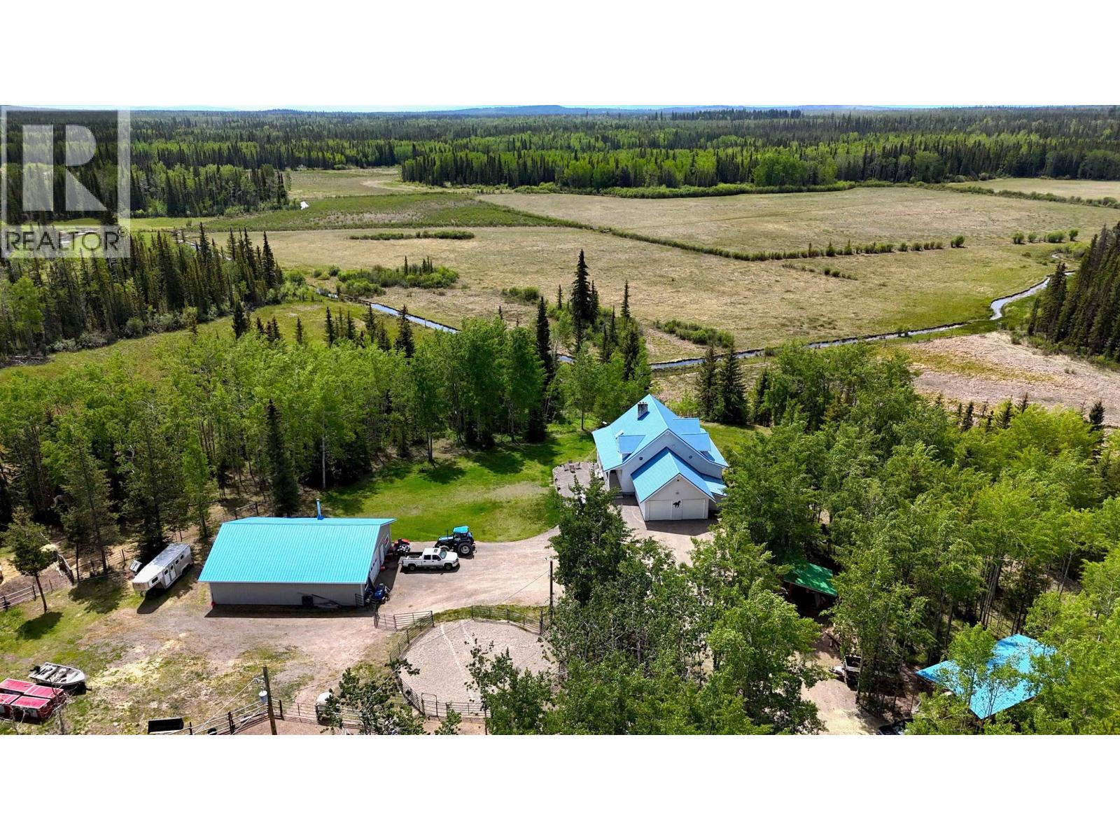
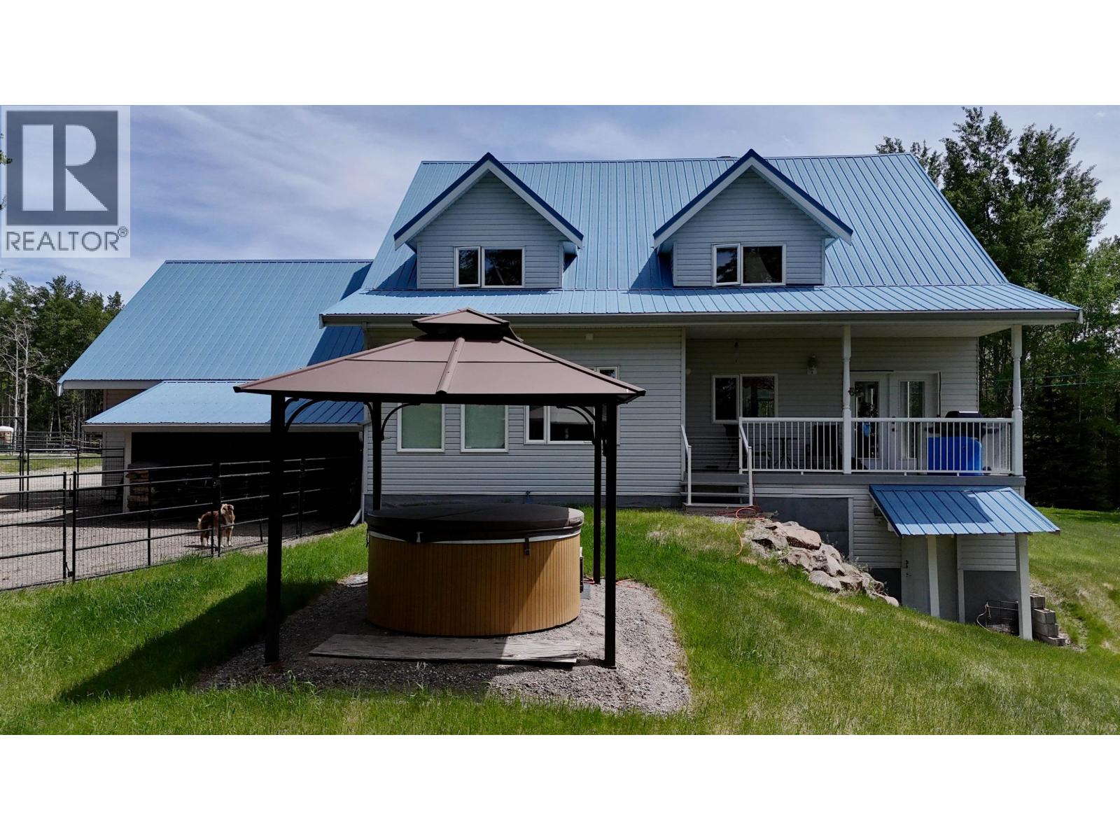
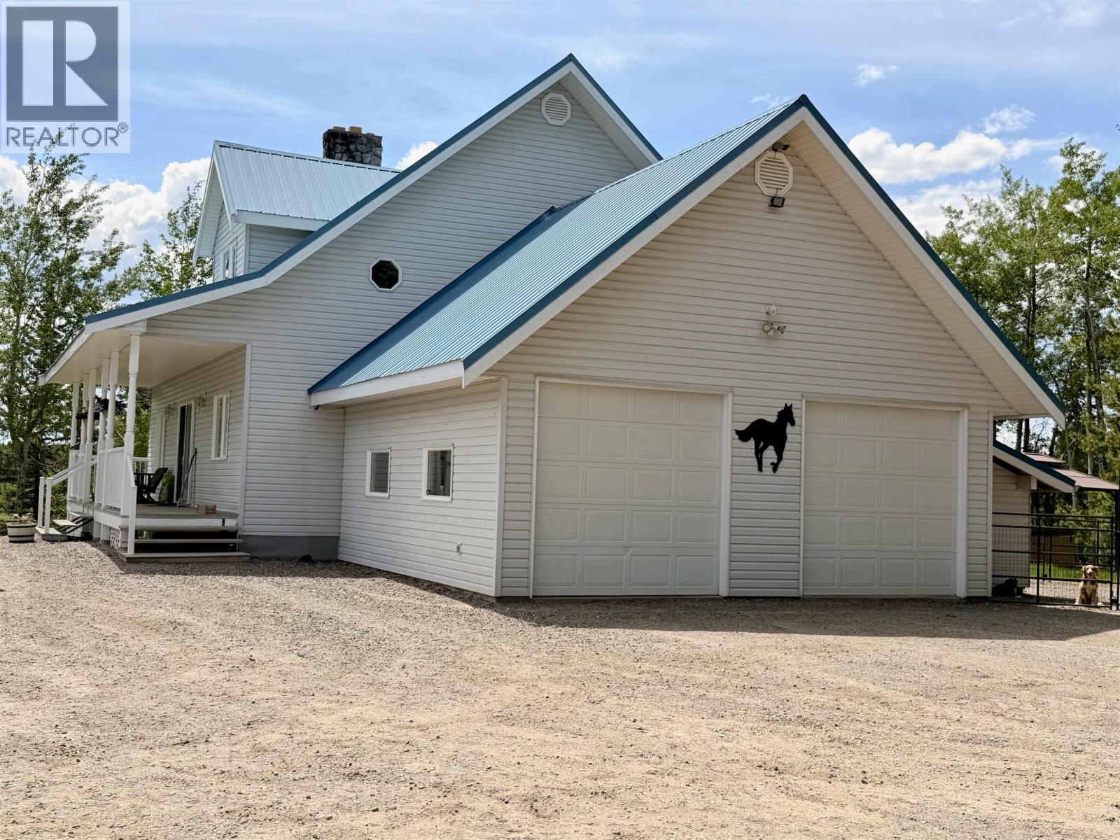
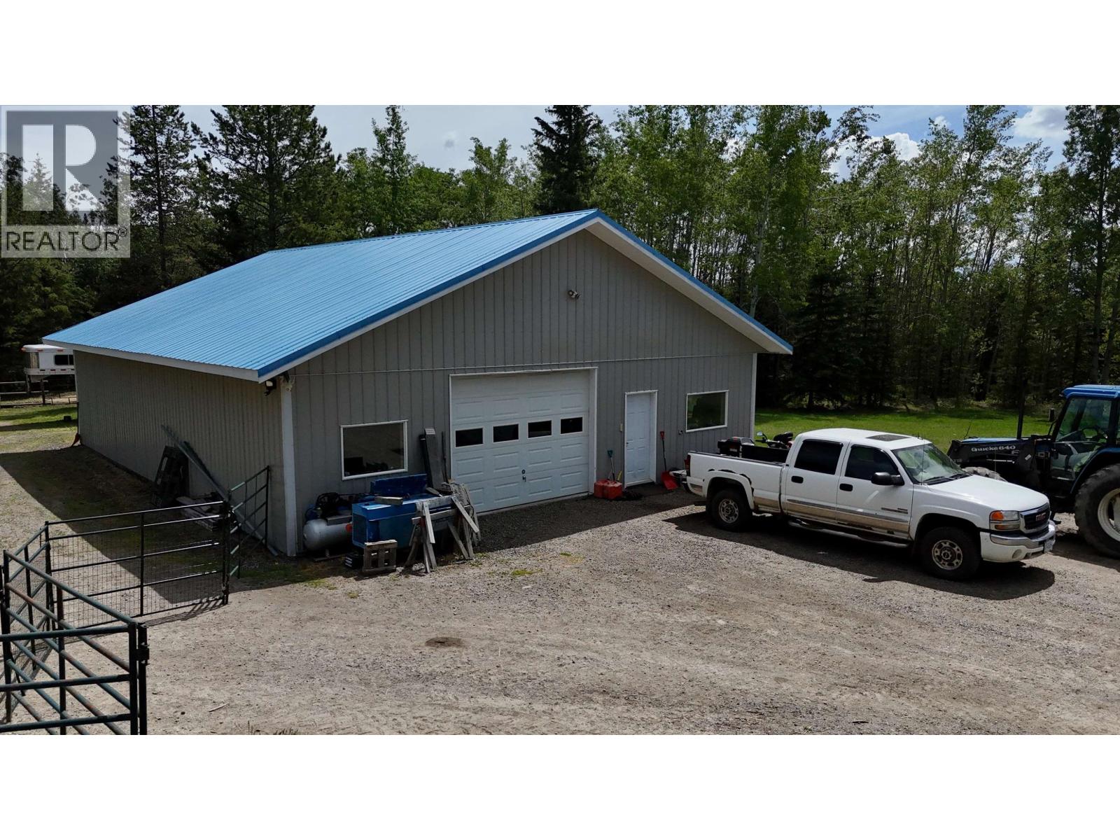
$4,330You know those properties everyone says they want… acreage, horses, privacy, close to town… and then they don’t actually exist? Yeah they do! Set on nearly 15 acres with views over a neighbouring creek and meadow, this Cariboo horse property delivers the lifestyle people wait years for. Inside, vaulted ceilings, floor-to-ceiling windows and a massive rock fireplace spanning two levels create a warm, grounded feeling the moment you walk in. Outside is where it really sets itself apart. Multiple paddocks, cross-fencing, auto waterers, a small riding arena, and a shop/barn combo with 2 stalls, it’s already set up for horses, not just “room for them someday.” Add a covered porch, double garage and full RV hookups, and there’s space for animals, projects and guests. Close to town, yet private enough to feel like you’ve escaped it. Come walk the acreage, step inside and see why this one is so hard to replace and even harder to leave. (id:31684)
| 20 hours ago | Listing updated with changes from the MLS® | |
| 20 hours ago | Listing first seen on site |



The trademarks MLS®, Multiple Listing Service® and the associated logos are owned by The Canadian Real Estate Association (CREA) and identify the quality of services provided by real estate professionals who are members of CREA. Used under license.
The trademarks REALTOR®, REALTORS®, and the REALTOR® logo are controlled by The Canadian Real Estate Association (CREA) and identify real estate professionals who are members of CREA. These trademarks are owned or controlled by The Canadian Real Estate Association (CREA) and identify real estate professionals who are members of CREA (REALTOR®) and/or the quality of services they provide (MLS®).
This REALTOR.ca listing content is owned and licensed by REALTOR® members of The Canadian Real Estate Association.